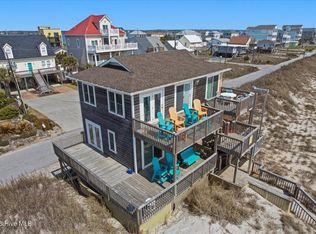
Located in North Topsail Beach, this custom-featured, truly turnkey home offers privacy and unobstructed ocean views from a highly desirable second-row lot. Thoughtfully designed and meticulously maintained, the property features four bedrooms, three full bathrooms, one half bathroom, and is offered fully furnished with tasteful décor throughout. Exceptional craftsmanship is evident upon entry, while six separate decks provide abundant space to enjoy the coastal setting. The first floor includes three well-appointed secondary bedrooms, each with direct balcony access for comfortable guest or family accommodations. The second floor showcases a spacious open-concept layout with seamless flow between the living, dining, and kitchen areas—ideal for both everyday living and entertaining. The entire third floor is dedicated to a private owner's retreat featuring a walk-in closet, a generously sized bathroom with soaking tub, and stunning views of both the ocean and Intracoastal Waterway. An elevator offers convenient access to all levels from the ground floor. Exterior highlights include a large, low-maintenance deck, enclosed hot and cold outdoor shower, and a spacious storage area for beach essentials. A vinyl fence enhances privacy, while thoughtfully designed hardscaping minimizes landscape upkeep. For added peace of mind, the home is equipped with a Kohler 30kW automatic diesel generator that activates seamlessly when needed. Whether you are seeking a primary residence, second home, or investment opportunity, this versatile property fits a variety of lifestyle goals. Opportunities along this sought-after stretch of Topsail Island are limited—schedule your private showing today and experience the exceptional coastal lifestyle this home provides!
For sale
$1,365,000
291 Topsail Road, North Topsail Beach, NC 28460
4beds
2,128sqft
Single Family Residence
Built in 2016
5,009 Square Feet Lot
$1,329,000 Zestimate®
$641/sqft
$-- HOA
What's special
Unobstructed ocean viewsVinyl fence enhances privacyExceptional craftsmanshipLarge low-maintenance deckHighly desirable second-row lotWalk-in closetFour bedrooms
- 254 days
- 240
- 16
Zillow last checked:
Listing updated:
Listed by:
Kevin Boggs 910-333-6488,
List at Ease LLC
Source: Hive MLS,MLS#: 100553313 Originating MLS: Jacksonville Board of Realtors
Originating MLS: Jacksonville Board of RealtorsFacts & features
Interior
Bedrooms & bathrooms
- Bedrooms: 4
- Bathrooms: 4
- Full bathrooms: 3
- 1/2 bathrooms: 1
Rooms
- Room types: Master Bedroom, Living Room, Dining Room, Bedroom 2, Bedroom 3, Bedroom 4, Other
Primary bedroom
- Level: Fourth
- Dimensions: 13.33 x 15
Bedroom 2
- Level: Second
- Dimensions: 11.5 x 15
Bedroom 3
- Level: Second
- Dimensions: 10 x 10.33
Bedroom 4
- Level: Second
- Dimensions: 10 x 10.33
Dining room
- Level: Third
- Dimensions: 10 x 15
Kitchen
- Level: Third
- Dimensions: 10 x 12
Living room
- Level: Third
- Dimensions: 13 x 15
Other
- Description: Nook off of Master Bedroom
- Level: Fourth
- Dimensions: 7.33 x 10
Heating
- Electric, Heat Pump, Zoned
Cooling
- Other, Central Air, Zoned
Appliances
- Included: Built-In Microwave, Washer, Refrigerator, Dryer, Disposal, Dishwasher, Electric Range
- Laundry: Laundry Closet
Features
- Walk-in Closet(s), High Ceilings, Solid Surface, Whirlpool, Elevator, Ceiling Fan(s), Furnished, Pantry, Walk-in Shower, Blinds/Shades, Walk-In Closet(s)
- Flooring: LVT/LVP, Carpet, Tile
- Windows: Storm Window(s), Thermal Windows
- Has fireplace: No
- Furnished: Yes
Interior area
- Total structure area: 2,128
- Total interior livable area: 2,128 sqft
Property
Parking
- Total spaces: 6
- Parking features: Covered, Gravel, Concrete, Underhouse
Accessibility
- Accessibility features: Accessible Elevator Installed
Features
- Levels: Three Or More
- Patio & porch: Open, Covered, Deck, Porch, Balcony
- Exterior features: Outdoor Shower
- Pool features: None
- Fencing: Back Yard,Vinyl
- Has view: Yes
- View description: ICW, Marsh, Ocean, Water
- Has water view: Yes
- Water view: Marsh,Ocean,Water
- Waterfront features: Second Row
- Frontage type: See Remarks
Lot
- Size: 5,009 Square Feet
- Dimensions: 50 x 100 x 50 x 100
- Features: Ocean Side, Second Row
Details
- Additional structures: Shower, See Remarks, Storage
- Parcel number: 81243
- Zoning: MHR
- Special conditions: Standard
- Other equipment: Generator
Construction
Type & style
- Home type: SingleFamily
- Property subtype: Single Family Residence
Materials
- Fiber Cement, Wood Frame
- Foundation: Other, Slab, Pilings
- Roof: Architectural Shingle
Condition
- New construction: No
- Year built: 2016
Utilities & green energy
- Sewer: Public Sewer
- Water: Public
- Utilities for property: Sewer Connected, Water Connected
Community & HOA
Community
- Security: Security Lights, Security System, Smoke Detector(s)
- Subdivision: Seahaven Beach
HOA
- Has HOA: No
Location
- Region: North Topsail Beach
Financial & listing details
- Price per square foot: $641/sqft
- Tax assessed value: $658,226
- Annual tax amount: $7,141
- Date on market: 2/7/2026
- Cumulative days on market: 254 days
- Listing agreement: Exclusive Right To Sell
- Listing terms: Cash,Conventional
- Road surface type: Paved
Estimated market value
$1,329,000
$1.26M - $1.40M
$3,304/mo
Price history
| Date | Event | Price |
|---|---|---|
| 7/9/2026 | Price change | $1,365,000-5.2%$641/sqft |
Source:  Hive MLS #100553313 Report a problem Hive MLS #100553313 Report a problem | ||
| 4/17/2026 | Price change | $1,440,000-0.3%$677/sqft |
Source: Hive MLS #100553313 Report a problem | ||
| 3/22/2026 | Price change | $1,445,000-0.3%$679/sqft |
Source: Hive MLS #100553313 Report a problem | ||
| 2/7/2026 | Listed for sale | $1,450,000+3.6%$681/sqft |
Source: Hive MLS #100553313 Report a problem | ||
| 5/18/2023 | Sold | $1,400,000+3.7%$658/sqft |
Source: Hive MLS #100374602 Report a problem | ||
| 3/30/2023 | Pending sale | $1,350,000$634/sqft |
Source: Hive MLS #100374602 Report a problem | ||
| 3/17/2023 | Listed for sale | $1,350,000+20%$634/sqft |
Source: Hive MLS #100374602 Report a problem | ||
| 12/10/2021 | Sold | $1,125,000-2.2%$529/sqft |
Source: Hive MLS #100301410 Report a problem | ||
| 11/18/2021 | Pending sale | $1,150,000+607.7%$540/sqft |
Source: Hive MLS #100301410 Report a problem | ||
| 9/29/2016 | Sold | $162,500+1.9%$76/sqft |
Source: Public Record Report a problem | ||
| 7/14/2009 | Sold | $159,500$75/sqft |
Source: Public Record Report a problem | ||
Public tax history
| Year | Property taxes | Tax assessment |
|---|---|---|
| 2025 | $7,141 | $658,226 |
| 2024 | $7,141 | $658,226 |
| 2023 | $7,141 0% | $658,226 |
| 2022 | $7,142 +20.2% | $658,226 +29.1% |
| 2021 | $5,941 +4.5% | $509,950 |
| 2020 | $5,686 | $509,950 |
| 2019 | $5,686 +6.3% | $509,950 |
| 2018 | $5,347 +264% | $509,950 +270.9% |
| 2017 | $1,469 | $137,500 |
| 2016 | $1,469 | $137,500 |
| 2015 | $1,469 | $137,500 |
Find assessor info on the county website
Monthly payment
Est. payment
Payment breakdown
Explore the cost of this home by adjusting the details. Changes won't be saved.Climate risks
Neighborhood: 28460
Nearby schools
Schools provided by the listing agent
- Elementary: Coastal
- Middle: Dixon
- High: Dixon
Source: Hive MLS. This data may not be complete. We recommend contacting the local school district to confirm school assignments for this home.
- $780,6004 bd4 ba2.1k sqft291 Topsail Road, North Topsail Beach, NC 28460Off Market
- $387,2002 bd1 ba980 sqft285 Topsail Rd, North Topsail Beach, NC 28460Off Market
- $189,0005,009 sqft6604 13th Ave, North Topsail Beach, NC 28460Off Market
- $1,020,3004 bd3 ba2.4k sqft6411 14th Ave, North Topsail Beach, NC 28460Off Market
Similar homes
- $1,399,0004 bd4 ba2k sqft516 Ocean Drive, North Topsail Beach, NC 28460For Sale

 MLS ID #100574906, Fletcher Bizz Baker, Better Homes and Gardens Real Estate Treasure. Hive MLS
 - $1,358,0003 bd3 ba2.4k sqft31 Osprey Drive, North Topsail Beach, NC 28460For Sale
 MLS ID #100586425, JoAnn Kay Williams, Sea N Sound Properties LLC. Hive MLS
 - $1,399,0006 bd5 ba2.8k sqft3200 Gray Street, North Topsail Beach, NC 28460For Sale
 MLS ID #100595845, Tonya Poole, RE/MAX Elite Realty Group. Hive MLS
 - $1,089,0004 bd2 ba1.3k sqft238 Topsail Road, North Topsail Beach, NC 28460For Sale
 MLS ID #100569742, Jay A Seville, Ocean Views Real Estate, Inc.. Hive MLS
 - $1,249,0004 bd4 ba2.3k sqft42 Sailview Drive, North Topsail Beach, NC 28460For SaleMLS ID #100564459, Jeff Lesley, Century 21 Vanguard. Hive MLS
- $1,299,0004 bd3 ba2.5k sqft1078 New River Inlet Road, North Topsail Beach, NC 28460For SaleMLS ID #100554620, Danica Walker, Seashore Realty Group, Inc. Hive MLS
- $1,525,0004 bd4 ba2k sqft338 Sea Shore Drive, North Topsail Beach, NC 28460For SaleMLS ID #100574674, Kathleen LeBlanc, Flex Realty. Hive MLS
- $1,375,0005 bd5 ba2.6k sqft625 New River Inlet Road, North Topsail Beach, NC 28460For SaleMLS ID #100520449, Joann Marie McDermon, Better Homes and Gardens Real Estate Treasure. Hive MLS
- $1,095,0004 bd3 ba2k sqft103 N Permuda Wynd Drive, North Topsail Beach, NC 28460For SaleMLS ID #100573318, Laurie Simmons, ACCESS REALTY GROUP. Hive MLS
- $885,0004 bd3 ba1.6k sqft3759 Island Drive, North Topsail Beach, NC 28460For SaleMLS ID #100581278, Diane M Castro-Perez, Coldwell Banker Sea Coast Advantage-Hampstead. Hive MLS
- $1,450,0005 bd5 ba2.4k sqft34 Porpoise Place, North Topsail Beach, NC 28460For SaleMLS ID #100586672, Craig Tribus, Beycome Brokerage Realty LLC. Hive MLS
- $740,0004 bd3 ba1.4k sqft35 Bermuda Landing Place, North Topsail Beach, NC 28460For SaleMLS ID #100593677, Tory Kuehner Group, Compass Carolinas LLC. Hive MLS
- $1,499,9995 bd5 ba2.1k sqft33 Porpoise Place, North Topsail Beach, NC 28460For SaleMLS ID #100586529, Joann Marie McDermon, Better Homes and Gardens Real Estate Treasure. Hive MLS
- $1,299,9994 bd2 ba2k sqft304 Marina Way, North Topsail Beach, NC 28460For SaleMLS ID #100524385, Joann Marie McDermon, Better Homes and Gardens Real Estate Treasure. Hive MLS
- $1,650,0005 bd4 ba2.8k sqft388 New River Inlet Road, North Topsail Beach, NC 28460For SaleMLS ID #100569490, John Matthew Cole, Legacy Real Estate Group. Hive MLS
- $1,050,0003 bd3 ba2k sqft1069 New River Inlet Road, North Topsail Beach, NC 28460For SaleMLS ID #100608425, Streamline Realty Team, REAL Broker LLC. Hive MLS
- $1,650,0004 bd3 ba1.9k sqft1138 New River Inlet Road, North Topsail Beach, NC 28460For SaleMLS ID #100590616, Frederick E Barton, Cadence Realty Corporation. Hive MLS
- $1,235,0005 bd5 ba2k sqft242 Sea Shore Drive, North Topsail Beach, NC 28460For SaleMLS ID #100583520, Justin Bennett, REAL Broker LLC. Hive MLS
- $729,0003 bd3 ba1.5k sqft111 Summer Place Drive, North Topsail Beach, NC 28460For SaleMLS ID #100607054, Leigh Sunshine, Wicker Properties of the Carolinas, Inc.. Hive MLS
- $1,650,0005 bd5 ba2.8k sqft221 Porto Vista Drive, North Topsail Beach, NC 28460For SaleMLS ID #100584853, Donna Waller, Corcoran HM Properties. Hive MLS
