**$25,000 USE AS YOU CHOOSE CREDIT** Beautiful 4 Bedroom Topsail Island Beach Home, just steps from the beach and community pool. Located in the exclusive Village of Stump Sound community with fantastic amenities which include a community pool, clubhouse, tennis courts and a sound-side dock with canoe and kayak launch. This coastal retreat offers stunning views and ocean breezes from multiple decks. On the main level, you'll find a spacious open living area with vaulted ceilings which opens to a screened-in deck for relaxing. Galley-style kitchen with ample cabinet and counter space. Master bedroom with private deck access, and en-suite bathroom featuring a double vanity, stand-up shower and garden tub. The lower level features three bedrooms, one with private deck and private full bathroom. There are two bedrooms with shared bathroom access, plus a laundry room and direct access to ground level and outdoor areas. Plenty of parking which includes two fully covered carport and a conveniently located outdoor shower. Call today for your private showing!
For sale
$1,095,000
103 N Permuda Wynd Drive, North Topsail Beach, NC 28460
4beds
2,028sqft
Single Family Residence
Built in 2000
8,276 Square Feet Lot
$1,046,600 Zestimate®
$540/sqft
$100/mo HOA
What's special
Conveniently located outdoor showerCommunity poolScreened-in deck for relaxingTennis courts
- 110 days
- 283
- 10
Zillow last checked:
Listing updated:
Listed by:
Laurie Simmons 910-358-7689,
ACCESS REALTY GROUP,
Kelli Karwoski 803-530-4705,
ACCESS REALTY GROUP
Source: Hive MLS,MLS#: 100573318 Originating MLS: Jacksonville Board of Realtors
Originating MLS: Jacksonville Board of RealtorsFacts & features
Interior
Bedrooms & bathrooms
- Bedrooms: 4
- Bathrooms: 3
- Full bathrooms: 3
Rooms
- Room types: Bedroom 1, Bedroom 2, Bedroom 3, Bathroom 1, Laundry, Master Bedroom, Bathroom 3, Living Room, Dining Room, Loft
Primary bedroom
- Level: Third
- Dimensions: 135 x 1011
Bedroom 1
- Level: Second
- Dimensions: 113 x 110
Bedroom 2
- Level: Second
- Dimensions: 99 x 98
Bedroom 2
- Level: Second
- Dimensions: 1410 x 111
Bedroom 3
- Level: Second
- Dimensions: 115 x 1410
Bathroom 1
- Level: Second
- Dimensions: 411 x 111
Bathroom 3
- Level: Third
- Dimensions: 94 x 1311
Dining room
- Level: Third
- Dimensions: 159 x 89
Kitchen
- Level: Third
- Dimensions: 104 x 107
Laundry
- Level: Second
- Dimensions: 53 x 59
Living room
- Level: Third
- Dimensions: 177 x 165
Loft
- Level: Third
- Dimensions: 119 x 711
Heating
- Fireplace(s), Electric, Heat Pump
Cooling
- Central Air
Appliances
- Included: Electric Oven, Built-In Microwave, Washer, Refrigerator, Dryer, Dishwasher
- Laundry: Laundry Room
Features
- Vaulted Ceiling(s), Ceiling Fan(s), Furnished, Reverse Floor Plan, Walk-in Shower, Blinds/Shades
- Flooring: Carpet, Tile
- Basement: None
- Number of fireplaces: 1
- Furnished: Yes
Interior area
- Total structure area: 2,028
- Total interior livable area: 2,028 sqft
Property
Parking
- Parking features: Covered, Concrete, Off Street, On Site
Accessibility
- Accessibility features: None
Features
- Levels: Three Or More
- Patio & porch: Deck, Screened
- Exterior features: Outdoor Shower
- Fencing: None
- Has view: Yes
- View description: Ocean, Water
- Has water view: Yes
- Water view: Ocean,Water
- Waterfront features: Water Access Comm
- Frontage type: See Remarks
Lot
- Size: 8,276 Square Feet
- Dimensions: 60 x 140 x 60 x 142
- Features: Corner Lot, Ocean Side, Water Access Comm
Details
- Parcel number: 050438
- Zoning: R5
- Special conditions: Standard
Construction
Type & style
- Home type: SingleFamily
- Property subtype: Single Family Residence
Materials
- Vinyl Siding, Wood Frame
- Foundation: Other, Pilings
- Roof: Shingle
Condition
- New construction: No
- Year built: 2000
Utilities & green energy
- Sewer: Public Sewer
- Water: Public
- Utilities for property: Sewer Available, Water Available
Green energy
- Green verification: None
Community & HOA
Community
- Security: Smoke Detector(s)
- Subdivision: The Village of Stump Sound
HOA
- Has HOA: Yes
- Amenities included: Waterfront Community, Beach Access, Clubhouse, Pool, Maintenance Common Areas, Ramp, Tennis Court(s)
- HOA fee: $1,200 annually
- HOA name: The Village of Stump Sound HOA
- HOA phone: 910-509-7276
Location
- Region: North Topsail Beach
Financial & listing details
- Price per square foot: $540/sqft
- Tax assessed value: $925,741
- Annual tax amount: $3,458
- Date on market: 5/13/2026
- Cumulative days on market: 110 days
- Listing agreement: Exclusive Right To Sell
- Listing terms: Cash,Conventional,VA Loan
- Road surface type: Paved
Estimated market value
$1,046,600
$994,000 - $1.10M
$2,844/mo
Price history
| Date | Event | Price |
|---|---|---|
| 5/13/2026 | Listed for sale | $1,095,000-2.7%$540/sqft |
Source:  Hive MLS #100573318 Report a problem Hive MLS #100573318 Report a problem | ||
| 4/3/2026 | Listing removed | $1,125,000$555/sqft |
Source: Hive MLS #100506590 Report a problem | ||
| 6/11/2025 | Price change | $1,125,000-2.2%$555/sqft |
Source: Hive MLS #100506590 Report a problem | ||
| 5/9/2025 | Listed for sale | $1,150,000$567/sqft |
Source: Hive MLS #100506590 Report a problem | ||
Public tax history
| Year | Property taxes | Tax assessment |
|---|---|---|
| 2025 | $7,477 | $689,214 |
| 2024 | $7,477 | $689,214 |
| 2023 | $7,477 0% | $689,214 |
| 2022 | $7,478 +46.6% | $689,214 +57.4% |
| 2021 | $5,102 +4.5% | $437,980 |
| 2020 | $4,883 +52.9% | $437,980 +52.9% |
| 2019 | $3,194 -30.4% | $286,480 -34.6% |
| 2018 | $4,592 +1.2% | $437,980 +3.1% |
| 2017 | $4,537 | $424,690 |
| 2016 | $4,537 | $424,690 |
| 2015 | $4,537 | $424,690 |
| 2014 | $4,537 +12.1% | $424,690 +0.8% |
| 2013 | $4,049 +17.1% | $421,510 |
| 2012 | $3,458 | $421,510 |
| 2011 | $3,458 -3.9% | $421,510 |
| 2010 | $3,597 -28.6% | $421,510 -37.2% |
| 2009 | $5,036 +14.5% | $671,422 |
| 2008 | $4,397 -3.7% | $671,422 |
| 2007 | $4,567 +4.6% | $671,422 |
| 2006 | $4,365 +74.1% | $671,422 +231.8% |
| 2005 | $2,508 | $202,361 |
Find assessor info on the county website
Monthly payment
Est. payment
Payment breakdown
Explore the cost of this home by adjusting the details. Changes won't be saved.Climate risks
Neighborhood: 28460
Nearby schools
Schools provided by the listing agent
- Elementary: Coastal Elementary
- Middle: Dixon
- High: Dixon
Source: Hive MLS. This data may not be complete. We recommend contacting the local school district to confirm school assignments for this home.
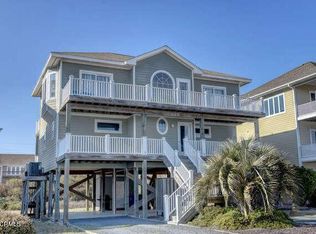
- $950,0004 bd4 ba2.1k sqft105 N Permuda Wynd Dr, North Topsail Beach, NC 28460Sold
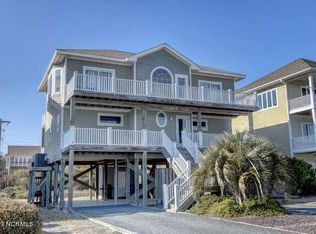
- $807,5004 bd4 ba2.1k sqft105 N Permuda Wynd, Sneads Ferry, NC 28460Off Market
- $1,256,1005 bd3 ba3k sqft107 N Permuda Wynd Dr, North Topsail Beach, NC 28460Off Market

- $1,047,5003 bd3 ba1.9k sqft104 N Permuda Wynd Dr, North Topsail Beach, NC 28460Off Market
Similar homes
- $1,105,0004 bd4 ba1.6k sqft124 N Permuda Wynd Drive, North Topsail Beach, NC 28460For Sale

 MLS ID #100525218, Joann Marie McDermon, Better Homes and Gardens Real Estate Treasure. Hive MLS
 - $1,249,5004 bd4 ba2.2k sqft132 N Permuda Wynd Drive, North Topsail Beach, NC 28460For Sale
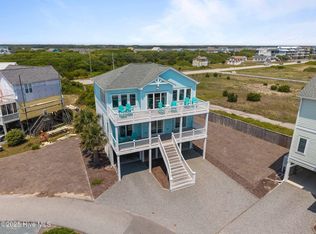 MLS ID #100547426, Jordan Lanier Barkman, Teresa Batts Real Estate, LLC. Hive MLS
 - $1,099,0004 bd2 ba1.3k sqft238 Topsail Road, North Topsail Beach, NC 28460For Sale
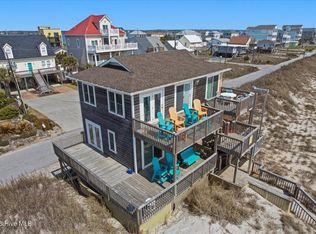 MLS ID #100569742, Jay A Seville, Ocean Views Real Estate, Inc.. Hive MLS
 - $1,399,0004 bd4 ba2k sqft516 Ocean Drive, North Topsail Beach, NC 28460For Sale
 MLS ID #100574906, Fletcher Bizz Baker, Better Homes and Gardens Real Estate Treasure. Hive MLS
 - $1,450,0005 bd3 ba2.2k sqft266 Sea Shore Drive, North Topsail Beach, NC 28460For SaleMLS ID #100586392, Laurie Simmons, ACCESS REALTY GROUP. Hive MLS
- $1,525,0004 bd4 ba2k sqft338 Sea Shore Drive, North Topsail Beach, NC 28460For SaleMLS ID #100574674, Kathleen LeBlanc, Flex Realty. Hive MLS
- $1,049,0004 bd3 ba1.8k sqft3536 Island Drive, North Topsail Beach, NC 28460For SaleMLS ID #100572233, Jason Hyde, SeaShore Realty Group, Inc.. Hive MLS
- $1,275,0004 bd3 ba1.8k sqft3930 Island Drive, North Topsail Beach, NC 28460For SaleMLS ID #100567525, Kevin Boggs, List at Ease LLC. Hive MLS
- $1,249,0004 bd4 ba2.3k sqft42 Sailview Drive, North Topsail Beach, NC 28460For SaleMLS ID #100564459, Jeff Lesley, Century 21 Vanguard. Hive MLS
- $900,0004 bd3 ba1.6k sqft3759 Island Drive, North Topsail Beach, NC 28460For SaleMLS ID #100581278, Diane M Castro-Perez, Coldwell Banker Sea Coast Advantage-Hampstead. Hive MLS
- $695,0004 bd3 ba1.6k sqft2381 Island Drive, North Topsail Beach, NC 28460For SaleMLS ID #100550508, Beatty Pittman Real Estate Team LLC, Intracoastal Realty Corporation. Hive MLS
- $1,240,0005 bd5 ba2k sqft242 Sea Shore Drive, North Topsail Beach, NC 28460For SaleMLS ID #100583520, Justin Bennett, REAL Broker LLC. Hive MLS
- $899,0005 bd3 ba2.1k sqft8020 8th Street, Surf City, NC 28445For SaleMLS ID #100598677, Andrew Davis, REAL Broker LLC. Hive MLS
- $999,9984 bd3 ba2.1k sqft9021 W 9th Street, Surf City, NC 28445For SaleMLS ID #100566113, Ashley ReBarker, Rebarker Real Estate, LLC. Hive MLS
- $1,299,0004 bd3 ba2.5k sqft1078 New River Inlet Road, North Topsail Beach, NC 28460For SaleMLS ID #100554620, Danica Walker, Seashore Realty Group, Inc. Hive MLS
- $995,0004 bd4 ba2k sqft36 Porpoise Place, North Topsail Beach, NC 28460For SaleMLS ID #100551936, Laurence Collins, Coldwell Banker Sea Coast Advantage Rlty. Hive MLS
- $675,0003 bd3 ba1.4k sqft2720 Island Drive, North Topsail Beach, NC 28460For SaleMLS ID #100521146, Jessica Soles-Moore, Soles-Moore & Associates Real Estate. Hive MLS
- $999,0004 bd4 ba2.3k sqft4069 4th Street, Surf City, NC 28445For SaleMLS ID #100575181, Renee L Clark, Coldwell Banker Sea Coast Advantage. Hive MLS
- $1,365,0004 bd4 ba2.1k sqft291 Topsail Road, North Topsail Beach, NC 28460For SaleMLS ID #100553313, Kevin Boggs, List at Ease LLC. Hive MLS
- $1,070,0003 bd3 ba1.4k sqft1023 1st Street, Surf City, NC 28445For SaleMLS ID #100584283, Sean D McDonnell, REAL Broker LLC. Hive MLS
