Beautiful Custom newer construction in a Prime location with Canal/Water views!! With over 2,100 Sqft., this home boasts 4 Bedrooms/3 baths and is situated on the very desirable 9th St. New Fortified roof Jan 2026!
Beautiful porches span both sides of home on 2nd/3rd floors providing breathtaking views! Custom features to include wet-bar, 12x24-in Tiled Plank floors, 7-in base boards, Ship lap trim accents, a ground level landing zone for the Model LE elevator cab, and Smart Vent foundation vents for added protection. Heated/cooled storage room. Detached wired shed for extra storage. Mature landscaping/curbing. Single owner home that has never been a rental!
For sale
$999,998
9021 W 9th Street, Surf City, NC 28445
4beds
2,128sqft
Single Family Residence
Built in 2019
6,534 Square Feet Lot
$968,700 Zestimate®
$470/sqft
$-- HOA
What's special
- 193 days
- 138
- 1
Zillow last checked:
Listing updated:
Listed by:
Ashley ReBarker 910-890-0800,
Rebarker Real Estate, LLC
Source: Hive MLS,MLS#: 100566113 Originating MLS: Cape Fear Realtors MLS, Inc.
Originating MLS: Cape Fear Realtors MLS, Inc.Facts & features
Interior
Bedrooms & bathrooms
- Bedrooms: 4
- Bathrooms: 3
- Full bathrooms: 3
Rooms
- Room types: Master Bedroom, Bedroom 2, Bedroom 3, Bedroom 4, Living Room, Dining Room
Primary bedroom
- Level: Second
- Dimensions: 12 x 15
Bedroom 2
- Dimensions: 12 x 13
Bedroom 3
- Dimensions: 11 x 11
Bedroom 4
- Dimensions: 12 x 10
Dining room
- Dimensions: 16 x 12
Kitchen
- Dimensions: 16 x 14
Living room
- Dimensions: 21 x 15
Heating
- Electric, Heat Pump
Cooling
- Central Air, Zoned
Appliances
- Included: Electric Oven, Electric Cooktop, Built-In Microwave, Refrigerator, Dishwasher
- Laundry: Laundry Closet
Features
- Walk-in Closet(s), High Ceilings, Elevator, Ceiling Fan(s), Reverse Floor Plan, Walk-in Shower, Walk-In Closet(s)
- Flooring: Carpet, Tile, Vinyl
- Has fireplace: No
Interior area
- Total structure area: 2,128
- Total interior livable area: 2,128 sqft
Property
Parking
- Total spaces: 2
- Parking features: Lighted, Paved
- Carport spaces: 2
Accessibility
- Accessibility features: Accessible Elevator Installed
Features
- Levels: Two
- Patio & porch: Covered, Porch
- Exterior features: DP50 Windows
- Fencing: None
- Has view: Yes
- View description: Canal, Water
- Has water view: Yes
- Water view: Canal,Water
- Waterfront features: None
- Frontage type: See Remarks
Lot
- Size: 6,534 Square Feet
- Dimensions: 54 x 118 x 54 x 118
Details
- Parcel number: 804114
- Zoning: MHS
- Special conditions: Standard
Construction
Type & style
- Home type: SingleFamily
- Property subtype: Single Family Residence
Materials
- Vinyl Siding, Wood Frame
- Foundation: Other, Pilings
- Roof: Shingle
Condition
- New construction: No
- Year built: 2019
Utilities & green energy
- Sewer: Public Sewer
- Water: Public
- Utilities for property: Sewer Connected, Water Connected
Community & HOA
Community
- Subdivision: Old Settlers Beach
HOA
- Has HOA: No
Location
- Region: Surf City
Financial & listing details
- Price per square foot: $470/sqft
- Tax assessed value: $1,070,964
- Date on market: 8/9/2026
- Cumulative days on market: 194 days
- Listing agreement: Exclusive Right To Sell
- Listing terms: Cash,Conventional
Estimated market value
$968,700
$920,000 - $1.02M
$2,754/mo
Price history
| Date | Event | Price |
|---|---|---|
| 4/9/2026 | Listed for sale | $999,998+104.5%$470/sqft |
Source:  Hive MLS #100566113 Report a problem Hive MLS #100566113 Report a problem | ||
| 8/15/2019 | Sold | $489,000$230/sqft |
Source: Hive MLS #100159600 Report a problem | ||
Public tax history
Tax history is unavailable.
Monthly payment
Est. payment
Payment breakdown
Explore the cost of this home by adjusting the details. Changes won't be saved.Climate risks
Neighborhood: 28445
Nearby schools
Schools provided by the listing agent
- Elementary: Dixon
- Middle: Dixon
- High: Dixon
Source: Hive MLS. This data may not be complete. We recommend contacting the local school district to confirm school assignments for this home.

Similar homes
- $905,9005 bd3 ba2.1k sqft8020 8th Street, Surf City, NC 28445For Sale
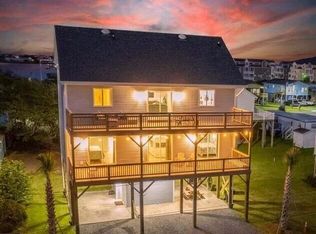
 MLS ID #100598677, Andrew Davis, REAL Broker LLC. Hive MLS
 - $969,0005 bd4 ba2.3k sqft1720 N New River Drive, Surf City, NC 28445For Sale
 MLS ID #100607289, Jackie L James, Coastal Carolina Real Estate. Hive MLS
 - $975,0005 bd4 ba2.5k sqft1110 N New River Drive, Surf City, NC 28445For Sale
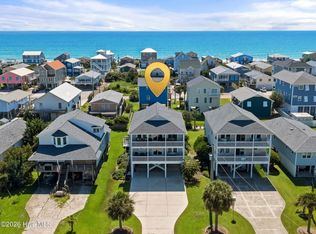 MLS ID #100601038, Christina C Howard, Coldwell Banker Sea Coast Advantage-Hampstead. Hive MLS
 - $1,049,0004 bd3 ba1.8k sqft609 S Shore Dr, Surf City, NC 28445For Sale

 MLS ID #10195996, Johnathan Jackson. Doorify MLS
 - $875,0004 bd4 ba1.8k sqft1103 N New River Drive, Surf City, NC 28445For SaleMLS ID #100603536, Jim Adams, Intracoastal Realty Corporation. Hive MLS
- $1,064,0003 bd3 ba1.4k sqft1023 1st Street, Surf City, NC 28445For SaleMLS ID #100584283, Sean D McDonnell, REAL Broker LLC. Hive MLS
- $869,0004 bd4 ba2.5k sqft204 N Boca Bay Lane #B, Surf City, NC 28445For SaleMLS ID #100566136, Taylor R Reed, Coldwell Banker Sea Coast Advantage-Hampstead. Hive MLS
- $949,8884 bd4 ba2.7k sqft411 Summerhouse Drive, Holly Ridge, NC 28445For SaleMLS ID #100569844, Rodney Vest, Realty ONE Group Affinity-Wilmington. Hive MLS
- $799,9004 bd3 ba2.2k sqft127 S Boca Bay Lane #A, Surf City, NC 28445For SaleMLS ID #100540688, Leigh Sunshine, Wicker Properties of the Carolinas, Inc.. Hive MLS
- $1,265,0005 bd3 ba3.1k sqft3011 3rd Street, Surf City, NC 28445For SaleMLS ID #100542826, Robin E Mills, Coldwell Banker Sea Coast Advantage-Leland. Hive MLS
- $1,249,0004 bd4 ba1.7k sqft1215 N New River Drive, Surf City, NC 28445For SaleMLS ID #100603027, Tracy S Moore, Berkshire Hathaway HomeServices Carolina Premier Properties. Hive MLS
- $949,5004 bd3 ba2.7k sqft401 Caspian Court, Holly Ridge, NC 28445For SaleMLS ID #100577952, Karl Johanson, REAL Broker LLC. Hive MLS
- $1,095,0004 bd3 ba2k sqft103 N Permuda Wynd Drive, North Topsail Beach, NC 28460For SaleMLS ID #100573318, Laurie Simmons, ACCESS REALTY GROUP. Hive MLS
- $849,0004 bd4 ba1.9k sqft825a N New River Drive, Surf City, NC 28445For SaleMLS ID #100608025, Rebecca E Moxey, Coldwell Banker Sea Coast Advantage-Hampstead. Hive MLS
- $849,0004 bd3 ba1.8k sqft1125 S Topsail Drive, Surf City, NC 28445For SaleMLS ID #100564791, Erica B Anderson, Team Anderson Realty. Hive MLS
- $989,0004 bd3 ba1.7k sqft1604 Ocean Boulevard, Topsail Beach, NC 28445For SaleMLS ID #100607641, Frank Sherron, Landmark Sotheby's International Realty. Hive MLS
- $939,0004 bd4 ba1.8k sqft302 Vesta Court, Surf City, NC 28445For SaleMLS ID #100591599, Kristen Downing, RE/MAX Executive. Hive MLS
- $805,0004 bd4 ba3k sqft844 Lake Willow Way, Holly Ridge, NC 28445For SaleMLS ID #100605293, Savannah L Holman, SERHANT. Hive MLS
- $775,0003 bd3 ba1.2k sqft1143 S Topsail Drive, Surf City, NC 28445For SaleMLS ID #100608510, Tenley E. Grazioli, Ocean Life Realty. Hive MLS
- $800,0005 bd5 ba2.6k sqft215 Summer Winds Place, Surf City, NC 28445For SaleMLS ID #100579553, Laurie Simmons, ACCESS REALTY GROUP. Hive MLS
