Where coastal beauty and everyday living come together, this exceptional waterfront home offers panoramic Intracoastal Waterway, marsh, sound, and partial ocean views from four expansive decks designed to capture the best of life on Topsail Island. Enjoy watching boats travel the Intracoastal Waterway while taking in coastal breezes, the distant sound of the surf, and the ever-changing colors of the coastal sky--all from the comfort of home. Just moments from the beach on a quiet, non-through street, this is a place where every day feels like a getaway.
Located within a community intentionally reserved for homeowners and second-home residents, rentals of less than six months are not permitted, creating a quieter neighborhood where lasting friendships replace weekly turnover. Launch your kayak or paddleboard from the neighborhood to explore the scenic marsh and sound, with the Intracoastal Waterway just beyond. Enjoy a day at the beach before returning home to relax by the community pool and clubhouse.
Thoughtfully designed for comfortable coastal living, the home features an elevator, outdoor shower, and ample storage throughout, including generous closets, attic storage, and two exterior storage rooms. While designated as a townhouse, the thoughtful design offers the privacy, layout, and feel of a detached coastal home, with the neighboring residence connected only by the exterior storage roof--no shared living walls--providing both privacy and the convenience of low-maintenance living.
For sale
Price cut: $29.1K (8/7)
$799,900
127 S Boca Bay Lane #A, Surf City, NC 28445
4beds
2,204sqft
Townhouse
Built in 2021
0.3 Acres Lot
$788,600 Zestimate®
$363/sqft
$96/mo HOA
What's special
Scenic marsh and soundTwo exterior storage roomsAmple storage throughoutCommunity pool and clubhouseQuiet non-through streetAttic storageGenerous closets
- 323 days
- 320
- 21
Zillow last checked:
Listing updated:
Listed by:
Leigh Sunshine 214-542-0220,
Wicker Properties of the Carolinas, Inc.
Source: Hive MLS,MLS#: 100540688 Originating MLS: Cape Fear Realtors MLS, Inc.
Originating MLS: Cape Fear Realtors MLS, Inc.Facts & features
Interior
Bedrooms & bathrooms
- Bedrooms: 4
- Bathrooms: 3
- Full bathrooms: 3
Rooms
- Room types: Master Bedroom, Bedroom 1, Bedroom 2, Bedroom 3, Living Room
Primary bedroom
- Level: Second
Bedroom 1
- Level: Second
Bedroom 2
- Level: Second
Bedroom 3
- Level: Third
Kitchen
- Level: Third
Living room
- Level: Third
Heating
- Electric, Heat Pump
Cooling
- Central Air
Appliances
- Included: Gas Oven, Gas Cooktop, Built-In Microwave, Refrigerator, Ice Maker, Disposal, Dishwasher
- Laundry: Dryer Hookup, Washer Hookup, Laundry Closet
Features
- Walk-in Closet(s), High Ceilings, Elevator, Ceiling Fan(s), Pantry, Reverse Floor Plan, Blinds/Shades, Walk-In Closet(s)
- Flooring: LVT/LVP
- Basement: None
- Attic: Access Only,Partially Floored
- Has fireplace: No
Interior area
- Total structure area: 2,204
- Total interior livable area: 2,204 sqft
Property
Parking
- Total spaces: 4
- Parking features: Additional Parking
- Carport spaces: 2
- Uncovered spaces: 2
Accessibility
- Accessibility features: Accessible Elevator Installed
Features
- Levels: Three Or More
- Stories: 3
- Patio & porch: Open, Covered, Deck, Patio, Porch
- Exterior features: Shutters - Functional, Outdoor Shower, Irrigation System
- Fencing: None
- Has view: Yes
- View description: ICW, Marsh, Ocean, Sound, Water
- Has water view: Yes
- Water view: Marsh,Ocean,Sound,Water
- Waterfront features: Salt Marsh, Sound Side, Water Access Comm, Marsh Front, Sound Front
- Frontage type: Marsh Front,Sound Front
Lot
- Size: 0.3 Acres
- Features: Salt Marsh, Sound Side, Water Access Comm
Details
- Parcel number: 42454466150000
- Zoning: R5
- Special conditions: Standard
Construction
Type & style
- Home type: Townhouse
- Property subtype: Townhouse
Materials
- Fiber Cement, Wood Frame
- Foundation: Other, Pilings
- Roof: Architectural Shingle
Condition
- New construction: No
- Year built: 2021
Utilities & green energy
- Sewer: Public Sewer
- Water: Public
- Utilities for property: Sewer Available, Water Available
Green energy
- Green verification: None
Community & HOA
Community
- Security: Smoke Detector(s)
- Subdivision: Boca Bay
HOA
- Has HOA: Yes
- Amenities included: Clubhouse, Pool, Maintenance Common Areas, Sidewalks, Street Lights
- HOA fee: $1,152 annually
- HOA name: Oaks at Boca Bay
- HOA phone: 910-509-7281
Location
- Region: Holly Ridge
Financial & listing details
- Price per square foot: $363/sqft
- Tax assessed value: $345,774
- Annual tax amount: $4,287
- Date on market: 11/11/2025
- Cumulative days on market: 323 days
- Listing agreement: Exclusive Right To Sell
- Listing terms: Cash,Conventional,FHA,USDA Loan,VA Loan
- Road surface type: Paved
Estimated market value
$788,600
$749,000 - $828,000
$2,660/mo
Price history
| Date | Event | Price |
|---|---|---|
| 8/7/2026 | Price change | $799,900-3.5%$363/sqft |
Source:  Hive MLS #100540688 Report a problem Hive MLS #100540688 Report a problem | ||
| 6/26/2026 | Price change | $829,000-2.5%$376/sqft |
Source: Hive MLS #100540688 Report a problem | ||
| 4/13/2026 | Price change | $849,900-2.2%$386/sqft |
Source: Hive MLS #100540688 Report a problem | ||
| 3/26/2026 | Price change | $869,000-0.7%$394/sqft |
Source: Hive MLS #100540688 Report a problem | ||
| 3/17/2026 | Price change | $875,000-0.5%$397/sqft |
Source: Hive MLS #100540688 Report a problem | ||
| 2/8/2026 | Price change | $879,000-0.7%$399/sqft |
Source: Hive MLS #100540688 Report a problem | ||
| 11/11/2025 | Listed for sale | $885,000+68.6%$402/sqft |
Source: Hive MLS #100540688 Report a problem | ||
| 8/17/2021 | Sold | $525,000$238/sqft |
Source: Hive MLS #100251535 Report a problem | ||
| 1/19/2021 | Pending sale | $525,000$238/sqft |
Source: Hive MLS #100251535 Report a problem | ||
| 1/8/2021 | Listed for sale | $525,000$238/sqft |
Source: Hive MLS #100251535 Report a problem | ||
Public tax history
Tax history is unavailable.
Monthly payment
Est. payment
Payment breakdown
Explore the cost of this home by adjusting the details. Changes won't be saved.Climate risks
Neighborhood: 28445
Nearby schools
Schools provided by the listing agent
- Elementary: Surf City
- Middle: Surf City
- High: Topsail
Source: Hive MLS. This data may not be complete. We recommend contacting the local school district to confirm school assignments for this home.
- $758,0004 bd3 ba2.2k sqft127 S Boca Bay Ln, Surf City, NC 28445Off Market
- $760,0004 bd3 ba2.2k sqft127 S Boca Bay Ln, Surf City, NC 28445Off Market
- $703,1004 bd3 ba2.2k sqft129 S Boca Bay Ln #A, Holly Ridge, NC 28445Off Market
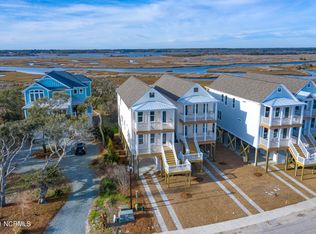
- $702,1004 bd3 ba2.2k sqft129 S Boca Bay Ln #B, Holly Ridge, NC 28445Off Market

Similar homes
- $869,0004 bd4 ba2.5k sqft204 N Boca Bay Lane #B, Surf City, NC 28445For Sale
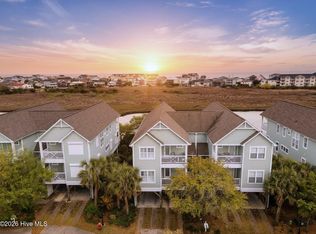
 MLS ID #100566136, Taylor R Reed, Coldwell Banker Sea Coast Advantage-Hampstead. Hive MLS
 - $699,0004 bd4 ba1.7k sqft818 N New River Drive #102, Surf City, NC 28445For Sale
 MLS ID #100603855, Harper C Fraser, Intracoastal Realty Corporation. Hive MLS
 - $899,0005 bd3 ba2.1k sqft8020 8th Street, Surf City, NC 28445For Sale
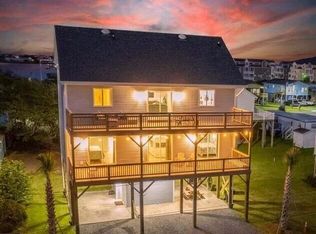 MLS ID #100598677, Andrew Davis, REAL Broker LLC. Hive MLS
 - $749,9005 bd4 ba3k sqft188 Spicer Lake Drive, Holly Ridge, NC 28445For Sale
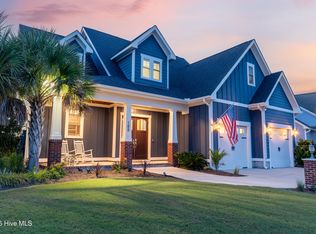 MLS ID #100606100, Nancy Conti Homes, SERHANT. Hive MLS
 - $939,0004 bd4 ba1.8k sqft302 Vesta Court, Surf City, NC 28445For SaleMLS ID #100591599, Kristen Downing, RE/MAX Executive. Hive MLS
- $805,0004 bd4 ba3k sqft844 Lake Willow Way, Holly Ridge, NC 28445For SaleMLS ID #100605293, Savannah L Holman, SERHANT. Hive MLS
- $690,0004 bd3 ba1.7k sqft8014 8th Street, Surf City, NC 28445For SaleMLS ID #100536621, Gwen M Hydzik, Keller Williams Innovate-Wilmington. Hive MLS
- $849,0004 bd3 ba1.8k sqft1125 S Topsail Drive, Surf City, NC 28445For SaleMLS ID #100564791, Erica B Anderson, Team Anderson Realty. Hive MLS
- $940,0004 bd2 ba1.3k sqft1017 1st Street, Surf City, NC 28445For SaleMLS ID #100557941, Robinson Coastal Group, Intracoastal Realty Corporation. Hive MLS
- $999,9984 bd3 ba2.1k sqft9021 W 9th Street, Surf City, NC 28445For SaleMLS ID #100566113, Ashley ReBarker, Rebarker Real Estate, LLC. Hive MLS
- $739,0004 bd4 ba2.6k sqft331 Spicer Lake Drive, Holly Ridge, NC 28445For SaleMLS ID #100580073, The Smith Group, Landmark Sotheby's International Realty. Hive MLS
- $739,0004 bd3 ba3.1k sqft366 Summerhouse Drive, Holly Ridge, NC 28445For SaleMLS ID #100606447, Ian Veling, Keller Williams Realty Cary. Hive MLS
- $799,0004 bd4 ba3.1k sqft39 Stratford Place, Hampstead, NC 28443For SaleMLS ID #100600250, Gary J Traflet, Living Seaside Realty Group. Hive MLS
- $575,0004 bd3 ba2.4k sqft111 Everett Park Trail, Holly Ridge, NC 28445For SaleMLS ID #100604436, Diane M Castro-Perez, Coldwell Banker Sea Coast Advantage-Hampstead. Hive MLS
- $818,9003 bd3 ba1.7k sqft21 S Oak Drive, Surf City, NC 28445For SaleMLS ID #100590074, Terrie Hardy, Wicker Properties of the Carolinas, Inc.. Hive MLS
- $589,5003 bd3 ba2.3k sqft235 Topsail Watch Drive, Hampstead, NC 28443For SaleMLS ID #100606749, Christina M Block, Coldwell Banker Sea Coast Advantage-Hampstead. Hive MLS
- $849,9003 bd3 ba3.2k sqft262 Spicer Lake Drive, Holly Ridge, NC 28445For SaleMLS ID #100591753, Nancy Conti, SERHANT. Hive MLS
- $775,0005 bd3 ba2.6k sqft80 Stratford Place, Hampstead, NC 28443For SaleMLS ID #100592879, Stacy L Warren, RE/MAX Executive. Hive MLS
- $1,064,0003 bd3 ba1.4k sqft1023 1st Street, Surf City, NC 28445For SaleMLS ID #100584283, Sean D McDonnell, REAL Broker LLC. Hive MLS
- $745,0004 bd4 ba3.2k sqft107 Whispering Pine Lane, Holly Ridge, NC 28445For SaleMLS ID #100583050, Desiree Taron, Coldwell Banker Sea Coast Advantage Rlty. Hive MLS
