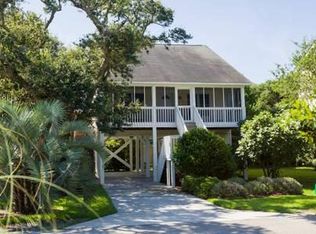
Welcome to the serene community of Pleasant Cove where there is no HOA! This 3 bed, 2 1/2 bath on a corner lot with a top floor view of the sound is a rare find in this community. In this reverse floorplan home, the upper floor is the definition of an open concept with a large living area, large dining area, and large kitchen. The kitchen was remodeled in 2024 from top to bottom with new cabinetry, quartz counter tops and new appliances. Even the upper level half bath is large and remodeled. Storage is no issue as all bed rooms have nice sized closets with two being walk-ins. The primary bedroom bath has double sinks and the laundry closet. Beach friendly flooring with bamboo floors in living areas and ceramic tile in wet areas.
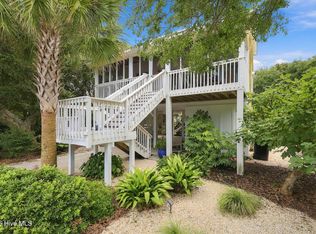
Love the outdoors? Find a nice place to relax on one of the three decks. Just one road over on Sand Ct. there is a community walkway/shortcut that leads to a public beach access.
Under the house are two carport areas and a 15 x 6 storage area for tools and/or those beach toys.
The rear yard has trees while the front is mostly grassy with an irrigation system to keep things green. Ample parking for friends and family is found in the driveway with a pervious surface.
In 2025 the owners' added a one stop (upper floor) exterior lift to help get those groceries in the home. This home is well suited as a primary residence, second home retreat or rental.
For sale
$818,900
21 S Oak Drive, Surf City, NC 28445
3beds
1,724sqft
Single Family Residence
Built in 1996
6,098 Square Feet Lot
$-- Zestimate®
$475/sqft
$-- HOA
What's special
- 72 days
- 299
- 25
Likely to sell faster than
Zillow last checked:
Listing updated:
Listed by:
Terrie Hardy 919-802-0685,
Wicker Properties of the Carolinas, Inc.
Source: Hive MLS,MLS#: 100590074 Originating MLS: Cape Fear Realtors MLS, Inc.
Originating MLS: Cape Fear Realtors MLS, Inc.Facts & features
Interior
Bedrooms & bathrooms
- Bedrooms: 3
- Bathrooms: 3
- Full bathrooms: 2
- 1/2 bathrooms: 1
Rooms
- Room types: Master Bedroom, Bedroom 2, Bedroom 3, Bathroom 1, Bathroom 2, Dining Room, Living Room, Bathroom 3
Primary bedroom
- Level: First
- Dimensions: 15 x 13
Bedroom 2
- Level: First
- Dimensions: 12 x 11
Bedroom 3
- Level: First
- Dimensions: 12 x 11
Bathroom 1
- Description: Primary Bedroom
- Level: First
- Dimensions: 12 x 7
Bathroom 2
- Description: Hall
- Level: First
- Dimensions: 8 x 5
Bathroom 3
- Description: Half Bath
- Level: Second
- Dimensions: 10 x 6
Dining room
- Level: Second
- Dimensions: 14 x 10
Kitchen
- Level: Second
- Dimensions: 14 x 10
Living room
- Level: Second
- Dimensions: 27 x 15
Heating
- Heat Pump, Electric
Cooling
- Central Air, Ceiling Fan(s), Heat Pump
Appliances
- Included: Built-In Microwave, Washer, Refrigerator, Ice Maker, Dryer, Dishwasher, Electric Range
- Laundry: Laundry Closet
Features
- Master Downstairs, Walk-in Closet(s), Entrance Foyer, Solid Surface, Ceiling Fan(s), Reverse Floor Plan, Blinds/Shades, Smart Thermostat, Walk-In Closet(s)
- Flooring: Bamboo, Tile, Other
- Basement: None
- Attic: Access Only
- Has fireplace: No
Interior area
- Total structure area: 1,724
- Total interior livable area: 1,724 sqft
Video & virtual tour
Property
Parking
- Total spaces: 4
- Parking features: Paved, Underhouse
Accessibility
- Accessibility features: None
Features
- Levels: Two
- Patio & porch: Deck, Balcony, Front Porch, Side Porch
- Exterior features: Outdoor Shower, Irrigation System
- Fencing: None
- Has view: Yes
- View description: Sound
- Has water view: Yes
- Water view: Sound
- Waterfront features: None
- Frontage type: See Remarks
Lot
- Size: 6,098 Square Feet
- Dimensions: 96 x 50 x 75 x 70
- Features: Corner Lot, Sprinklers in Front
Details
- Parcel number: 42248111120000
- Zoning: INCORP
- Special conditions: Standard
Construction
Type & style
- Home type: SingleFamily
- Property subtype: Single Family Residence
Materials
- Vinyl Siding, Wood Frame
- Foundation: Other, Pilings
- Roof: Architectural Shingle
Condition
- New construction: No
- Year built: 1996
Utilities & green energy
- Sewer: Public Sewer
- Water: Public
- Utilities for property: Cable Available, Sewer Connected, Underground Utilities, Water Connected
Community & HOA
Community
- Subdivision: Pleasant Cove
HOA
- Has HOA: No
- Amenities included: Other
Location
- Region: Holly Ridge
Financial & listing details
- Price per square foot: $475/sqft
- Tax assessed value: $318,608
- Annual tax amount: $4,333
- Date on market: 7/24/2026
- Cumulative days on market: 72 days
- Listing agreement: Exclusive Agency
- Listing terms: Cash,Conventional,VA Loan
- Road surface type: Paved
Estimated market value
Not available
Estimated sales range
Not available
$3,355/mo
Price history
| Date | Event | Price |
|---|---|---|
| 7/24/2026 | Listed for sale | $818,900+111.6%$475/sqft |
Source:  Hive MLS #100590074 Report a problem Hive MLS #100590074 Report a problem | ||
| 10/1/2019 | Sold | $387,000$224/sqft |
Source: Hive MLS #100163073 Report a problem | ||
Public tax history
Tax history is unavailable.
Monthly payment
Est. payment
Payment breakdown
Explore the cost of this home by adjusting the details. Changes won't be saved.Climate risks
Neighborhood: 28445
Nearby schools
Schools provided by the listing agent
- Elementary: Surf City
- Middle: Surf City
- High: Topsail
Source: Hive MLS. This data may not be complete. We recommend contacting the local school district to confirm school assignments for this home.
Similar homes
- $725,0003 bd2 ba1.3k sqft11 Shell Court, Surf City, NC 28445For Sale
 MLS ID #100603512, Streamline Realty Team, REAL Broker LLC. Hive MLS
 - $945,0003 bd3 ba1.9k sqft1821 S Shore Drive, Surf City, NC 28445For Sale
 MLS ID #100576964, Dutch R Bageant, A Beach Place Realty. Hive MLS
 - $849,0004 bd3 ba1.8k sqft1125 S Topsail Drive, Surf City, NC 28445For Sale
 MLS ID #100564791, Erica B Anderson, Team Anderson Realty. Hive MLS
 - $795,0003 bd3 ba1.2k sqft1111 Canady Avenue, Topsail Beach, NC 28445For Sale
 MLS ID #100598950, Janell A Sizick, Landmark Sotheby's International Realty. Hive MLS
 - $875,0004 bd4 ba1.8k sqft1103 N New River Drive, Surf City, NC 28445For SaleMLS ID #100603536, Jim Adams, Intracoastal Realty Corporation. Hive MLS
- $715,0004 bd4 ba1.8k sqft58 N Ridge, Surf City, NC 28445For SaleMLS ID #100574008, Kym C Harrelson-Pattishall, RE/MAX Executive. Hive MLS
- $802,0004 bd2 ba1.3k sqft415 N Shore Drive, Surf City, NC 28445For SaleMLS ID #100600518, LightHouse Realty Team, Keller Williams Crystal Coast. Hive MLS
- $729,0003 bd3 ba1.7k sqft4074 4th Street, Surf City, NC 28445For SaleMLS ID #100601423, Hugh A Cannady, Coastal Realty Associates LLC. Hive MLS
- $589,5003 bd3 ba2.3k sqft235 Topsail Watch Drive, Hampstead, NC 28443For SaleMLS ID #100606749, Christina M Block, Coldwell Banker Sea Coast Advantage-Hampstead. Hive MLS
- $815,0003 bd2 ba1.4k sqft9055 W 9th Street, Surf City, NC 28445For SaleMLS ID #100558073, Glenda Thigpen, Coldwell Banker Sea Coast Advantage-Hampstead. Hive MLS
- $745,0003 bd3 ba1.8k sqft105 A Bay Drive, Surf City, NC 28445For SaleMLS ID #100575850, Frank Sherron, Landmark Sotheby's International Realty. Hive MLS
- $715,0003 bd3 ba2.4k sqft117 Middle Point Road, Hampstead, NC 28443For SaleMLS ID #100600998, Kim A Keenan, REAL Broker LLC. Hive MLS
- $899,0005 bd3 ba2.1k sqft8020 8th Street, Surf City, NC 28445For SaleMLS ID #100598677, Andrew Davis, REAL Broker LLC. Hive MLS
- $975,0005 bd4 ba2.5k sqft1110 N New River Drive, Surf City, NC 28445For SaleMLS ID #100601038, Christina C Howard, Coldwell Banker Sea Coast Advantage-Hampstead. Hive MLS
- $959,0003 bd2 ba2.2k sqft1041 1st Street, Surf City, NC 28445For SaleMLS ID #100583279, Glynda Bradshaw, Ward Realty Corp. Hive MLS
- $769,0003 bd2 ba1.3k sqft9105 W 9th Street, Surf City, NC 28445For SaleMLS ID #100561406, Taylor R Reed, Coldwell Banker Sea Coast Advantage-Hampstead. Hive MLS
- $799,9004 bd3 ba2.2k sqft127 S Boca Bay Lane #A, Surf City, NC 28445For SaleMLS ID #100540688, Leigh Sunshine, Wicker Properties of the Carolinas, Inc.. Hive MLS
- $759,9005 bd4 ba1.7k sqft113 Anchor Drive #A, Surf City, NC 28445For SaleMLS ID #100560974, Doug Yopp, The Oceanaire Realty. Hive MLS
- $869,0004 bd4 ba2.5k sqft204 N Boca Bay Lane #B, Surf City, NC 28445For SaleMLS ID #100566136, Taylor R Reed, Coldwell Banker Sea Coast Advantage-Hampstead. Hive MLS
- $799,9003 bd3 ba2.5k sqft265 Iris Way, Hampstead, NC 28443For SaleMLS ID #100597045, Laura L Betz, RE/MAX Essential. Hive MLS
