Ideally located on the second row from the beach, this custom-built home offers beautiful ocean views, exceptional privacy, and a floor plan designed for coastal living. Surrounded by mature island oaks, the property features covered decks and a top-floor sun deck that create the perfect setting for relaxing and entertaining. The top level is designed to capture the views, with a spacious living area, a light-filled dining area wrapped in windows, and a fully equipped kitchen. The primary suite is also on the top floor and includes a private bath with a soaking tub, large glass-block shower, and dual sinks, along with a convenient half bath and laundry room. On the first floor, a large bedroom connects to a spacious bath with a large tub and separate shower. There is hall access to this bathroom for the second bedroom, offering comfort and flexibility for guests. An enclosed sunroom adds even more versatility as a potential sleeping area, home office, or workout room. Additional highlights include Gerard technology roofing, elevator access to all levels, an enclosed outdoor shower, nearby beach access, extra-tall carport underneath the home, a desirable flood-zone location, close proximity to downtown Surf City, and the added appeal of never having been rented.
For sale
Price cut: $50K (7/2)
$945,000
1821 S Shore Drive, Surf City, NC 28445
3beds
1,909sqft
Single Family Residence
Built in 2001
6,229 Square Feet Lot
$914,000 Zestimate®
$495/sqft
$-- HOA
What's special
- 86 days |
- 431 |
- 29 |
Zillow last checked:
Listing updated:
Listed by:
Dutch R Bageant 910-264-3909,
A Beach Place Realty
Source: Hive MLS,MLS#: 100576964 Originating MLS: Topsail Island Association of Realtors
Originating MLS: Topsail Island Association of RealtorsFacts & features
Interior
Bedrooms & bathrooms
- Bedrooms: 3
- Bathrooms: 3
- Full bathrooms: 2
- 1/2 bathrooms: 1
Rooms
- Room types: Bedroom 1, Bedroom 2, Bedroom 3, Sunroom, Living Room, Dining Room
Bedroom 1
- Level: Third
- Dimensions: 12 x 11
Bedroom 2
- Level: Second
- Dimensions: 13 x 13
Bedroom 3
- Level: Second
- Dimensions: 15 x 10
Dining room
- Level: Third
- Dimensions: 11 x 9
Kitchen
- Level: Third
- Dimensions: 10 x 10
Living room
- Level: Third
- Dimensions: 19 x 11
Sunroom
- Level: Second
- Dimensions: 10 x 10
Heating
- Heat Pump, Electric, Zoned
Cooling
- Central Air, Zoned, Ceiling Fan(s), Heat Pump
Appliances
- Included: Electric Oven, Built-In Microwave, Washer, Refrigerator, Dryer, Disposal, Dishwasher, Tankless Water Heater, Electric Range
- Laundry: Dryer Hookup, Washer Hookup, Laundry Room
Features
- Central Vacuum, Walk-in Closet(s), Whirlpool, Elevator, Ceiling Fan(s), Furnished, Reverse Floor Plan, Walk-in Shower, Blinds/Shades, Walk-In Closet(s)
- Flooring: Carpet, Ceramic Tile
- Basement: None
- Attic: Scuttle
- Has fireplace: No
- Furnished: Yes
Interior area
- Total structure area: 1,909
- Total interior livable area: 1,909 sqft
Property
Parking
- Total spaces: 6
- Parking features: Covered, Gravel, Underhouse
Accessibility
- Accessibility features: Accessible Hallway(s), Accessible Full Bath, Accessible Doors, Accessible Bedroom, Adaptable For Elevator, Central Living Area, Accessible Elevator Installed
Features
- Levels: Two
- Patio & porch: Open, Covered, Deck
- Exterior features: Outdoor Shower
- Fencing: None
- Has view: Yes
- View description: Ocean, Water
- Has water view: Yes
- Water view: Ocean,Water
- Waterfront features: None
- Frontage type: See Remarks
Lot
- Size: 6,229 Square Feet
- Dimensions: 50' x 125'
- Features: Wooded
Details
- Additional structures: Shower, Storage
- Parcel number: 42340203040000
- Zoning: INCORP
- Special conditions: Standard
Construction
Type & style
- Home type: SingleFamily
- Property subtype: Single Family Residence
Materials
- Fiber Cement, Wood Frame
- Foundation: Other, Pilings
- Roof: Metal,See Remarks
Condition
- New construction: No
- Year built: 2001
Utilities & green energy
- Sewer: Public Sewer
- Water: Public
- Utilities for property: Cable Available, Sewer Connected, Water Connected
Community & HOA
Community
- Security: Smoke Detector(s)
- Subdivision: White Hills Beach
HOA
- Has HOA: No
Location
- Region: Surf City
Financial & listing details
- Price per square foot: $495/sqft
- Tax assessed value: $435,024
- Annual tax amount: $5,394
- Date on market: 5/27/2026
- Cumulative days on market: 87 days
- Listing agreement: Exclusive Right To Sell
- Listing terms: Cash,Conventional,FHA
Estimated market value
$914,000
$868,000 - $960,000
$2,944/mo
Price history
| Date | Event | Price |
|---|---|---|
| 7/2/2026 | Price change | $945,000-5%$495/sqft |
Source:  Hive MLS #100576964 Report a problem Hive MLS #100576964 Report a problem | ||
| 5/27/2026 | Listed for sale | $995,000$521/sqft |
Source: Hive MLS #100576964 Report a problem | ||
Public tax history
| Year | Property taxes | Tax assessment |
|---|---|---|
| 2025 | $3,611 | $846,692 +94.6% |
| 2024 | $3,611 | $435,024 |
| 2023 | $3,611 +12.5% | $435,024 |
| 2022 | $3,208 | $435,024 |
| 2021 | $3,208 | $435,024 |
| 2020 | -- | $435,024 |
| 2019 | $3,208 | $435,024 +32.6% |
| 2018 | $3,208 +25.8% | $328,145 |
| 2017 | $2,551 +1.3% | $328,145 |
| 2016 | $2,519 | $328,145 |
| 2015 | $2,519 | $328,145 |
| 2014 | $2,519 | $328,145 |
| 2013 | $2,519 +31.3% | $328,145 |
| 2012 | $1,918 | $328,145 |
| 2011 | -- | $328,145 +21.1% |
| 2010 | -- | $270,876 |
Find assessor info on the county website
Monthly payment
Est. payment
Payment breakdown
Explore the cost of this home by adjusting the details. Changes won't be saved.Climate risks
Neighborhood: 28445
Nearby schools
GreatSchools rating
- 7/10Surf City ElementaryGrades: PK-5Distance: 3.8 mi
- 9/10Surf City MiddleGrades: 6-8Distance: 3.8 mi
- 8/10Topsail High SchoolGrades: 9-12Distance: 6.2 mi
Schools provided by the listing agent
- Elementary: Surf City
- Middle: Surf City
- High: Topsail
Source: Hive MLS. This data may not be complete. We recommend contacting the local school district to confirm school assignments for this home.
- $158,4006,359 sqft1823 S Shore Dr, Surf City, NC 28445Off Market
- $1,111,1008 bd5 ba3.5k sqft1819 S Shore Dr, Surf City, NC 28445Off Market
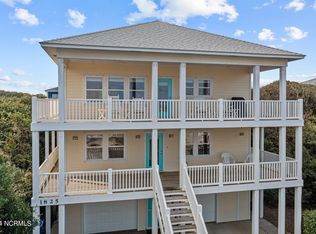
- $1,050,0004 bd4 ba2.6k sqft1825 S Shore Dr, Surf City, NC 28445Sold
- $1,393,6003 bd4 ba2.4k sqft1817 S Shore Dr, Surf City, NC 28445Off Market
- $--2 bd1 ba900 sqft1813 S Shore Dr #1, Holly Ridge, NC 28445Off Market
- $--4 bd4 ba-- sqft1813 S Shore Dr #2, Holly Ridge, NC 28445Off Market
- $766,3003 bd2 ba1.5k sqft108 N Oak Dr, Surf City, NC 28445Off Market
- $949,0006 bd4 ba2.2k sqft114 N Oak Dr, Surf City, NC 28445Off Market
A local agent can set up tours, give advice and negotiate with sellers.
A local lender can help you make sure your offer is ready when you are.
Similar homes
- $859,0005 bd3 ba2k sqft121 Seagull Court, Surf City, NC 28445For Sale
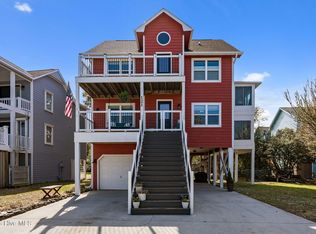
 MLS ID #100561498, Kraig D Marquis, Keller Williams Innovate-Wilmington. Hive MLS
 - $818,9003 bd3 ba1.7k sqft21 S Oak Drive, Surf City, NC 28445For Sale
 MLS ID #100590074, Terrie Hardy, Wicker Properties of the Carolinas, Inc.. Hive MLS
 - $959,0003 bd2 ba2.2k sqft1041 1st Street, Surf City, NC 28445For Sale
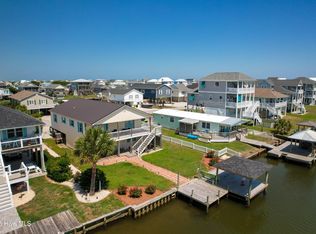 MLS ID #100583279, Glynda Bradshaw, Ward Realty Corp. Hive MLS
 - $849,0004 bd3 ba1.8k sqft1125 S Topsail Drive, Surf City, NC 28445For Sale
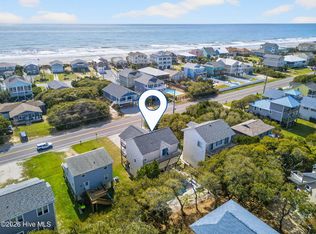 MLS ID #100564791, Erica B Anderson, Team Anderson Realty. Hive MLS
 - $729,0004 bd4 ba1.8k sqft58 N Ridge, Surf City, NC 28445For SaleMLS ID #100574008, Kym C Harrelson-Pattishall, RE/MAX Executive. Hive MLS
- $950,0004 bd4 ba1.8k sqft302 Vesta Court, Surf City, NC 28445For SaleMLS ID #100591599, Kristen Downing, RE/MAX Executive. Hive MLS
- $999,0004 bd4 ba2.3k sqft4069 4th Street, Surf City, NC 28445For SaleMLS ID #100575181, Renee L Clark, Coldwell Banker Sea Coast Advantage. Hive MLS
- $1,070,0003 bd3 ba1.4k sqft1023 1st Street, Surf City, NC 28445For SaleMLS ID #100584283, Sean D McDonnell, REAL Broker LLC. Hive MLS
- $700,0003 bd3 ba1.6k sqft421 N New River Drive #A, Surf City, NC 28445For SaleMLS ID #100596945, Streamline Realty Team, REAL Broker LLC. Hive MLS
- $940,0004 bd2 ba1.3k sqft1017 1st Street, Surf City, NC 28445For SaleMLS ID #100557941, Robinson Coastal Group, Intracoastal Realty Corporation. Hive MLS
- $999,9984 bd3 ba2.1k sqft9021 W 9th Street, Surf City, NC 28445For SaleMLS ID #100566113, Ashley ReBarker, Rebarker Real Estate, LLC. Hive MLS
- $770,0003 bd3 ba1.8k sqft105 A Bay Drive, Surf City, NC 28445For SaleMLS ID #100575850, Frank Sherron, Landmark Sotheby's International Realty. Hive MLS
- $1,299,0005 bd4 ba2.3k sqft103 Katelyn Drive, Surf City, NC 28445For SaleMLS ID #100502638, Teresa G. Batts, Teresa Batts Real Estate, LLC. Hive MLS
- $1,199,9904 bd3 ba1.5k sqft1004 N Shore Drive, Surf City, NC 28445For SaleMLS ID #100558134, Tidal Realty Partners, REAL Broker LLC. Hive MLS
- $765,0005 bd4 ba1.7k sqft113 Anchor Drive #A, Surf City, NC 28445For SaleMLS ID #100560974, Doug Yopp, The Oceanaire Realty. Hive MLS
- $869,0004 bd4 ba2.5k sqft204 N Boca Bay Lane #B, Surf City, NC 28445For SaleMLS ID #100566136, Taylor R Reed, Coldwell Banker Sea Coast Advantage-Hampstead. Hive MLS
- $1,095,0003 bd3 ba2.6k sqft1417 Carolina Boulevard, Topsail Beach, NC 28445For SaleMLS ID #100566384, Frank Sherron, Landmark Sotheby's International Realty. Hive MLS
- $619,0003 bd2 ba1k sqft1303 N Topsail Drive, Surf City, NC 28445For SaleMLS ID #100594886, Sharon Hartman, Terri Alphin Smith & Co. Hive MLS
- $650,0004 bd3 ba2.4k sqft105 Stump Sound Church Road, Holly Ridge, NC 28445For SaleMLS ID #100595298, Malissa Lorson, HomeSmart Connections. Hive MLS
- $695,0004 bd3 ba1.7k sqft8014 8th Street, Surf City, NC 28445For SaleMLS ID #100536621, Gwen M Hydzik, Keller Williams Innovate-Wilmington. Hive MLS
