NO HOA!!! Motivated Seller! Coastal Living at Its Finest - Canal Beauty Just One Block from the Beach!
Welcome to 8th Street, where the serene charm of canal life meets the vibrant energy of Topsail Island's Surf City! This stunning 4-bedroom, 3-bathroom coastal retreat offers the perfect blend of luxury, location, and lifestyle.
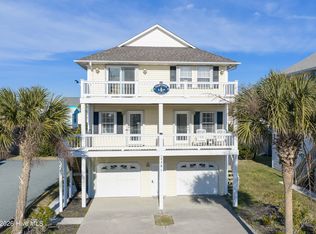
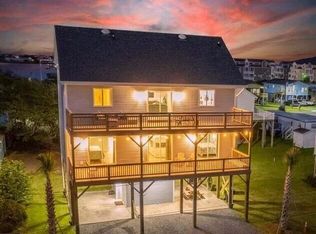
Step inside this reverse floor plan home and head to the top floor where you'll find a spacious, light-filled living area and kitchen, perfectly positioned to capture gorgeous views of the ocean, canal, and Intracoastal Waterway. The primary suite, also on the top level, boasts its own private balcony, offering a front-row seat to breathtaking sunsets—and even Fourth of July fireworks from the upper deck!
This home is built for both comfort and entertaining. Enjoy four expansive balconies—two oversized on the front of the home, and two private off the bedrooms in the back. Two of the bedrooms are oversized en-suites, making this layout ideal for multi-generational living or high-end vacation rental appeal.
Outdoor living shines here with a custom-built bar, a full shell patio under the home, and a shed for extra storage (plus a second plastic shed for your beach gear). With parking for up to ten vehicles—three under covered areas—there's room for everyone.
This property was lovingly maintained as a primary residence but has excellent rental potential for those seeking investment opportunities in the high-demand Surf City market. Enjoy peace of mind with a generator hookup, and take in the laid-back coastal lifestyle with walkable beach access just one block away.
Whether you're looking for a full-time home, vacation getaway, or investment property—this canal front gem checks all the boxes!
For sale
Price cut: $5K (9/12)
$690,000
8014 8th Street, Surf City, NC 28445
4beds
1,784sqft
Single Family Residence
Built in 2005
6,534 Square Feet Lot
$682,700 Zestimate®
$387/sqft
$-- HOA
What's special
Canal front gemCustom-built barReverse floor plan home
- 362 days
- 647
- 65
Zillow last checked:
Listing updated:
Listed by:
Gwen M Hydzik 910-741-6612,
Keller Williams Innovate-Wilmington
Source: Hive MLS,MLS#: 100536621 Originating MLS: Cape Fear Realtors MLS, Inc.
Originating MLS: Cape Fear Realtors MLS, Inc.Facts & features
Interior
Bedrooms & bathrooms
- Bedrooms: 4
- Bathrooms: 3
- Full bathrooms: 3
Rooms
- Room types: Master Bedroom, Bedroom 1, Bedroom 2, Bedroom 3, Living Room, Dining Room, Bathroom 1, Bathroom 2, Bathroom 3
Heating
- Electric, Heat Pump
Cooling
- Central Air
Appliances
- Included: Refrigerator, Dishwasher
Features
- Entrance Foyer, Generator Plug, Ceiling Fan(s), Reverse Floor Plan, Blinds/Shades
- Flooring: LVT/LVP, Carpet, Tile
- Basement: None
- Has fireplace: No
Interior area
- Total structure area: 1,784
- Total interior livable area: 1,784 sqft
Video & virtual tour
Property
Parking
- Parking features: Covered, Gravel, Concrete, On Site
Features
- Levels: Three Or More
- Stories: 3
- Patio & porch: Covered, Deck, Balcony
- Exterior features: Outdoor Shower
- Fencing: None
- Has view: Yes
- View description: Canal, ICW, Ocean, Sound
- Has water view: Yes
- Water view: Canal,Ocean,Sound
- Waterfront features: Boat Ramp, Deeded Beach Access
- Frontage type: See Remarks
Lot
- Size: 6,534 Square Feet
- Dimensions: 51 x 122 x 52 x 122
- Features: Boat Ramp, Deeded Beach Access
Details
- Parcel number: 80496
- Zoning: MHS
- Special conditions: Standard
Construction
Type & style
- Home type: SingleFamily
- Property subtype: Single Family Residence
Materials
- Vinyl Siding, Wood Frame
- Foundation: Other, Pilings
- Roof: Architectural Shingle
Condition
- New construction: No
- Year built: 2005
Utilities & green energy
- Utilities for property: Sewer Connected, Water Connected
Community & HOA
Community
- Subdivision: Old Settlers Beach
HOA
- Has HOA: No
Location
- Region: Surf City
Financial & listing details
- Price per square foot: $387/sqft
- Tax assessed value: $568,826
- Annual tax amount: $6,058
- Date on market: 10/17/2025
- Cumulative days on market: 362 days
- Listing agreement: Exclusive Right To Sell
- Listing terms: Cash,Conventional,FHA,VA Loan
Estimated market value
$682,700
$649,000 - $717,000
$2,713/mo
Price history
| Date | Event | Price |
|---|---|---|
| 9/12/2026 | Price change | $690,000-0.7%$387/sqft |
Source:  Hive MLS #100536621 Report a problem Hive MLS #100536621 Report a problem | ||
| 8/6/2026 | Price change | $695,000-0.4%$390/sqft |
Source: Hive MLS #100536621 Report a problem | ||
| 6/27/2026 | Price change | $698,000-0.3%$391/sqft |
Source: Hive MLS #100536621 Report a problem | ||
| 6/17/2026 | Price change | $699,900-1.1%$392/sqft |
Source: Hive MLS #100536621 Report a problem | ||
| 5/28/2026 | Price change | $708,000-1%$397/sqft |
Source: Hive MLS #100536621 Report a problem | ||
| 3/22/2026 | Price change | $715,000-1.4%$401/sqft |
Source: Hive MLS #100536621 Report a problem | ||
| 3/9/2026 | Price change | $725,000-3.3%$406/sqft |
Source: Hive MLS #100536621 Report a problem | ||
| 11/14/2025 | Price change | $750,000-3.2%$420/sqft |
Source: Hive MLS #100536621 Report a problem | ||
| 11/5/2025 | Price change | $775,000-1.3%$434/sqft |
Source: Hive MLS #100536621 Report a problem | ||
| 10/17/2025 | Listed for sale | $785,000$440/sqft |
Source: Hive MLS #100536621 Report a problem | ||
| 9/15/2025 | Listing removed | $785,000$440/sqft |
Source: Hive MLS #100500651 Report a problem | ||
| 8/27/2025 | Price change | $785,000-0.6%$440/sqft |
Source: Hive MLS #100500651 Report a problem | ||
| 8/7/2025 | Price change | $790,000-0.6%$443/sqft |
Source: Hive MLS #100500651 Report a problem | ||
| 7/24/2025 | Price change | $795,000-0.5%$446/sqft |
Source: Hive MLS #100500651 Report a problem | ||
| 6/10/2025 | Price change | $799,000-0.1%$448/sqft |
Source: Hive MLS #100500651 Report a problem | ||
| 5/27/2025 | Price change | $800,000-3.6%$448/sqft |
Source: Hive MLS #100500651 Report a problem | ||
| 5/16/2025 | Price change | $830,000-1.2%$465/sqft |
Source: Hive MLS #100500651 Report a problem | ||
| 4/30/2025 | Price change | $840,000-1.2%$471/sqft |
Source: Hive MLS #100500651 Report a problem | ||
| 4/11/2025 | Listed for sale | $850,000+240.1%$476/sqft |
Source: Hive MLS #100500651 Report a problem | ||
| 8/16/2016 | Sold | $249,900$140/sqft |
Source: Hive MLS #40206653 Report a problem | ||
Public tax history
| Year | Property taxes | Tax assessment |
|---|---|---|
| 2025 | $3,725 | $568,826 |
| 2024 | $3,725 | $568,826 |
| 2023 | $3,725 0% | $568,826 |
| 2022 | $3,726 +69% | $568,826 +81.9% |
| 2021 | $2,204 | $312,690 |
| 2020 | $2,204 +5.8% | $312,690 +5.8% |
| 2019 | $2,083 -5.5% | $295,440 -5.5% |
| 2018 | $2,204 +30.6% | $312,690 +25.1% |
| 2017 | $1,688 | $250,040 |
| 2016 | $1,688 | $250,040 |
| 2015 | $1,688 | $250,040 |
| 2014 | $1,688 +6.7% | $250,040 -7.5% |
| 2013 | $1,582 | $270,400 |
| 2012 | $1,582 | $270,400 |
| 2011 | $1,582 | $270,400 |
| 2010 | $1,582 -38.6% | $270,400 -38.1% |
| 2009 | $2,578 +17.3% | $436,929 |
| 2008 | $2,198 | $436,929 |
| 2007 | $2,198 | $436,929 |
| 2006 | $2,198 +98.4% | $436,929 +164.3% |
| 2005 | $1,108 | $165,346 |
Find assessor info on the county website
Monthly payment
Est. payment
Payment breakdown
Explore the cost of this home by adjusting the details. Changes won't be saved.Climate risks
Neighborhood: 28445
Nearby schools
Schools provided by the listing agent
- Elementary: Coastal Elementary
- Middle: Dixon
- High: Dixon
Source: Hive MLS. This data may not be complete. We recommend contacting the local school district to confirm school assignments for this home.

Similar homes
- $699,0003 bd3 ba1.7k sqft4074 4th Street, Surf City, NC 28445For Sale

 MLS ID #100601423, Hugh A Cannady, Coastal Realty Associates LLC. Hive MLS
 - $695,0004 bd3 ba1.6k sqft2381 Island Drive, North Topsail Beach, NC 28460For Sale
 MLS ID #100550508, Beatty Pittman Real Estate Team LLC, Intracoastal Realty Corporation. Hive MLS
 - $899,0005 bd3 ba2.1k sqft8020 8th Street, Surf City, NC 28445For Sale
 MLS ID #100598677, Andrew Davis, REAL Broker LLC. Hive MLS
 - $699,0004 bd4 ba1.7k sqft818 N New River Drive #102, Surf City, NC 28445For Sale
 MLS ID #100603855, Harper C Fraser, Intracoastal Realty Corporation. Hive MLS
 - $715,0004 bd4 ba1.8k sqft58 N Ridge, Surf City, NC 28445For SaleMLS ID #100574008, Kym C Harrelson-Pattishall, RE/MAX Executive. Hive MLS
- $775,0003 bd3 ba1.1k sqft1143 S Topsail Drive, Surf City, NC 28445For SaleMLS ID #100608510, Tenley E. Grazioli, Ocean Life Realty. Hive MLS
- $999,9984 bd3 ba2.1k sqft9021 W 9th Street, Surf City, NC 28445For SaleMLS ID #100566113, Ashley ReBarker, Rebarker Real Estate, LLC. Hive MLS
- $875,0004 bd4 ba1.8k sqft1103 N New River Drive, Surf City, NC 28445For SaleMLS ID #100603536, Jim Adams, Intracoastal Realty Corporation. Hive MLS
- $700,0003 bd3 ba1.7k sqft421 N New River Drive #A, Surf City, NC 28445For SaleMLS ID #100596945, Streamline Realty Team, REAL Broker LLC. Hive MLS
- $815,0003 bd2 ba1.4k sqft9055 W 9th Street, Surf City, NC 28445For SaleMLS ID #100558073, Glenda Thigpen, Coldwell Banker Sea Coast Advantage-Hampstead. Hive MLS
- $969,0005 bd4 ba2.3k sqft1720 N New River Drive, Surf City, NC 28445For SaleMLS ID #100607289, Jackie L James, Coastal Carolina Real Estate. Hive MLS
- $575,0003 bd2 ba970 sqft1513 Easy Street, Surf City, NC 28445For SaleMLS ID #100601547, Brandon J Batson, Coastal Realty Associates LLC. Hive MLS
- $769,0003 bd2 ba1.3k sqft9105 W 9th Street, Surf City, NC 28445For SaleMLS ID #100561406, Taylor R Reed, Coldwell Banker Sea Coast Advantage-Hampstead. Hive MLS
- $799,9004 bd3 ba2.2k sqft127 S Boca Bay Lane #A, Surf City, NC 28445For SaleMLS ID #100540688, Leigh Sunshine, Wicker Properties of the Carolinas, Inc.. Hive MLS
- $759,9005 bd4 ba1.7k sqft113 Anchor Drive #A, Surf City, NC 28445For SaleMLS ID #100560974, Doug Yopp, The Oceanaire Realty. Hive MLS
- $959,0003 bd2 ba2.2k sqft1041 1st Street, Surf City, NC 28445For SaleMLS ID #100583279, Glynda Bradshaw, Ward Realty Corp. Hive MLS
- $599,9002 bd2 ba1k sqft1218 N New River Drive, Surf City, NC 28445For SaleMLS ID #100604099, Molly White, Landmark Sotheby's International Realty. Hive MLS
- $869,0004 bd4 ba2.5k sqft204 N Boca Bay Lane #B, Surf City, NC 28445For SaleMLS ID #100566136, Taylor R Reed, Coldwell Banker Sea Coast Advantage-Hampstead. Hive MLS
- $849,0004 bd4 ba1.9k sqft825a N New River Drive, Surf City, NC 28445For SaleMLS ID #100608025, Rebecca E Moxey, Coldwell Banker Sea Coast Advantage-Hampstead. Hive MLS
