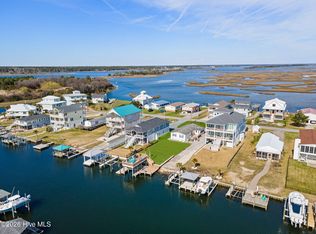
Welcome to 4074 4th Street, a canal-front home in Surf City offering the best of both sides of Topsail Island life. Keep your boat right outside your back door with approximately 55 feet of canal frontage, a dock and boat lift, while the beach and Atlantic Ocean are within walking distance. This 3-bedroom, 3-bath waterfront home offers 1,762 heated square feet and convenient access to the Intracoastal Waterway, giving you the freedom to spend the morning at the beach and the afternoon on the boat without ever leaving the island.
Inside, there's plenty of room to spread out. The main living area connects with the dining area and kitchen, including an eat-in bar, while a large family room provides additional space for gathering and relaxing. A tiled sunroom overlooks the canal and gives you another place to enjoy the waterfront setting throughout the day.
The ground level adds valuable space for the way people actually live at the coast. A covered porch provides a shaded spot near the water, while the utility room and large storage areas provide plenty of room for beach gear, fishing equipment, bikes, tools and boating supplies. A ground-level bathroom is especially convenient when coming in from the boat or beach.
Step outside and you're just a few steps from the dock and boat lift. Head out for a morning of fishing, cruise the Intracoastal Waterway, or spend the afternoon exploring the waters around Topsail Island. When the beach is calling, leave the boat at the dock and walk to the sand.
Whether you're searching for a primary residence, second home or coastal getaway, 4074 4th Street brings together what makes Surf City waterfront living so appealing: the Atlantic Ocean within walking distance, approximately 55 feet of canal frontage, your boat in the backyard, generous storage and no HOA.
For sale
Price cut: $30K (10/6)
$699,000
4074 4th Street, Surf City, NC 28445
3beds
1,762sqft
Single Family Residence
Built in 1986
7,841 Square Feet Lot
$680,500 Zestimate®
$397/sqft
$-- HOA
What's special
Canal-front livingGround-level bathroomCanal-front homeEat-in barMetal roofDock and boat liftLarge family room
- 50 days
- 2,969
- 253
Likely to sell faster than
Zillow last checked:
Listing updated:
Listed by:
Hugh A Cannady 910-389-1688,
Coastal Realty Associates LLC
Source: Hive MLS,MLS#: 100601423 Originating MLS: Cape Fear Realtors MLS, Inc.
Originating MLS: Cape Fear Realtors MLS, Inc.Facts & features
Interior
Bedrooms & bathrooms
- Bedrooms: 3
- Bathrooms: 3
- Full bathrooms: 3
Rooms
- Room types: Living Room, Family Room, Dining Room, Master Bedroom, Bedroom 1, Bedroom 2, Bonus Room, Sunroom
Primary bedroom
- Level: First
- Dimensions: 12.42 x 14.58
Bedroom 1
- Level: First
- Dimensions: 11.08 x 10.83
Bedroom 2
- Level: First
- Dimensions: 21.42 x 11.42
Bonus room
- Level: First
- Dimensions: 21.42 x 10.83
Dining room
- Level: First
- Dimensions: 10.42 x 11.42
Family room
- Level: First
- Dimensions: 15.5 x 11.75
Kitchen
- Level: First
- Dimensions: 12.08 x 10.83
Living room
- Level: First
- Dimensions: 13.75 x 10.83
Sunroom
- Level: First
- Dimensions: 6.9 x 22.58
Heating
- Electric, Heat Pump
Cooling
- Central Air
Appliances
- Included: Built-In Microwave, Refrigerator, Dishwasher
Features
- Blinds/Shades
- Flooring: LVT/LVP, Carpet, Tile
- Basement: None
- Attic: No Access
- Has fireplace: No
Interior area
- Total structure area: 1,762
- Total interior livable area: 1,762 sqft
Property
Parking
- Total spaces: 1
- Parking features: Off Street
- Carport spaces: 1
Features
- Levels: One
- Patio & porch: Patio
- Pool features: None
- Fencing: None
- Has view: Yes
- View description: Canal
- Has water view: Yes
- Water view: Canal
- Waterfront features: Boat Lift, Bulkhead, Canal Front
- Frontage type: Canal Front
Lot
- Size: 7,841 Square Feet
- Dimensions: 55 x 140
- Features: Boat Slip, Boat Dock, Boat Lift, Bulkhead, Navigable Water
Details
- Parcel number: 800108
- Zoning: MHS
- Special conditions: Standard
Construction
Type & style
- Home type: SingleFamily
- Property subtype: Single Family Residence
Materials
- Vinyl Siding, Wood Frame
- Foundation: Other, Pilings
- Roof: Metal
Condition
- New construction: No
- Year built: 1986
Utilities & green energy
- Sewer: Public Sewer
- Water: Public
- Utilities for property: Sewer Connected, Water Connected
Community & HOA
Community
- Subdivision: Old Settlers Beach
HOA
- Has HOA: No
Location
- Region: Surf City
Financial & listing details
- Price per square foot: $397/sqft
- Tax assessed value: $652,407
- Annual tax amount: $7,372
- Date on market: 9/4/2026
- Cumulative days on market: 50 days
- Listing agreement: Exclusive Right To Sell
- Listing terms: Cash,Conventional,FHA,VA Loan
- Road surface type: Paved
Estimated market value
$680,500
$646,000 - $715,000
$2,620/mo
Price history
| Date | Event | Price |
|---|---|---|
| 10/6/2026 | Price change | $699,000-4.1%$397/sqft |
Source:  Hive MLS #100601423 Report a problem Hive MLS #100601423 Report a problem | ||
| 9/4/2026 | Listed for sale | $729,000+97%$414/sqft |
Source: Hive MLS #100601423 Report a problem | ||
| 7/1/2013 | Sold | $370,000-13.9%$210/sqft |
Source: Hive MLS #30488454 Report a problem | ||
| 6/8/2013 | Pending sale | $429,900$244/sqft |
Source: CENTURY 21 Sweyer & Associates #488454 Report a problem | ||
| 3/19/2013 | Listed for sale | $429,900-23.1%$244/sqft |
Source: Century 21 Sweyer & Associates` #488454 Report a problem | ||
| 3/29/2007 | Sold | $559,000-1.9%$317/sqft |
Source: Public Record Report a problem | ||
| 6/9/2005 | Sold | $570,000$323/sqft |
Source: Public Record Report a problem | ||
Public tax history
| Year | Property taxes | Tax assessment |
|---|---|---|
| 2025 | $2,756 | $420,907 |
| 2024 | $2,756 | $420,907 |
| 2023 | $2,756 0% | $420,907 |
| 2022 | $2,757 +26.2% | $420,907 +35.9% |
| 2021 | $2,184 | $309,800 |
| 2020 | $2,184 | $309,800 |
| 2019 | $2,184 | $309,800 |
| 2018 | $2,184 -7.1% | $309,800 -11.1% |
| 2017 | $2,352 | $348,440 |
| 2016 | $2,352 | $348,440 |
| 2015 | $2,352 -7.7% | $348,440 -7.7% |
| 2014 | $2,548 +11.4% | $377,420 -3.5% |
| 2013 | $2,288 +12.5% | $391,050 +12.5% |
| 2012 | $2,033 | $347,560 |
| 2011 | $2,033 | $347,560 |
| 2010 | $2,033 -41.8% | $347,560 -41.3% |
| 2009 | $3,492 +15.2% | $591,795 |
| 2008 | $3,031 +1.8% | $591,795 |
| 2007 | $2,977 | $591,795 |
| 2006 | $2,977 +135.5% | $591,795 +229.2% |
| 2005 | $1,264 | $179,751 |
| 2004 | -- | $179,751 |
| 2003 | -- | $179,751 |
| 2002 | -- | $179,751 |
Find assessor info on the county website
Monthly payment
Est. payment
Payment breakdown
Explore the cost of this home by adjusting the details. Changes won't be saved.Climate risks
Neighborhood: 28445
Nearby schools
Schools provided by the listing agent
- Elementary: Dixon
- Middle: Dixon
- High: Dixon
Source: Hive MLS. This data may not be complete. We recommend contacting the local school district to confirm school assignments for this home.

Similar homes
- $700,0003 bd2 ba1.3k sqft1123 S Topsail Drive, Surf City, NC 28445For Sale

 MLS ID #100608987, The Summers Real Estate Team, Keller Williams Innovate-Wilmington. Hive MLS
 - $769,0003 bd2 ba1.3k sqft9105 W 9th Street, Surf City, NC 28445For Sale
 MLS ID #100561406, Taylor R Reed, Coastal Realty Associates LLC. Hive MLS
 - $775,0003 bd3 ba1.2k sqft1143 S Topsail Drive, Surf City, NC 28445For Sale
 MLS ID #100608510, Tenley E. Grazioli, Ocean Life Realty. Hive MLS
 - $575,0003 bd2 ba970 sqft1513 Easy Street, Surf City, NC 28445For Sale
 MLS ID #100601547, Brandon J Batson, Coastal Realty Associates LLC. Hive MLS
 - $815,0003 bd2 ba1.4k sqft9055 W 9th Street, Surf City, NC 28445For SaleMLS ID #100558073, Glenda Thigpen, Coldwell Banker Sea Coast Advantage-Hampstead. Hive MLS
- $700,0003 bd3 ba1.7k sqft421 N New River Drive #A, Surf City, NC 28445For SaleMLS ID #100596945, Streamline Realty Team, REAL Broker LLC. Hive MLS
- $959,0003 bd2 ba2.2k sqft1041 1st Street, Surf City, NC 28445For SaleMLS ID #100583279, Glynda Bradshaw, Ward Realty Corp. Hive MLS
- $599,9002 bd2 ba1k sqft1218 N New River Drive, Surf City, NC 28445For SaleMLS ID #100604099, Molly White, Landmark Sotheby's International Realty. Hive MLS
- $875,0004 bd4 ba1.8k sqft1103 N New River Drive, Surf City, NC 28445For SaleMLS ID #100603536, Jim Adams, Intracoastal Realty Corporation. Hive MLS
- $969,0005 bd4 ba2.3k sqft1720 N New River Drive, Surf City, NC 28445For SaleMLS ID #100607289, Jackie L James, Coastal Carolina Real Estate. Hive MLS
- $715,0004 bd4 ba1.8k sqft58 N Ridge, Surf City, NC 28445For SaleMLS ID #100574008, Kym C Harrelson-Pattishall, RE/MAX Executive. Hive MLS
- $802,0004 bd2 ba1.3k sqft415 N Shore Drive, Surf City, NC 28445For SaleMLS ID #100600518, LightHouse Realty Team, Keller Williams Crystal Coast. Hive MLS
- $729,0003 bd3 ba1.5k sqft111 Summer Place Drive, North Topsail Beach, NC 28460For SaleMLS ID #100607054, Leigh Sunshine, Wicker Properties of the Carolinas, Inc.. Hive MLS
- $905,9005 bd3 ba2.1k sqft8020 8th Street, Surf City, NC 28445For SaleMLS ID #100598677, Andrew Davis, REAL Broker LLC. Hive MLS
- $695,0004 bd3 ba1.6k sqft2381 Island Drive, North Topsail Beach, NC 28460For SaleMLS ID #100550508, Beatty Pittman Real Estate Team LLC, Intracoastal Realty Corporation. Hive MLS
- $999,9984 bd3 ba2.1k sqft9021 W 9th Street, Surf City, NC 28445For SaleMLS ID #100566113, Ashley ReBarker, Rebarker Real Estate, LLC. Hive MLS
- $799,9993 bd3 ba1.7k sqft21 S Oak Drive, Surf City, NC 28445For SaleMLS ID #100590074, Terrie Hardy, Wicker Properties of the Carolinas, Inc.. Hive MLS
- $975,0005 bd4 ba2.5k sqft1110 N New River Drive, Surf City, NC 28445For SaleMLS ID #100601038, Christina C Howard, Coldwell Banker Sea Coast Advantage-Hampstead. Hive MLS
- $759,9005 bd4 ba1.7k sqft113 Anchor Drive #A, Surf City, NC 28445For SaleMLS ID #100560974, Doug Yopp, The Oceanaire Realty. Hive MLS
- $869,0004 bd4 ba2.5k sqft204 N Boca Bay Lane #B, Surf City, NC 28445For SaleMLS ID #100566136, Taylor R Reed, Coldwell Banker Sea Coast Advantage-Hampstead. Hive MLS
