Are you looking for a well maintained and move-in ready Beach home with spectacular views of Topsail Sound? Welcome home to this 5 bedroom nestled in mature live oaks on a quiet cul-de-sac. The list of recent updates and renovations is long and includes new roof (2018), exterior paint (2019), new exterior windows (2020), new HVACs (2020/2021/2025), new composite exterior decking (2023), new appliances and toilets (2023-2024), kitchen counters and cabinet updates (2025), and new exterior doors (2026). This home has the best of both worlds - convenient beach access and a community dock, boat ramp, and soundfront gazebo! With all the work and renovations completed, there is nothing left for you to do but relax on the beach or jump on your boat! Come take a look before this special home is under contract!
For sale
Price cut: $50K (7/2)
$899,000
121 Seagull Court, Surf City, NC 28445
5beds
2,008sqft
:
Get pre-qualified$5,311/mo
Single Family Residence
Built in 1995
7,710 Square Feet Lot
$-- Zestimate®
$448/sqft
$31/mo HOA
What's special
- 129 days |
- 1,062 |
- 50 |
Zillow last checked:
Listing updated:
Listed by:
Kraig D Marquis 910-231-7272,
Keller Williams Innovate-Wilmington
Source: Hive MLS,MLS#: 100561498 Originating MLS: Cape Fear Realtors MLS, Inc.
Originating MLS: Cape Fear Realtors MLS, Inc.Facts & features
Interior
Bedrooms & bathrooms
- Bedrooms: 5
- Bathrooms: 3
- Full bathrooms: 2
- 1/2 bathrooms: 1
Rooms
- Room types: Master Bedroom, Living Room, Dining Room, Sunroom, Bedroom 2, Bedroom 3, Bedroom 4, Bedroom 5, Other
Primary bedroom
- Level: Main
- Dimensions: 17 x 13
Bedroom 2
- Level: First
- Dimensions: 12 x 10
Bedroom 3
- Level: First
- Dimensions: 14 x 10
Bedroom 4
- Level: First
- Dimensions: 12 x 9
Bedroom 5
- Level: First
- Dimensions: 13 x 10
Dining room
- Level: Main
- Dimensions: 11 x 13
Kitchen
- Description: Combo
- Level: Main
- Dimensions: 10 x 8
Living room
- Level: Main
- Dimensions: 14 x 17
Other
- Description: Bedroom 5 Sitting Room
- Level: First
- Dimensions: 9 x 9
Sunroom
- Level: First
- Dimensions: 14 x 10
Sunroom
- Level: Main
- Dimensions: 14 x 10
Heating
- Electric, Heat Pump
Cooling
- Central Air, Ceiling Fan(s)
Appliances
- Included: Electric Oven, Built-In Microwave, Washer, Refrigerator, Dryer, Dishwasher
- Laundry: Laundry Room
Features
- Entrance Foyer, Ceiling Fan(s), Blinds/Shades, Built-in Features
- Flooring: LVT/LVP, Tile
- Basement: None
Interior area
- Total structure area: 2,008
- Total interior livable area: 2,008 sqft
Property
Parking
- Total spaces: 1
- Parking features: Workshop in Garage, Covered, Concrete, Garage Door Opener, Paved, Garage
- Attached garage spaces: 1
Accessibility
- Accessibility features: None
Features
- Levels: Two
- Patio & porch: Open, Deck, Balcony
- Exterior features: Outdoor Shower
- Pool features: None
- Fencing: Back Yard
- Has view: Yes
- View description: ICW, Sound, Water
- Has water view: Yes
- Water view: Sound,Water
- Waterfront features: Boat Ramp, Deeded Water Rights, Sound Front
- Frontage type: Sound Front
Lot
- Size: 7,710 Square Feet
- Dimensions: 35 x 122 x 44 x 103 x 62
- Features: Cul-De-Sac, Boat Ramp, Deeded Water Rights
Details
- Parcel number: 42249265060000
- Zoning: INCORP
- Special conditions: Standard
Construction
Type & style
- Home type: SingleFamily
- Property subtype: Single Family Residence
Materials
- Wood Siding, Wood Frame
- Foundation: Other, Pilings
- Roof: Shingle
Condition
- New construction: No
- Year built: 1995
Utilities & green energy
- Sewer: Public Sewer
- Water: Public
- Utilities for property: Sewer Available, Water Available
Green energy
- Green verification: None
Community & HOA
Community
- Subdivision: Island Oaks
HOA
- Has HOA: Yes
- Amenities included: Waterfront Community, Boat Dock, Maintenance Common Areas, Ramp
- HOA fee: $375 annually
- HOA name: Island Oaks HOA
Location
- Region: Surf City
Financial & listing details
- Price per square foot: $448/sqft
- Tax assessed value: $360,057
- Annual tax amount: $4,464
- Date on market: 3/26/2026
- Cumulative days on market: 129 days
- Listing agreement: Exclusive Right To Sell
- Listing terms: Cash,Conventional,FHA,VA Loan
- Road surface type: Paved
Estimated market value
Not available
Estimated sales range
Not available
Not available
Price history
| Date | Event | Price |
|---|---|---|
| 7/2/2026 | Price change | $899,000-5.3%$448/sqft |
Source:  Hive MLS #100561498 Report a problem Hive MLS #100561498 Report a problem | ||
| 6/11/2026 | Price change | $949,000-3.1%$473/sqft |
Source: Hive MLS #100561498 Report a problem | ||
| 5/28/2026 | Price change | $979,000-1%$488/sqft |
Source: Hive MLS #100561498 Report a problem | ||
| 4/15/2026 | Price change | $989,000-1%$493/sqft |
Source: Hive MLS #100561498 Report a problem | ||
| 3/26/2026 | Listed for sale | $999,000+153.9%$498/sqft |
Source: Hive MLS #100561498 Report a problem | ||
| 6/25/2018 | Sold | $393,500-2.8%$196/sqft |
Source: Hive MLS #100103655 Report a problem | ||
| 5/18/2018 | Pending sale | $405,000$202/sqft |
Source: CENTURY 21 Action, Inc #100103655 Report a problem | ||
| 3/3/2018 | Listed for sale | $405,000+1.3%$202/sqft |
Source: Century 21 Action, Inc. #100103655 Report a problem | ||
| 8/20/2013 | Listing removed | $399,900$199/sqft |
Source: CENTURY 21 Action, Inc #R99675 Report a problem | ||
| 6/28/2013 | Price change | $399,900-2.9%$199/sqft |
Source: CENTURY 21 Action, Inc #R99675 Report a problem | ||
| 3/14/2013 | Listed for sale | $412,000+9.9%$205/sqft |
Source: CENTURY 21 Action, Inc #R99675 Report a problem | ||
| 10/30/2012 | Listing removed | $375,000$187/sqft |
Source: CENTURY 21 Sweyer & Associates #135613 Report a problem | ||
| 10/25/2012 | Price change | $375,000-11.7%$187/sqft |
Source: CENTURY 21 Sweyer & Associates #135613 Report a problem | ||
| 9/22/2012 | Price change | $424,900-5.6%$212/sqft |
Source: CENTURY 21 Sweyer & Associates #135613 Report a problem | ||
| 7/5/2012 | Price change | $450,000-4.1%$224/sqft |
Source: Intracoastal Realty Corp. #97764 Report a problem | ||
| 6/22/2012 | Listed for sale | $469,000$234/sqft |
Source: Listhub #133400 Report a problem | ||
Public tax history
| Year | Property taxes | Tax assessment |
|---|---|---|
| 2025 | $2,988 | $802,307 +122.8% |
| 2024 | $2,988 | $360,057 |
| 2023 | $2,988 +12.5% | $360,057 |
| 2022 | $2,655 | $360,057 |
| 2021 | $2,655 | $360,057 |
| 2020 | -- | $360,057 |
| 2019 | $2,655 | $360,057 +27.5% |
| 2018 | $2,655 +20.9% | $282,502 |
| 2017 | $2,196 +1.3% | $282,502 |
| 2016 | $2,168 | $282,502 |
| 2015 | $2,168 | $282,502 |
| 2014 | -- | $282,502 |
| 2013 | -- | $282,502 |
| 2012 | $1,651 | $282,502 |
| 2011 | -- | $282,502 +25.6% |
| 2010 | -- | $224,885 |
Find assessor info on the county website
Monthly payment
Est. payment
Payment breakdown
Explore the cost of this home by adjusting the details. Changes won't be saved.Climate risks
Neighborhood: 28445
Nearby schools
GreatSchools rating
- 7/10Surf City ElementaryGrades: PK-5Distance: 3.8 mi
- 9/10Surf City MiddleGrades: 6-8Distance: 3.7 mi
- 8/10Topsail High SchoolGrades: 9-12Distance: 6.1 mi
Schools provided by the listing agent
- Elementary: North Topsail
- Middle: Topsail
- High: Topsail
Source: Hive MLS. This data may not be complete. We recommend contacting the local school district to confirm school assignments for this home.
- $711,3003 bd2 ba2k sqft119 Seagull Ct, Surf City, NC 28445Off Market
- $740,6003 bd2 ba1.6k sqft208 Sound Dr, Surf City, NC 28445Off Market
- $847,2003 bd3 ba2.1k sqft206 Sound Dr, Surf City, NC 28445Off Market
- $593,7003 bd2 ba1.2k sqft117 Seagull Ct, Surf City, NC 28445Off Market
- $678,9003 bd2 ba1.4k sqft204 Sound Dr, Surf City, NC 28445Off Market
- $---- bd-- ba-- sqft204 Sound Dr, Holly Ridge, NC 28445Off Market
- $684,5003 bd2 ba1.5k sqft103 N Oak Dr, Surf City, NC 28445Off Market
- $742,1003 bd3 ba1.5k sqft105 N Oak Dr, Surf City, NC 28445Off Market
A local agent can set up tours, give advice and negotiate with sellers.
A local lender can help you make sure your offer is ready when you are.
Similar homes
- $945,0003 bd3 ba1.9k sqft1821 S Shore Drive, Surf City, NC 28445For Sale
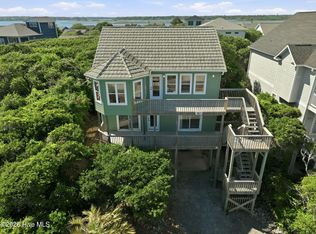
 MLS ID #100576964, Dutch R Bageant, A Beach Place Realty. Hive MLS
 - $749,9904 bd4 ba1.9k sqft109 Sea Urchin Court, Surf City, NC 28445For Sale
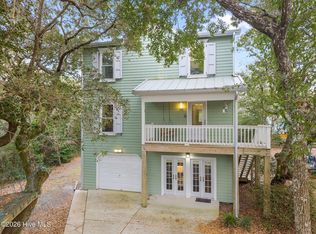 MLS ID #100552067, Tidal Realty Partners, REAL Broker LLC. Hive MLS
 - $799,9004 bd4 ba1.9k sqft104 Sunset Court, Surf City, NC 28445For Sale
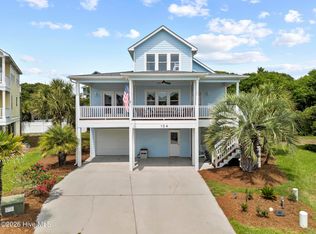 MLS ID #100582504, Ariana Blevins, Salt Marsh Properties. Hive MLS
 - $849,0004 bd3 ba1.8k sqft1125 S Topsail Drive, Surf City, NC 28445For Sale
 MLS ID #100564791, Erica B Anderson, Team Anderson Realty. Hive MLS
 - $1,225,0005 bd5 ba2.8k sqft106 N Oak Drive, Surf City, NC 28445For SaleMLS ID #100551394, Garrett D Cox, Coastal Realty Associates LLC. Hive MLS
- $775,0005 bd4 ba1.7k sqft113 Anchor Drive #A, Surf City, NC 28445For SaleMLS ID #100560974, Doug Yopp, The Oceanaire Realty. Hive MLS
- $849,0002 bd2 ba1k sqft105 High Point Avenue #A & B, Surf City, NC 28445For SaleMLS ID #100576050, Katie Kosma, Coldwell Banker Sea Coast Advantage. Hive MLS
- $869,0004 bd4 ba2.5k sqft204 N Boca Bay Lane #B, Surf City, NC 28445For SaleMLS ID #100566136, Taylor R Reed, Coldwell Banker Sea Coast Advantage-Hampstead. Hive MLS
- $820,0004 bd2 ba1.4k sqft415 N Shore Drive, Surf City, NC 28445For SaleMLS ID #100541212, Sean D McDonnell, REAL Broker LLC. Hive MLS
- $999,9984 bd3 ba2.1k sqft9021 W 9th Street, Surf City, NC 28445For SaleMLS ID #100566113, Ashley ReBarker, Rebarker Real Estate, LLC. Hive MLS
- $965,0004 bd2 ba1.3k sqft1017 1st Street, Surf City, NC 28445For SaleMLS ID #100557941, Robinson Coastal Group, Intracoastal Realty Corporation. Hive MLS
- $849,0004 bd3 ba2.2k sqft125 S Boca Bay Lane #B, Surf City, NC 28445For SaleMLS ID #100538733, Leigh Sunshine, Wicker Properties of the Carolinas, Inc.. Hive MLS
- $850,0005 bd5 ba2.6k sqft215 Summer Winds Place, Surf City, NC 28445For SaleMLS ID #100579553, Laurie Simmons, ACCESS REALTY GROUP. Hive MLS
- $724,0003 bd2 ba1.2k sqft1122 S Topsail Drive, Surf City, NC 28445For SaleMLS ID #100569125, Alea Burke, eXp Realty. Hive MLS
- $1,199,9904 bd3 ba1.5k sqft1004 N Shore Drive, Surf City, NC 28445For SaleMLS ID #100558134, Tidal Realty Partners, REAL Broker LLC. Hive MLS
- $1,295,0005 bd5 ba3k sqft117 Beachwood Drive, Surf City, NC 28445For SaleMLS ID #100571919, Sandy C Ledbetter, Intracoastal Realty Corporation. Hive MLS
- $1,089,9003 bd2 ba2.2k sqft1041 1st Street, Surf City, NC 28445For SaleMLS ID #100583279, Glynda Bradshaw, Ward Realty Corp. Hive MLS
- $815,0003 bd3 ba1.2k sqft1111 Canady Avenue, Topsail Beach, NC 28445For SaleMLS ID #100574895, Kristin C Boyd, Intracoastal Realty Corporation. Hive MLS
- $799,0003 bd3 ba2.3k sqft104 W High Bluff Drive, Hampstead, NC 28443For SaleMLS ID #100558084, Morgan Beatty Group, RE/MAX Essential. Hive MLS
- $794,5003 bd3 ba2k sqft813 N New River Drive #B, Surf City, NC 28445For SaleMLS ID #100562400, Cheryl Hennen, Coldwell Banker Sea Coast Advantage. Hive MLS
