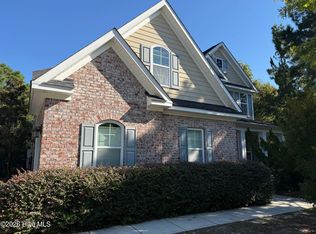
NEW PRICE! Custom-Built Coastal Retreat on an Exceptional .89-Acre POND FRONT Lot in Eagle's Watch! Meticulously crafted in 2019 by esteemed builder Jernigan Homes, this exceptional 3-bedroom, 3-full bath coastal home in the premier gated community of Eagle's Watch was designed with luxury, quality, privacy, and effortless living in mind. Set on a RARE COMBINED double lot, this property offers an exceptional sense of space and privacy. The lot backs to a stunning, 8-foot-deep cypress pond, creating a peaceful and picturesque natural backdrop. The large lot may also be subdivided, with the potential to create a valuable vacant parcel that could be sold separately, offering a unique opportunity for added value. From the welcoming rocking chair front porch, step into a light-filled foyer featuring beautiful light wood flooring that continues throughout the main living areas, office, and primary suite. A bright front-facing office offers a transom window, plantation shutters, and an impressive wall of custom built-in bookcases. Across the spacious foyer, a light-filled guest bedroom is conveniently located near a hallway bath featuring a freestanding tub and tile flooring. The foyer flows seamlessly into the inviting great room, where coffered ceilings, a gas fireplace framed by custom built-ins, recessed TV niche, and expansive windows create a warm and elegant gathering space with beautiful views of the patio and backyard. The gourmet kitchen is a true showstopper, featuring gorgeous granite countertops, soft-close cabinetry, a large center island, stainless steel appliances, and a generous pantry. The adjacent breakfast nook opens directly onto the screened porch, making indoor-outdoor entertaining a breeze. The main-level primary suite is a private retreat, offering tranquil backyard views, a spacious walk-in closet, and a luxurious en-suite bath with a custom tiled shower with bench, plus dual vanities. A conveniently located laundry room offers two entrances, including direct access from the primary suite. Adding even more flexibility, the large, private upstairs bedroom includes a full bathroom and walk-in access to the attic. Additional highlights include a two-car side-entry garage and ample off-street parking. For added convenience and value, the sellers are including the kitchen refrigerator, garage refrigerator, washer, and dryer! Outside, the backyard is a true nature lover's oasis. The owners have thoughtfully created a park-like setting filled with flowering plants and beautiful landscaping that changes with the seasons. With the cypress pond as your backdrop, you may spot herons, owls, and even a bald eagle right from your own backyard. NOT in a flood zone. Residents of Eagle's Watch enjoy an impressive array of amenities, including a beautiful clubhouse with catering kitchen, zero-entry community pool, indoor and outdoor entertaining spaces, expansive fitness facility with locker rooms, private dock and kayak launch, kayak storage, and the Bald Eagle Reserve, featuring approximately 20 acres of preserved natural areas and scenic walking trails. Neighborhood amenities are located on the same street as this home for convenience! A calendar of community events and social gatherings adds to the welcoming coastal lifestyle. All of this is ideally located in the coveted Topsail School District, with convenient access to US-17 and just minutes from the beautiful Topsail-area beaches. A rare combination of custom construction, beautiful surroundings, exceptional amenities, and unique land flexibility--this is an Eagle's Watch opportunity you won't want to miss. Schedule your private showing today!
For sale
Price cut: $10K (10/1)
$789,900
265 Iris Way, Hampstead, NC 28443
3beds
2,500sqft
Single Family Residence
Built in 2019
0.89 Acres Lot
$781,600 Zestimate®
$316/sqft
$146/mo HOA
What's special
Coffered ceilingsGenerous pantryTwo-car side-entry garageLarge center islandAmple off-street parkingRare combined double lotLight-filled foyer
- 47 days
- 1,033
- 104
Zillow last checked:
Listing updated:
Listed by:
Laura L Betz 910-233-7369,
RE/MAX Essential
Source: Hive MLS,MLS#: 100597045 Originating MLS: Cape Fear Realtors MLS, Inc.
Originating MLS: Cape Fear Realtors MLS, Inc.Facts & features
Interior
Bedrooms & bathrooms
- Bedrooms: 3
- Bathrooms: 3
- Full bathrooms: 3
Rooms
- Room types: Master Bedroom, Living Room, Dining Room, Breakfast Nook, Bedroom 2, Bedroom 3, Office, Laundry
Primary bedroom
- Level: First
- Dimensions: 15 x 14
Bedroom 2
- Level: First
- Dimensions: 13 x 11
Bedroom 3
- Dimensions: 23 x 17
Breakfast nook
- Level: First
- Dimensions: 10 x 7
Dining room
- Level: First
- Dimensions: 12 x 10
Laundry
- Level: First
- Dimensions: 11 x 10
Living room
- Level: First
- Dimensions: 17 x 16
Office
- Level: First
- Dimensions: 13 x 10
Heating
- Heat Pump, Electric
Cooling
- Ceiling Fan(s), Heat Pump
Appliances
- Included: Gas Cooktop, Built-In Microwave, Washer, Refrigerator, Dryer, Dishwasher
- Laundry: Laundry Room
Features
- Master Downstairs, Walk-in Closet(s), High Ceilings, Solid Surface, Bookcases, Kitchen Island, Ceiling Fan(s), Pantry, Gas Log, Walk-In Closet(s)
- Flooring: Carpet, Wood, Ceramic Tile
- Windows: Thermal Windows
- Basement: None
- Attic: Walk-In
- Number of fireplaces: 1
- Fireplace features: Gas Log
Interior area
- Total structure area: 2,500
- Total interior livable area: 2,500 sqft
Video & virtual tour
Property
Parking
- Total spaces: 2
- Parking features: Garage Faces Side, Concrete, On Site, Garage
- Attached garage spaces: 2
Features
- Levels: Two
- Patio & porch: Patio, Porch, Screened, Front Porch
- Fencing: None
- Has view: Yes
- View description: Pond
- Has water view: Yes
- Water view: Pond
- Waterfront features: Water Access Comm, Pond
- Frontage type: Pond Front
Lot
- Size: 0.89 Acres
- Features: Water Access Comm
Details
- Parcel number: 3292784970000
- Zoning: R-15
- Special conditions: Standard
Construction
Type & style
- Home type: SingleFamily
- Property subtype: Single Family Residence
Materials
- Fiber Cement, Wood Frame
- Foundation: Slab
- Roof: Shingle
Condition
- New construction: No
- Year built: 2019
Utilities & green energy
- Sewer: Septic Tank
- Water: Public
- Utilities for property: Water Connected
Community & HOA
Community
- Security: Smoke Detector(s)
- Subdivision: Eagle's Watch
HOA
- Has HOA: Yes
- Amenities included: Waterfront Community, Clubhouse, Pool, Fitness Center, Jogging Path, Maintenance Common Areas, Management, Street Lights, Trail(s)
- HOA fee: $1,750 annually
- HOA name: Atlantic Shores/Eageles Watch HOA
- HOA phone: 910-270-9975
Location
- Region: Hampstead
Financial & listing details
- Price per square foot: $316/sqft
- Tax assessed value: $732,336
- Annual tax amount: $3,172
- Date on market: 9/17/2026
- Cumulative days on market: 48 days
- Listing agreement: Exclusive Right To Sell
- Listing terms: Cash,Conventional
Estimated market value
$781,600
$743,000 - $821,000
$3,106/mo
Price history
| Date | Event | Price |
|---|---|---|
| 10/1/2026 | Price change | $789,900-1.3%$316/sqft |
Source:  Hive MLS #100597045 Report a problem Hive MLS #100597045 Report a problem | ||
| 9/17/2026 | Listed for sale | $799,900$320/sqft |
Source: Hive MLS #100597045 Report a problem | ||
| 9/16/2026 | Contingent | $799,900$320/sqft |
Source: Hive MLS #100597045 Report a problem | ||
| 9/3/2026 | Price change | $799,900-3%$320/sqft |
Source: Hive MLS #100597045 Report a problem | ||
| 8/18/2026 | Listed for sale | $825,000+931.3%$330/sqft |
Source: Hive MLS #100597045 Report a problem | ||
| 9/27/2018 | Sold | $80,000-68%$32/sqft |
Source: Public Record Report a problem | ||
| 1/26/2018 | Sold | $250,000$100/sqft |
Source: Public Record Report a problem | ||
Public tax history
| Year | Property taxes | Tax assessment |
|---|---|---|
| 2025 | -- | $766,253 +148.2% |
| 2024 | $3,055 | $308,679 |
| 2023 | $3,055 +14% | $308,679 |
| 2022 | $2,680 | $308,679 |
| 2021 | $2,680 | $308,679 +256.9% |
| 2020 | -- | $86,480 |
| 2019 | $720 | $86,480 +73.2% |
| 2018 | $720 +65.3% | $49,920 |
| 2017 | $436 +1.2% | $49,920 |
| 2016 | $431 | $49,920 |
| 2015 | $431 | $49,920 |
| 2014 | $431 | $49,920 |
| 2013 | $431 | $49,920 |
Find assessor info on the county website
Monthly payment
Est. payment
Payment breakdown
Explore the cost of this home by adjusting the details. Changes won't be saved.Climate risks
Neighborhood: 28443
Nearby schools
Schools provided by the listing agent
- Elementary: Topsail
- Middle: Topsail
- High: Topsail
Source: Hive MLS. This data may not be complete. We recommend contacting the local school district to confirm school assignments for this home.
Similar homes
- $749,9003 bd2 ba2k sqft613 Ravenswood Road, Hampstead, NC 28443For Sale

 MLS ID #100604245, Sean D McDonnell, REAL Broker LLC. Hive MLS
 - $775,0003 bd4 ba3k sqft353 Washington Acres Road, Hampstead, NC 28443For Sale
 MLS ID #100567806, Garrett A Williams, Intracoastal Realty Corporation. Hive MLS
 - $999,0006 bd4 ba2.9k sqft437 Howards Landing Road, Hampstead, NC 28443For Sale
 MLS ID #100601307, Brett Blizzard, Destination Realty Corporation, LLC. Hive MLS
 - $939,0004 bd4 ba3.6k sqft126 Summerset Landing, Hampstead, NC 28443For Sale
 MLS ID #100607803, Paul M Snider, Premier Realty Group. Hive MLS
 - $720,0004 bd3 ba2.3k sqft105 E Keel Drive, Hampstead, NC 28443For SaleMLS ID #100567182, Gail R Bailey, Intracoastal Realty Corporation. Hive MLS
- $850,0004 bd4 ba3.3k sqft79 Rice Flat Bay Street, Hampstead, NC 28443For SaleMLS ID #100598787, Janet G Cronemiller, BlueCoast Realty Corporation. Hive MLS
- $699,0006 bd5 ba3.4k sqft64 Sally Lane, Hampstead, NC 28443For SaleMLS ID #100602466, Molly White, Landmark Sotheby's International Realty. Hive MLS
- $649,0004 bd4 ba3.3k sqft413 Canter Crest Road, Hampstead, NC 28443For SaleMLS ID #100602880, Summy Rucker, Summy Rucker Real Estate LLC. Hive MLS
- $775,0005 bd3 ba2.6k sqft80 Stratford Place, Hampstead, NC 28443For SaleMLS ID #100592879, Stacy L Warren, RE/MAX Executive. Hive MLS
- $599,0004 bd3 ba2.6k sqft693 Dan Owen Drive, Hampstead, NC 28443For SaleMLS ID #100602443, Jayne J Kipke, Southern Realty Advantage LLC. Hive MLS
- $799,0004 bd4 ba3.1k sqft39 Stratford Place, Hampstead, NC 28443For SaleMLS ID #100600250, Gary J Traflet, Living Seaside Realty Group. Hive MLS
- $775,0004 bd3 ba2.6k sqft194 Hampton Court, Hampstead, NC 28443For SaleMLS ID #100580365, The Rising Tide Team, Intracoastal Realty Corporation. Hive MLS
- $644,9004 bd4 ba3k sqft30 Man O War Lane, Hampstead, NC 28443For SaleMLS ID #100567474, Jonathan R Harris, Keller Williams Innovate-Wilmington. Hive MLS
- $1,095,0003 bd3 ba3.6k sqft606 Ravenswood Road, Hampstead, NC 28443For SaleMLS ID #100588185, The Smith Group, Landmark Sotheby's International Realty. Hive MLS
- $589,5003 bd3 ba2.3k sqft235 Topsail Watch Drive, Hampstead, NC 28443For SaleMLS ID #100606749, Christina M Block, Coldwell Banker Sea Coast Advantage-Hampstead. Hive MLS
- $539,9004 bd3 ba2.5k sqft75 Fletcher Lane, Hampstead, NC 28443For SaleMLS ID #100602910, Jim A Spicuzza, Coastal Properties. Hive MLS
- $525,0003 bd3 ba2.4k sqft116 Dogwood Lane, Hampstead, NC 28443For SaleMLS ID #100581086, Irena B Kohler, Coldwell Banker Sea Coast Advantage-Hampstead. Hive MLS
- $669,9004 bd3 ba2.6k sqft207 Westminster Way, Hampstead, NC 28443For SaleMLS ID #100575276, Lisa A Mathews, RE/MAX Essential. Hive MLS
- $1,075,0004 bd4 ba3.1k sqft132 Anchors Away Drive, Hampstead, NC 28443For SaleMLS ID #100591291, Brett Blizzard, Destination Realty Corporation, LLC. Hive MLS
- $575,5004 bd4 ba2.4k sqft165 Tilloo Cut Way, Hampstead, NC 28443For SaleMLS ID #100582490, Bettie Wall, Swansboro Port Realty. Hive MLS
