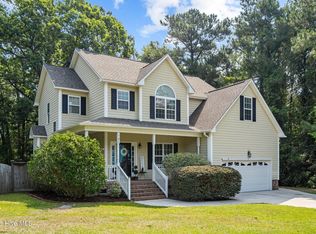
Welcome to 693 Dan Owen Drive in Hampstead's Majestic Oaks--a truly unique property offering the space, privacy, upgrades, and outdoor lifestyle that are increasingly hard to find!
Situated on approximately .46 acre with a 30-foot right-of-way along the front of the property, this home offers exceptional flexibility, including room to park your RV right on your own property. Step outside and you'll immediately see what makes this home special. The beautiful outdoor living area is designed for enjoying the coastal Carolina lifestyle, complete with a private swimming pool with a new liner installed in 2025, plenty of room to entertain, relax, grill, and enjoy time with family and friends.
Inside, thoughtful upgrades add both comfort and character throughout the home. Plantation shutters provide a beautiful finished look, while solar tubes bring natural light into the kitchen and laundry room. Solar-powered exhaust fans in the attic help with ventilation and efficiency.
The spacious floor plan provides room for everyday living, entertaining, working from home, and hosting family and guests. This is not a cookie-cutter property--it offers the land, privacy, outdoor amenities, RV parking, and special features that make it stand apart.
Majestic Oaks offers a low HOA while placing you close to everything that makes Hampstead such a desirable coastal community. Topsail-area beaches are approximately 15-20 minutes away, with nearby marina access making it easy to enjoy boating and the Intracoastal Waterway.
Whether your perfect day means relaxing beside your own pool, heading out on the boat, spending the afternoon at the beach, or simply enjoying your own private outdoor space, 693 Dan Owen Drive offers a wonderful opportunity to live the coastal lifestyle every day.
Come see why this one is different!
For sale
$599,000
693 Dan Owen Drive, Hampstead, NC 28443
4beds
2,613sqft
Single Family Residence
Built in 2017
0.46 Acres Lot
$589,400 Zestimate®
$229/sqft
$33/mo HOA
What's special
Private outdoor space
- 48 days
- 1,698
- 199
Likely to sell faster than
Zillow last checked:
Listing updated:
Listed by:
Jayne J Kipke 443-314-5424,
Southern Realty Advantage LLC
Source: Hive MLS,MLS#: 100602443 Originating MLS: Brunswick County Association of Realtors
Originating MLS: Brunswick County Association of RealtorsFacts & features
Interior
Bedrooms & bathrooms
- Bedrooms: 4
- Bathrooms: 3
- Full bathrooms: 3
Rooms
- Room types: Living Room, Family Room, Master Bedroom, Dining Room, Bedroom 1, Bedroom 2, Bedroom 3, Laundry
Primary bedroom
- Level: First
- Dimensions: 13.8 x 14.1
Bedroom 1
- Level: First
- Dimensions: 11.9 x 13.1
Bedroom 2
- Level: First
- Dimensions: 11.9 x 11.7
Bedroom 3
- Level: Second
- Dimensions: 10 x 22.4
Dining room
- Level: First
- Dimensions: 17.1 x 11.11
Family room
- Level: First
- Dimensions: 12.1 x 12.4
Kitchen
- Level: First
- Dimensions: 13 x 17.2
Laundry
- Level: First
- Dimensions: 7.7 x 8.11
Living room
- Level: First
- Dimensions: 17.7 x 28.8
Heating
- Electric, Forced Air, Heat Pump
Cooling
- Central Air
Appliances
- Included: Electric Oven, Built-In Microwave, Refrigerator, Disposal, Dishwasher
- Laundry: Laundry Room
Features
- Master Downstairs, Walk-in Closet(s), Vaulted Ceiling(s), Tray Ceiling(s), High Ceilings, Ceiling Fan(s), Pantry, Walk-in Shower, Gas Log, Walk-In Closet(s)
- Flooring: LVT/LVP, Carpet, Tile
- Basement: None
- Attic: Storage,Partially Floored,Walk-In
- Has fireplace: Yes
- Fireplace features: Gas Log
Interior area
- Total structure area: 2,613
- Total interior livable area: 2,613 sqft
Video & virtual tour
Property
Parking
- Total spaces: 2
- Parking features: Concrete, On Site
- Attached garage spaces: 2
Features
- Levels: One and One Half
- Patio & porch: Open, Covered, Patio, Porch
- Exterior features: None
- Pool features: In Ground
- Fencing: Back Yard,Wood
- View description: None
- Frontage type: See Remarks
Lot
- Size: 0.46 Acres
- Dimensions: 150 x 165 x 150 x 163
- Features: Wooded, Cleared
Details
- Additional structures: Shower, Shed(s)
- Parcel number: 32921570880000
- Zoning: RP
- Special conditions: Standard
Construction
Type & style
- Home type: SingleFamily
- Property subtype: Single Family Residence
Materials
- Vinyl Siding, Wood Frame, See Remarks
- Foundation: Slab
- Roof: Architectural Shingle
Condition
- New construction: No
- Year built: 2017
Utilities & green energy
- Sewer: Septic Tank
- Water: Well
- Utilities for property: Sewer Connected, Water Connected, See Remarks
Community & HOA
Community
- Security: Smoke Detector(s)
- Subdivision: Majestic Oaks West
HOA
- Has HOA: Yes
- Amenities included: Maintenance Common Areas, Maintenance Roads, Management, Taxes
- HOA fee: $400 annually
- HOA name: Majestic Oaks HOA
- HOA phone: 910-622-9190
Location
- Region: Hampstead
Financial & listing details
- Price per square foot: $229/sqft
- Tax assessed value: $314,606
- Annual tax amount: $3,110
- Date on market: 9/10/2026
- Cumulative days on market: 48 days
- Listing agreement: Exclusive Right To Sell
- Listing terms: Cash,Conventional,FHA,VA Loan
- Road surface type: Paved
Estimated market value
$589,400
$560,000 - $619,000
$3,811/mo
Price history
| Date | Event | Price |
|---|---|---|
| 9/10/2026 | Listed for sale | $599,000-0.2%$229/sqft |
Source:  Hive MLS #100602443 Report a problem Hive MLS #100602443 Report a problem | ||
| 9/9/2026 | Listing removed | -- |
Source: Owner Report a problem | ||
| 8/1/2026 | Price change | $599,999-3.2%$230/sqft |
Source: Owner Report a problem | ||
| 6/10/2026 | Price change | $620,000-0.8%$237/sqft |
Source: Owner Report a problem | ||
| 1/18/2026 | Price change | $625,000-0.8%$239/sqft |
Source: Owner Report a problem | ||
| 11/8/2025 | Listed for sale | $630,000+91%$241/sqft |
Source: Owner Report a problem | ||
| 10/4/2018 | Sold | $329,900$126/sqft |
Source: Hive MLS #100049387 Report a problem | ||
| 9/3/2018 | Pending sale | $329,900$126/sqft |
Source: Coldwell Banker Sea Coast Advantage #100049387 Report a problem | ||
| 6/2/2018 | Listed for sale | $329,900$126/sqft |
Source: Coldwell Banker Sea Coast Advantage #100049387 Report a problem | ||
Public tax history
| Year | Property taxes | Tax assessment |
|---|---|---|
| 2025 | $3,110 | $487,601 +55% |
| 2024 | $3,110 | $314,606 |
| 2023 | $3,110 +18.7% | $314,606 |
| 2022 | $2,619 -7.7% | $314,606 |
| 2021 | $2,839 | $314,606 +2.5% |
| 2020 | -- | $307,036 |
| 2019 | $2,776 | $307,036 +67.4% |
| 2018 | $2,776 +73.5% | $183,414 +429.7% |
| 2017 | $1,600 | $34,625 |
| 2016 | -- | -- |
Find assessor info on the county website
Monthly payment
Est. payment
Payment breakdown
Explore the cost of this home by adjusting the details. Changes won't be saved.Climate risks
Neighborhood: 28443
Nearby schools
Schools provided by the listing agent
- Elementary: Topsail
- Middle: Topsail
- High: Topsail
Source: Hive MLS. This data may not be complete. We recommend contacting the local school district to confirm school assignments for this home.
Similar homes
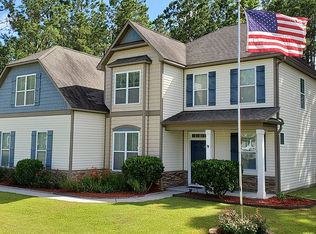
- $638,9004 bd4 ba3k sqft30 Man O War Lane, Hampstead, NC 28443For Sale
 MLS ID #100567474, Jonathan R Harris, Keller Williams Innovate-Wilmington. Hive MLS
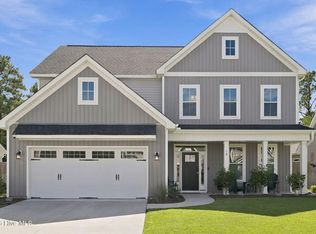
 - $644,5004 bd3 ba2.4k sqft711 N Green Tee Road, Hampstead, NC 28443For Sale
 MLS ID #100605240, David C Gervais, REAL Broker LLC. Hive MLS
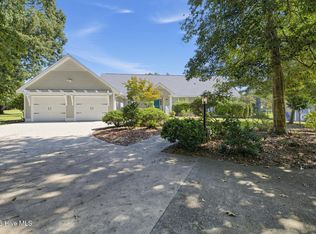
 - $595,0004 bd4 ba2.7k sqft177 Tilloo Cut Way, Hampstead, NC 28443For Sale
 MLS ID #100567561, Taylor R Reed, Coastal Realty Associates LLC. Hive MLS
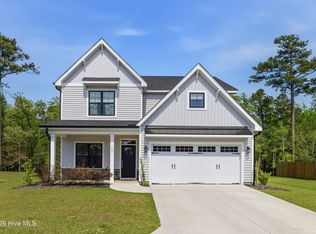
 - $529,0003 bd3 ba2.5k sqft127 Headwaters Drive, Hampstead, NC 28443For Sale
 MLS ID #100581398, Kelly K Wiggins, Water's Edge Real Estate LLC. Hive MLS
 - $599,9994 bd3 ba2.7k sqft330 Crown Pointe Drive, Hampstead, NC 28443For SaleMLS ID #100585478, Allison Wise, Port City Real Estate Group LLC. Hive MLS
- $720,0004 bd3 ba2.3k sqft105 E Keel Drive, Hampstead, NC 28443For SaleMLS ID #100567182, Gail R Bailey, Intracoastal Realty Corporation. Hive MLS
- $575,5004 bd4 ba2.4k sqft165 Tilloo Cut Way, Hampstead, NC 28443For SaleMLS ID #100582490, Bettie Wall, Swansboro Port Realty. Hive MLS
- $699,0006 bd5 ba3.4k sqft64 Sally Lane, Hampstead, NC 28443For SaleMLS ID #100602466, Molly White, Landmark Sotheby's International Realty. Hive MLS
- $659,9004 bd3 ba2.8k sqft323 Crown Pointe Drive, Hampstead, NC 28443For SaleMLS ID #100608783, Rob H Warwick, Coldwell Banker Sea Coast Advantage. Hive MLS
- $839,0004 bd3 ba2.7k sqft210 Knots Bend Drive, Hampstead, NC 28443For SaleMLS ID #100608755, Brett Blizzard, Destination Realty Corporation, LLC. Hive MLS
- $490,0003 bd3 ba2k sqft91 W Conolly Court, Hampstead, NC 28443For SaleMLS ID #100587989, Alyson Squires, 360 REALTY. Hive MLS
- $579,0004 bd4 ba2.6k sqft51 W Singing Avenue, Hampstead, NC 28443For SaleMLS ID #100603044, Tracy S Moore, Berkshire Hathaway HomeServices Carolina Premier Properties. Hive MLS
- $659,9004 bd3 ba2.6k sqft207 Westminster Way, Hampstead, NC 28443For SaleMLS ID #100575276, Lisa A Mathews, RE/MAX Essential. Hive MLS
- $449,0004 bd3 ba2.4k sqft111 Colonial Heights Drive, Hampstead, NC 28443For SaleMLS ID #100592267, Beatty Pittman Real Estate Team LLC, Intracoastal Realty Corporation. Hive MLS
- $515,0004 bd3 ba3k sqft152 Cornel Lane, Hampstead, NC 28443For SaleMLS ID #100608995, Savannah L Holman, SERHANT. Hive MLS
- $419,0003 bd3 ba2k sqft58 Windsor Court, Hampstead, NC 28443For SaleMLS ID #100611461, Gary J Traflet, Living Seaside Realty Group. Hive MLS
- $775,0003 bd3 ba2.5k sqft265 Iris Way, Hampstead, NC 28443For SaleMLS ID #100597045, Laura L Betz, RE/MAX Essential. Hive MLS
- $775,0003 bd4 ba3k sqft353 Washington Acres Road, Hampstead, NC 28443For SaleMLS ID #100567806, Garrett A Williams, Intracoastal Realty Corporation. Hive MLS
- $529,9004 bd3 ba2.5k sqft58 E Maritt Street, Hampstead, NC 28443For SaleMLS ID #100594417, Christina M Dennis, RE/MAX Essential. Hive MLS
- $529,0006 bd4 ba3.1k sqft115 Bunchberry Court, Hampstead, NC 28443For SaleMLS ID #100594311, Michelle Roberts, Coldwell Banker Sea Coast Advantage. Hive MLS
