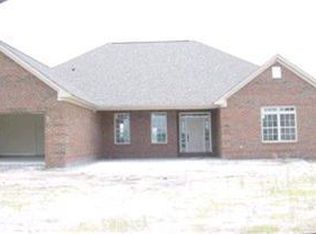
Welcome to 58 Windsor Court-a beautiful all-brick home offering spacious one-level living on a large lot in Castle Bay Country Club! A two-car garage, a long driveway, a covered front porch, and a fully fenced backyard add to the home's appeal. Inside, an inviting open layout connects the living, dining and kitchen areas together creating wonderful entertaining space. The cozy living room features coffered ceilings, a gas log fireplace, and attractive wood flooring. The eat-in kitchen offers white cabinetry, stainless steel appliances, granite countertops, tile backsplash, eat in bar area, and an abundance of natural light from numerous windows throughout the main living areas. The spacious primary suite features a tray ceiling and an ensuite bath with a double vanity, soaking tub, separate tiled shower and huge walk-in closet. Two additional bedrooms share a bathroom featuring a fully remodeled walk-in tile shower. The dedicated laundry room with cabinetry and a fully remodeled ½ bath adds everyday convenience and style. Step outside to the large, covered back porch and enjoy a peaceful, open view of nature extending toward the golf course. The expansive fenced backyard provides plenty of room to relax, entertain, or enjoy the outdoors. With its classic brick exterior, desirable single-level floor plan, generous outdoor space, and golf course views beyond, this home offers a wonderful opportunity to enjoy the Hampstead lifestyle. The Castle Bay Country Club offers an 18-hole Scottish links-style golf course and golf practice facilities. The course offers memberships, apart from HOA dues, with varying access to amenities, including a pool and fitness room. Don't miss out on this wonderful opportunity. Schedule an appointment today!
Coming soon
$419,000
58 Windsor Court, Hampstead, NC 28443
3beds
2,053sqft
Single Family Residence
Built in 2015
0.3 Acres Lot
$420,000 Zestimate®
$204/sqft
$87/mo HOA
What's special
- 2 days
- 231
- 33
Zillow last checked:
Listing updated:
Listed by:
Gary J Traflet 910-620-8838,
Living Seaside Realty Group
Source: Hive MLS,MLS#: 100611461 Originating MLS: Cape Fear Realtors MLS, Inc.
Facts & features
Interior
Bedrooms & bathrooms
- Bedrooms: 3
- Bathrooms: 3
- Full bathrooms: 2
- 1/2 bathrooms: 1
Rooms
- Room types: Dining Room, Living Room, Master Bedroom, Breakfast Room, Bedroom 2, Bedroom 3, Laundry
Primary bedroom
- Level: First
- Dimensions: 16 x 14
Bedroom 2
- Level: First
- Dimensions: 13 x 12
Bedroom 3
- Level: First
- Dimensions: 12 x 12
Breakfast room
- Level: First
- Dimensions: 11 x 10
Dining room
- Level: First
- Dimensions: 15 x 11
Kitchen
- Level: First
- Dimensions: 12 x 11
Laundry
- Level: First
- Dimensions: 7 x 5
Living room
- Level: First
- Dimensions: 20 x 17
Heating
- Heat Pump, Electric, Forced Air
Cooling
- Heat Pump
Appliances
- Included: Built-In Microwave, Self Cleaning Oven, Refrigerator, Dryer, Disposal, Dishwasher
- Laundry: Laundry Room
Features
- High Ceilings
- Basement: None
- Has fireplace: Yes
Interior area
- Total structure area: 2,053
- Total interior livable area: 2,053 sqft
Property
Parking
- Total spaces: 4
- Parking features: Concrete, Off Street
- Attached garage spaces: 2
Features
- Levels: One
- Patio & porch: Covered, Porch, Front Porch, Rear Porch
- Fencing: Metal/Ornamental,Back Yard,Fenced
- View description: None
- Frontage type: See Remarks
Lot
- Size: 0.3 Acres
- Dimensions: 90 x 145 x 90 x 143
- Features: Other
Details
- Parcel number: 32932921320000
- Zoning: PD
- Special conditions: Standard
Construction
Type & style
- Home type: SingleFamily
- Property subtype: Single Family Residence
Materials
- Brick Veneer, Wood Frame
- Foundation: Slab
- Roof: Architectural Shingle
Condition
- New construction: No
- Year built: 2015
Utilities & green energy
- Water: Public
- Utilities for property: Sewer Connected, Water Connected
Community & HOA
Community
- Subdivision: Castle Bay Country Club
HOA
- Has HOA: Yes
- Amenities included: Pool, Maintenance Common Areas, Maintenance Roads, Management, Sidewalks, Tennis Court(s)
- HOA fee: $1,040 annually
- HOA name: Castle Bay POA
- HOA phone: 910-256-2021
Location
- Region: Hampstead
Financial & listing details
- Price per square foot: $204/sqft
- Tax assessed value: $248,793
- Annual tax amount: $2,501
- Date on market: 10/20/2026
- Listing agreement: Exclusive Right To Sell
- Listing terms: Cash,Conventional,FHA,VA Loan
Estimated market value
$420,000
$399,000 - $441,000
$2,569/mo
Price history
| Date | Event | Price |
|---|---|---|
| 1/26/2018 | Sold | $252,500-2.8%$123/sqft |
Source:  Hive MLS #100092484 Report a problem | ||
| 12/22/2017 | Pending sale | $259,900$127/sqft |
Source: RE/MAX Essential #100092484 Report a problem | ||
| 12/7/2017 | Listed for sale | $259,900+10.4%$127/sqft |
Source: RE/MAX Essential #100092484 Report a problem | ||
| 11/10/2015 | Sold | $235,500+572.9%$115/sqft |
Source: Hive MLS #30525677 Report a problem | ||
| 6/8/2015 | Sold | $35,000-43.5%$17/sqft |
Source: Public Record Report a problem | ||
| 4/13/2005 | Sold | $62,000$30/sqft |
Source: Public Record Report a problem | ||
Public tax history
| Year | Property taxes | Tax assessment |
|---|---|---|
| 2025 | $2,501 | $375,442 +50.9% |
| 2024 | $2,501 | $248,793 |
| 2023 | $2,501 +14.7% | $248,793 |
| 2022 | $2,181 | $248,793 |
| 2021 | $2,181 | $248,793 +3.6% |
| 2020 | -- | $240,170 |
| 2019 | $2,109 | $240,170 -10.9% |
| 2018 | $2,109 -14.3% | $269,494 |
| 2017 | $2,461 -3.3% | $269,494 |
| 2016 | $2,544 | $269,494 |
| 2015 | $2,544 +490% | $269,494 +439% |
| 2014 | $431 | $50,000 |
| 2013 | $431 | $50,000 |
Find assessor info on the county website
Monthly payment
Est. payment
Payment breakdown
Explore the cost of this home by adjusting the details. Changes won't be saved.Climate risks
Neighborhood: 28443
Nearby schools
Schools provided by the listing agent
- Elementary: South Topsail
- Middle: Topsail
- High: Topsail
Source: Hive MLS. This data may not be complete. We recommend contacting the local school district to confirm school assignments for this home.

Similar homes
- $439,0003 bd2 ba1.9k sqft408 N Belvedere Drive, Hampstead, NC 28443For Sale

 MLS ID #100611542, Lisa A Mathews, RE/MAX Essential. Hive MLS
- $409,9003 bd2 ba1.5k sqft1205 Dan Owen Drive, Hampstead, NC 28443New Construction
 MLS ID #100612036, Kristin K Freeman, BlueStar Real Estate, LLC. Hive MLS
- $399,9994 bd3 ba2k sqft126 Leeward Lane, Hampstead, NC 28443For Sale
 MLS ID #100585659, Jed R Zwifelhofer, Berkshire Hathaway HomeServices Carolina Premier Properties. Hive MLS
- $410,0004 bd3 ba2k sqft106 Cinema Court, Hampstead, NC 28443For Sale
 MLS ID #100581186, Katie Moore, Coldwell Banker Sea Coast Advantage. Hive MLS
- $374,9003 bd2 ba1.7k sqft116 Mulberry Circle, Hampstead, NC 28443For SaleMLS ID #100611144, William Michener, Carolina Plantations RE-Leland. Hive MLS
- $455,0005 bd3 ba2.4k sqft341 Highlands Drive, Hampstead, NC 28443For SaleMLS ID #100596636, Charles M Turner, SeaShore Realty Group, Inc.. Hive MLS
- $437,9003 bd2 ba1.7k sqft306 Kemper Road, Hampstead, NC 28443For SaleMLS ID #100605243, Savannah L Holman, SERHANT. Hive MLS
- $459,0004 bd3 ba2.4k sqft35 Scotlands Court, Hampstead, NC 28443For SaleMLS ID #100567268, Jason Gill, Intracoastal Realty Corporation. Hive MLS
- $455,9993 bd3 ba2.3k sqft106 Dolphin Drive, Hampstead, NC 28443For SaleMLS ID #100578857, Maradith J Brown, Nest Realty. Hive MLS
- $389,9003 bd2 ba1.7k sqft19 Evian Court, Hampstead, NC 28443For SaleMLS ID #100597543, Chelsea Peters, Coldwell Banker Sea Coast Advantage. Hive MLS
- $349,9003 bd2 ba1.7k sqft39 Shandy Way, Hampstead, NC 28443For SaleMLS ID #100605024, Craig Tribus, Beycome Brokerage Realty LLC. Hive MLS
- $395,9003 bd3 ba1.7k sqft146 Commons View Drive, Hampstead, NC 28443New ConstructionMLS ID #100611194, Dayne M Luck, LGI Realty NC, LLC. Hive MLS
- $425,0003 bd2 ba1.5k sqft62 Streambed Way, Hampstead, NC 28443For SaleMLS ID #100600945, Mariel Gniewoz-Weiss, Keller Williams Innovate-Wilmington. Hive MLS
- $490,0003 bd3 ba2k sqft91 W Conolly Court, Hampstead, NC 28443For SaleMLS ID #100587989, Alyson Squires, 360 REALTY. Hive MLS
- $449,0003 bd3 ba1.9k sqft126 Penquin Place, Hampstead, NC 28443New ConstructionMLS ID #100602958, Taylor M Greene, Century 21 Coastal Advantage. Hive MLS
- $395,9003 bd3 ba1.7k sqft230 S Umbrella Palm Drive, Hampstead, NC 28443New ConstructionMLS ID #100605031, Dayne M Luck, LGI Realty NC, LLC. Hive MLS
- $359,0003 bd3 ba2.2k sqft320 Castle Bay Drive #D, Hampstead, NC 28443For SaleMLS ID #100592280, Heidi Davis, Anchor & Co. of Eastern North Carolina. Hive MLS
- $628,0003 bd2 ba2.3k sqft707 N Green Tee Road, Hampstead, NC 28443For SaleMLS ID #100610364, Vanessa Holt, Berkshire Hathaway HomeServices Carolina Premier Properties. Hive MLS
- $389,9004 bd3 ba1.8k sqft206 Brookfield Branch Drive #29, Hampstead, NC 28443New ConstructionMLS ID #100609678, Logan Homes Team, Coldwell Banker Sea Coast Advantage. Hive MLS
- $495,0003 bd3 ba2.1k sqft13 Meon Lane, Hampstead, NC 28443For SaleMLS ID #100606725, Joann Marie McDermon, Better Homes and Gardens Real Estate Treasure. Hive MLS
