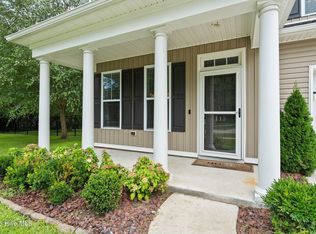
Welcome to 13 Meon Lane, where thoughtful design, comfortable one-story living, and an inviting open layout come together in the desirable WyndWater community of Hampstead. Nestled on a corner lot this 3-bedroom, 2.5-bath home offers a spacious floor plan designed to make everyday living feel effortless. At the heart of the home, the kitchen flows seamlessly into the living area, creating an open and welcoming space perfect for gathering, entertaining, or simply relaxing at home.
The spacious bedrooms offer plenty of room to unwind, while the primary suite is complemented by a smart and convenient layout--the laundry room connects directly to the primary closet, making daily routines that much easier. Just off the garage, a dedicated mudroom provides the perfect drop zone for shoes, bags, and everyday essentials.
Step outside to the screened-in back porch, where you can enjoy your morning coffee, unwind at the end of the day, or entertain while enjoying the outdoors. With its single-level design, spacious rooms, functional flow, and sought-after location in WyndWater, 13 Meon Lane offers the space and convenience to truly feel at home.
Seller offering $3000 lender credit if preferred lender is used - ask for details.
For sale
$495,000
13 Meon Lane, Hampstead, NC 28443
3beds
2,196sqft
Single Family Residence
Built in 2019
10,454 Square Feet Lot
$489,400 Zestimate®
$225/sqft
$85/mo HOA
What's special
Spacious bedroomsSpacious roomsOpen and welcoming spaceScreened-in back porchPrimary suiteSingle-level designInviting open layout
- 12 days
- 855
- 60
Likely to sell faster than
Zillow last checked:
Listing updated:
Listed by:
Joann Marie McDermon 484-614-1204,
Better Homes and Gardens Real Estate Treasure,
Ashley Davis 910-777-9392,
Better Homes and Gardens Real Estate Treasure
Source: Hive MLS,MLS#: 100606725 Originating MLS: Topsail Island Association of Realtors
Originating MLS: Topsail Island Association of RealtorsFacts & features
Interior
Bedrooms & bathrooms
- Bedrooms: 3
- Bathrooms: 3
- Full bathrooms: 2
- 1/2 bathrooms: 1
Rooms
- Room types: Master Bedroom, Bedroom 1, Bedroom 2, Dining Room, Bathroom 1, Bathroom 2, Bedroom 3, Laundry
Heating
- Electric, Heat Pump
Cooling
- Central Air
Appliances
- Included: Built-In Microwave, Refrigerator, Dishwasher, Gas Range
Features
- High Ceilings, Mud Room, Kitchen Island, Pantry, Walk-in Shower
- Has fireplace: Yes
Interior area
- Total structure area: 2,196
- Total interior livable area: 2,196 sqft
Property
Parking
- Total spaces: 2
- Parking features: On Site
- Attached garage spaces: 2
Features
- Levels: One
- Patio & porch: Porch, Screened
- Fencing: Back Yard,Wood
- View description: None
- Frontage type: See Remarks
Lot
- Size: 10,454 Square Feet
- Dimensions: 51.79 x 142.33 x 68.75 x 150
Details
- Parcel number: 42141304160000
- Zoning: PD
- Special conditions: Standard
Construction
Type & style
- Home type: SingleFamily
- Property subtype: Single Family Residence
Materials
- Fiber Cement, Wood Frame
- Foundation: Slab
- Roof: Architectural Shingle,Metal
Condition
- New construction: No
- Year built: 2019
Utilities & green energy
- Utilities for property: Sewer Connected, Water Connected
Community & HOA
Community
- Subdivision: Wyndwater
HOA
- Has HOA: Yes
- Amenities included: Pool, Maintenance Common Areas, Maintenance Grounds, Maintenance Roads, Picnic Area, Sidewalks, Street Lights, Taxes, Trash
- HOA fee: $1,020 annually
- HOA name: CAMS
- HOA phone: 910-256-2021
Location
- Region: Hampstead
Financial & listing details
- Price per square foot: $225/sqft
- Tax assessed value: $287,384
- Annual tax amount: $2,858
- Date on market: 9/28/2026
- Cumulative days on market: 13 days
- Listing agreement: Exclusive Right To Sell
- Listing terms: Cash,Conventional,FHA,VA Loan
- Road surface type: Paved
Estimated market value
$489,400
$465,000 - $514,000
$2,781/mo
Price history
| Date | Event | Price |
|---|---|---|
| 9/28/2026 | Listed for sale | $495,000+5.8%$225/sqft |
Source:  Hive MLS #100606725 Report a problem Hive MLS #100606725 Report a problem | ||
| 5/10/2022 | Sold | $468,000+4%$213/sqft |
Source: Hive MLS #100318428 Report a problem | ||
| 3/27/2022 | Pending sale | $450,000$205/sqft |
Source: Hive MLS #100318428 Report a problem | ||
| 3/23/2022 | Listed for sale | $450,000+24.3%$205/sqft |
Source: Hive MLS #100318428 Report a problem | ||
| 8/10/2020 | Sold | $362,000$165/sqft |
Source: Hive MLS #100199147 Report a problem | ||
Public tax history
| Year | Property taxes | Tax assessment |
|---|---|---|
| 2025 | $2,858 | $352,069 +22.5% |
| 2024 | $2,858 | $287,384 |
| 2023 | $2,858 +19.5% | $287,384 |
| 2022 | $2,392 -8.4% | $287,384 |
| 2021 | $2,612 | $287,384 +315.5% |
| 2020 | -- | $69,173 |
| 2019 | $576 | $69,173 +38.3% |
| 2018 | $576 +32% | $50,000 |
| 2017 | $436 | -- |
Find assessor info on the county website
Monthly payment
Est. payment
Payment breakdown
Explore the cost of this home by adjusting the details. Changes won't be saved.Climate risks
Neighborhood: 28443
Nearby schools
Schools provided by the listing agent
- Elementary: North Topsail
- Middle: Topsail
- High: Topsail
Source: Hive MLS. This data may not be complete. We recommend contacting the local school district to confirm school assignments for this home.
Similar homes
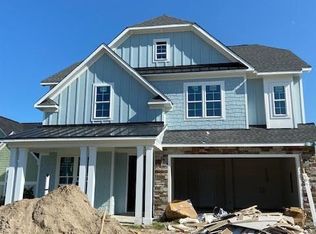
- $469,4804 bd3 ba1.9k sqft31 W Kiln Road, Hampstead, NC 28443New Construction
 Hive MLS
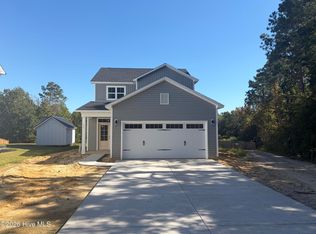
 - $474,2054 bd3 ba2k sqft228 S Bandwheel Way, Hampstead, NC 28443New Construction
 Hive MLS
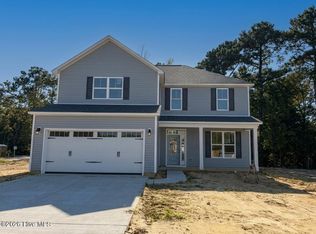
 - from $449,9004 bd3 ba1.9k sqftThe Largo Plan, Sawyer's Run, Hampstead, NC 28443New Construction
 Stevens Fine Homes
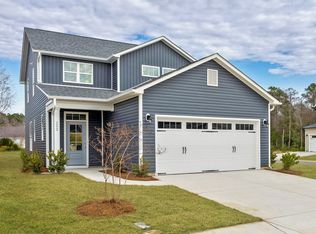
 - $530,0006 bd4 ba3.1k sqft115 Bunchberry Court, Hampstead, NC 28443For Sale
 MLS ID #100594311, Michelle Roberts, Coldwell Banker Sea Coast Advantage. Hive MLS
 - $459,0004 bd3 ba2.4k sqft35 Scotlands Court, Hampstead, NC 28443For SaleMLS ID #100567268, Jason Gill, Intracoastal Realty Corporation. Hive MLS
- $449,0003 bd3 ba1.9k sqft126 Penquin Place, Hampstead, NC 28443New ConstructionMLS ID #100602958, Taylor M Greene, Century 21 Coastal Advantage. Hive MLS
- $568,0003 bd4 ba2.6k sqft302 Sailor Sky Way, Hampstead, NC 28443For SaleMLS ID #100592184, Joe Zuba, Coldwell Banker Sea Coast Advantage. Hive MLS
- $599,9994 bd3 ba2.7k sqft330 Crown Pointe Drive, Hampstead, NC 28443For SaleMLS ID #100585478, Allison Wise, Port City Real Estate Group LLC. Hive MLS
- $599,0004 bd4 ba2.7k sqft90 E Singing Avenue, Hampstead, NC 28443For SaleMLS ID #100604440, Jennifer Richardson Real Estate, Berkshire Hathaway HomeServices Carolina Premier Properties. Hive MLS
- $425,0003 bd2 ba1.5k sqft62 Streambed Way, Hampstead, NC 28443For SaleMLS ID #100600945, Mariel Gniewoz-Weiss, Keller Williams Innovate-Wilmington. Hive MLS
- $421,9004 bd3 ba2k sqft175 Commons View Drive, Hampstead, NC 28443New ConstructionHive MLS
- $399,9003 bd3 ba1.7k sqft141 Commons View Drive, Hampstead, NC 28443New ConstructionMLS ID #100593468, Dayne M Luck, LGI Realty NC, LLC. Hive MLS
- $459,0003 bd2 ba1.7k sqft304 Edgewater Way, Surf City, NC 28445For SaleMLS ID #100566526, Andrea S McNair, Coastal Select Properties. Hive MLS
- $389,0004 bd3 ba2k sqft164 Huxley Terrace, Hampstead, NC 28443New ConstructionMLS ID #100604032, Andrew W Blackwell, LPT Realty, LLC. Hive MLS
- $709,4435 bd4 ba3k sqft99 Lookout Point, Hampstead, NC 28443New ConstructionMLS ID #100603954, Sara Helms, Mungo Homes. Hive MLS
- $595,0004 bd4 ba2.7k sqft177 Tilloo Cut Way, Hampstead, NC 28443For SaleMLS ID #100567561, Taylor R Reed, Coldwell Banker Sea Coast Advantage-Hampstead. Hive MLS
