Skip main navigation
Sold for $494,000
  • $494,000

    14 Viona Lane, Hampstead, NC 28443

    3beds
    2,081sqft
    Single Family Residence
    Built in 2017
    10,454.4 Square Feet Lot
    $507,100 Zestimate®
    $237/sqft
    $2,547 Estimated rent

    Home value

    $507,100

    $451,000 - $568,000

    $2,547/mo

    Zestimate® history
    Loading
    Loading...

    Owner options

    List your home for rent

    $2,547/mo

    Rent Zestimate®

    Find your next renter with Zillow Rental Manager. Plus, with online applications, you can quickly screen prospective tenants – for free.

    Learn more

    $2,547/mo

    Rent Zestimate®

    Refinance and save

    $2,926/mo

    Est. payment

    Refinancing to a lower rate could help reduce your monthly payments and save thousands over the life of the loan.

    See today's rates

    $2,926/mo

    Est. payment

    Explore your selling options

    Work with a Zillow partner agent

    Leverage their expertise and Zillow's premium Showcase listings to get your home seen by more buyers.

    Get started

    List with your own agent

    Get your home in front of millions of buyers by listing it on Zillow.

    Learn how to do it

    Sell it yourself

    Take full control of how buyers see your home on Zillow by listing For Sale by Owner (FSBO).

    List your home

    What's special

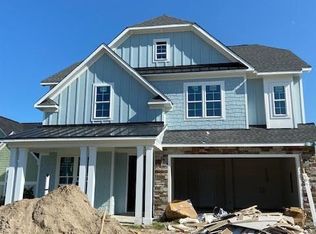
    Welcome to this magnificent southern charmer surrounded by breath-taking landscaping and nestled in the highly desirable community within the heart of the coastal town of Hampstead. You will be blown away with the craftsmanship and detailed trim work with each step. As you enter the grand foyer, you will immediately notice hand-scraped Mohawk Hartley Hickory floors installed throughout the entire main living area. A large and bright living room welcomes you and feels as though it was made for cozy evenings around a fireplace with a nice glass of wine, reading your favorite author, playing family games, conducting deep conversations or just watching movies. The open concept connects the living room with a dining room and a gourmet kitchen. The kitchen offers 42'' solid wood cabinetry with a soft closing system which provides a wealth of storage space, glistening granite counter tops, a large working island with a stainless-steel farm sink, stainless-steel appliances, a gas cooktop with a hood and a pantry cabinet. This kitchen will please every chef and make any cooking experience much more enjoyable. The private Master Suite features a tray ceiling, a double vanity with additional storage, an oversized custom-tiled walk-in shower and multiple shower heads, a self-standing tub, a linen closet and two walk-in closets. The two spare bedrooms share a full bathroom. A laundry room with shelves and a folding table, a coat closet and a mudroom with a built-in hall coat tree complete the main floor. Upstairs you can explore a bonus room which can be used as a family entertainment room or a Man Cave. Just let your imagination run wild. Enjoy your afternoon cup of tea on your almost 350 sq.ft. screened-in patio while overlooking your fenced backyard and watching wildlife passing by - an abundance of birds, butterflies, owls, turtles, bunnies and opossums. The home also features a tankless water heater. Looking for more fun and activities?

    Zillow last checked:

    Listing updated:

    Listed by:

    Irena B Kohler 910-526-9987,

    Coldwell Banker Sea Coast Advantage-Hampstead

    Bought with:

    Atlantic Edge Partners

    Intracoastal Realty Corp

    Source: Hive MLS,MLS#: 100477335MLS LogoOriginating MLS: Cape Fear Realtors MLS, Inc.

    Facts & features

    Interior

    Bedrooms & bathrooms
    • Bedrooms: 3
    • Bathrooms: 2
    • Full bathrooms: 2
    Primary bedroom
    • Level: First
    • Dimensions: 15 x 14
    Bedroom 2
    • Level: First
    • Dimensions: 13 x 11
    Bedroom 3
    • Level: First
    • Dimensions: 12 x 11
    Bathroom 1
    • Description: Master Bath
    • Level: First
    • Dimensions: 14 x 10
    Bonus room
    • Level: Second
    • Dimensions: 20 x 10
    Dining room
    • Level: First
    • Dimensions: 12 x 9
    Kitchen
    • Level: First
    • Dimensions: 13 x 12
    Laundry
    • Level: First
    • Dimensions: 7 x 6
    Living room
    • Level: First
    • Dimensions: 20 x 18
    Other
    • Description: Master WIC 1
    • Level: First
    • Dimensions: 6 x 3
    Other
    • Description: Foyer
    • Level: First
    • Dimensions: 15 x 8
    Other
    • Description: Master WIC 2
    • Level: First
    • Dimensions: 6 x 3
    Heating
    • Heat Pump, Electric
    Cooling
    • Heat Pump
    Appliances
    • Included: Vented Exhaust Fan, Gas Cooktop, Built-In Microwave, Refrigerator, Disposal, Dishwasher, Wall Oven
    • Laundry: Laundry Room
    Features
    • Master Downstairs, Walk-in Closet(s), Vaulted Ceiling(s), Tray Ceiling(s), High Ceilings, Entrance Foyer, Kitchen Island, Ceiling Fan(s), Walk-in Shower, Blinds/Shades, Walk-In Closet(s)
    • Flooring: Carpet, Tile, Wood
    • Basement: None
    Interior area
    • Total structure area: 2,081
    • Total interior livable area: 2,081 sqft

    Property

    Parking
    • Total spaces: 2
    • Parking features: Garage Faces Front, Garage Door Opener, Paved
    Accessibility
    • Accessibility features: None
    Features
    • Levels: One
    • Stories: 1
    • Patio & porch: Covered, Patio, Porch, Screened
    • Exterior features: Irrigation System
    • Pool features: None
    • Fencing: Back Yard,Wood,Privacy
    • Waterfront features: None
    Lot
    • Size: 10,454 sqft
    • Features: Corner Lot
    Details
    • Parcel number: 42141313150000
    • Zoning: PD
    • Special conditions: Standard

    Construction

    Type & style
    • Home type: SingleFamily
    • Property subtype: Single Family Residence
    Materials
    • Stone, Fiber Cement
    • Foundation: Slab
    • Roof: Shingle
    Condition
    • New construction: No
    • Year built: 2017
    Details
    • Warranty included: Yes

    Utilities & green energy

    • Sewer: Public Sewer
    • Water: Public
    • Utilities for property: Sewer Available, Water Available

    Community & neighborhood

    Security
    • Security features: Smoke Detector(s)
    Location
    • Region: Hampstead
    • Subdivision: Wyndwater

    HOA & financial

    HOA
    • Has HOA: Yes
    • HOA fee: $900 monthly
    • Amenities included: Pool, Maintenance Common Areas, Maintenance Roads, Street Lights, Trash
    • Association name: CAMS
    • Association phone: 910-256-2021

    Other

    Other facts
    • Listing agreement: Exclusive Right To Sell
    • Listing terms: Cash,Conventional,FHA,USDA Loan,VA Loan

    Price history

    DateEventPrice
    4/4/2025Sold$494,000-6.8%$237/sqft
    Source: Hive MLS #100477335 Report a problem
    2/15/2025Pending sale$529,900$255/sqft
    Source: Hive MLS #100477335 Report a problem
    1/10/2025Price change$529,900-1.5%$255/sqft
    Source: Hive MLS #100477335 Report a problem
    11/22/2024Listed for sale$537,999+6.5%$259/sqft
    Source: Hive MLS #100477335 Report a problem
    7/1/2022Sold$505,000+5.6%$243/sqft
    Source: Hive MLS #100319900 Report a problem
    4/30/2022Pending sale$478,000$230/sqft
    Source: Hive MLS #100319900 Report a problem
    4/28/2022Listed for sale$478,000+35.8%$230/sqft
    Source: Hive MLS #100319900 Report a problem
    6/30/2020Sold$352,000-0.8%$169/sqft
    Source: Public Record Report a problem
    4/12/2020Pending sale$355,000$171/sqft
    Source: Nest Realty #100209455 Report a problem
    4/3/2020Price change$355,000-2.7%$171/sqft
    Source: Nest Realty #100209455 Report a problem
    3/16/2020Listed for sale$365,000+18.9%$175/sqft
    Source: Nest Realty #100209455 Report a problem
    2/20/2020Listing removed$2,350$1/sqft
    Source: Owner Report a problem
    12/18/2019Listed for rent$2,350$1/sqft
    Source: Owner Report a problem
    5/16/2019Listing removed$2,350$1/sqft
    Source: Owner Report a problem
    4/22/2019Listed for rent$2,350$1/sqft
    Source: Owner Report a problem
    7/10/2017Sold$307,000$148/sqft
    Source: Public Record Report a problem

    Public tax history

    YearProperty taxesTax assessment
    2025$3,011 $361,618 +19%
    2024$3,011 $303,930
    2023$3,011 +14.1%$303,930
    2022$2,640 $303,930
    2021$2,640 $303,930
    2020-- $303,930
    2019$2,640 $303,930 +25%
    2018$2,640 +18.3%$243,149
    2017$2,231 --

    Find assessor info on the county website

    Neighborhood: 28443

    Nearby schools

    GreatSchools rating
    Schools provided by the listing agent
    • Elementary: North Topsail
    • Middle: Topsail
    • High: Topsail

    Source: Hive MLS. This data may not be complete. We recommend contacting the local school district to confirm school assignments for this home.

    Get a cash offer in 3 minutes
    Find out how much your home could sell for in as little as 3 minutes with a no-obligation cash offer.
    Estimated market value
    $507,100
    Get a cash offer in 3 minutes
    Find out how much your home could sell for in as little as 3 minutes with a no-obligation cash offer.
    Estimated market value
    $507,100