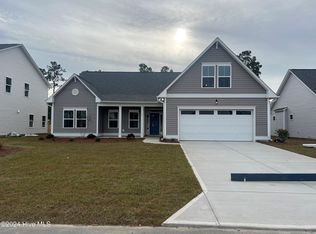
Welcome to a home where modern comfort, thoughtful design, and everyday convenience come together beautifully. With inviting spaces for gathering, relaxing, working, and entertaining, this home offers the flexibility to reflect your lifestyle and become a place that feels uniquely yours.
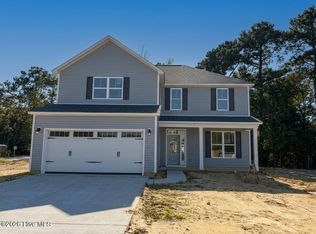
At the heart of the main level, the spacious family room opens naturally to the casual dining area and kitchen, creating a bright, connected setting for morning routines, family dinners, holiday celebrations, and relaxed evenings with guests. The kitchen features upgraded cabinetry, a large center island, and a generous pantry, offering both style and practical storage as you prepare meals, share conversations, and create memories. A dedicated study adds valuable flexibility for working from home, managing household tasks, creating a playroom, or enjoying a quiet retreat. Just beyond the family room, the covered porch extends your living space outdoors--ideal for morning coffee, weekend gatherings, summer dinners, or unwinding at the end of the day.
Upstairs, the spacious primary suite provides a comfortable retreat with two oversized walk-in closets, dual vanities, and a large tiled shower accented by a stylish half-glass wall. Three additional generously sized bedrooms offer room for family, guests, or hobbies, while the versatile bonus area can adapt as your needs change--whether you envision a media space, homework zone, creative studio, game room, or second lounge.
Practicality continues with abundant storage, including an additional storage room off the garage for seasonal items, tools, sports equipment, and everyday essentials. Outside, the fully fenced-in backyard offers privacy and flexibility, providing a welcoming space for pets, play, outdoor dining, gardening, or peaceful afternoons in the fresh air. With room to personalize the space, you can create a backyard that feels like your own private extension of home.
Combining spacious living areas, appealing upgrades, flexible rooms, and thoughtful storage, this home gives you the foundation to settle in, make memories, and shape each space around the way you live. Whether you are hosting loved ones, enjoying quiet time, working from home, or growing into the next chapter of life, this home makes it easy to feel at home from the moment you arrive. Schedule your showing and discover how comfortably this home can support the lifestyle you've been looking for--and how easily it can become your own.
For sale
Price cut: $6K (10/21)
$529,000
281 E Maritt Street, Hampstead, NC 28443
4beds
2,501sqft
Single Family Residence
Built in 2024
10,019 Square Feet Lot
$525,300 Zestimate®
$212/sqft
$72/mo HOA
What's special
- 59 days
- 254
- 38
Zillow last checked:
Listing updated:
Listed by:
Jason 'Chip' Ruff 910-554-6426,
Century 21 Coastal Advantage
Source: Hive MLS,MLS#: 100599068 Originating MLS: Jacksonville Board of Realtors
Facts & features
Interior
Bedrooms & bathrooms
- Bedrooms: 4
- Bathrooms: 3
- Full bathrooms: 2
- 1/2 bathrooms: 1
Rooms
- Room types: Master Bedroom, Bedroom 1, Bedroom 2, Bedroom 3, Living Room, Dining Room, Office
Heating
- Electric, Heat Pump
Cooling
- Central Air
Features
- See Remarks
- Flooring: LVT/LVP
- Has fireplace: Yes
Interior area
- Total structure area: 2,501
- Total interior livable area: 2,501 sqft
Property
Parking
- Total spaces: 2
- Parking features: Paved
- Attached garage spaces: 2
Accessibility
- Accessibility features: None
Features
- Levels: Two
- Patio & porch: Patio, Front Porch
- Fencing: Privacy
- View description: None
- Frontage type: See Remarks
Lot
- Size: 10,019 Square Feet
Details
- Parcel number: G01 F22 R40 S64
- Zoning: Residential
- Special conditions: Standard
Construction
Type & style
- Home type: SingleFamily
- Property subtype: Single Family Residence
Materials
- Vinyl Siding, Wood Frame
- Foundation: Slab
- Roof: Architectural Shingle
Condition
- New construction: No
- Year built: 2024
Utilities & green energy
- Utilities for property: Sewer Available, Water Available
Community & HOA
Community
- Subdivision: Bridgewater Landing
HOA
- Has HOA: Yes
- Amenities included: Clubhouse, Pool
- HOA fee: $860 annually
- HOA name: Priestley Management; Association
- HOA phone: 910-509-7276
Location
- Region: Hampstead
Financial & listing details
- Price per square foot: $212/sqft
- Tax assessed value: $490,393
- Annual tax amount: $2,991
- Date on market: 8/26/2026
- Cumulative days on market: 59 days
- Listing agreement: Exclusive Right To Sell
- Listing terms: Assumable,Cash,FHA,USDA Loan,VA Loan
- Road surface type: Paved
Estimated market value
$525,300
$499,000 - $552,000
$3,074/mo
Price history
| Date | Event | Price |
|---|---|---|
| 10/21/2026 | Price change | $529,000-1.1%$212/sqft |
Source:  Hive MLS #100599068 Report a problem | ||
| 8/26/2026 | Listed for sale | $535,000+13.9%$214/sqft |
Source: Hive MLS #100599068 Report a problem | ||
| 12/3/2024 | Sold | $469,900$188/sqft |
Source: Hive MLS #100474144 Report a problem | ||
| 11/12/2024 | Contingent | $469,900$188/sqft |
Source: Hive MLS #100474144 Report a problem | ||
| 11/3/2024 | Listed for sale | $469,900$188/sqft |
Source: Hive MLS #100474144 Report a problem | ||
Public tax history
| Year | Property taxes | Tax assessment |
|---|---|---|
| 2025 | $2,991 +373.8% | $490,393 +618.5% |
| 2024 | $631 | $68,255 |
| 2023 | -- | $68,255 |
Find assessor info on the county website
Monthly payment
Est. payment
Payment breakdown
Explore the cost of this home by adjusting the details. Changes won't be saved.Climate risks
Neighborhood: 28443
Nearby schools
Schools provided by the listing agent
- Elementary: Surf City
- Middle: Surf City
- High: Topsail
Source: Hive MLS. This data may not be complete. We recommend contacting the local school district to confirm school assignments for this home.

Similar homes
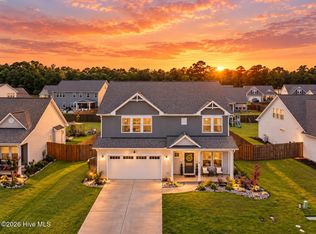
- $529,9004 bd3 ba2.5k sqft58 E Maritt Street, Hampstead, NC 28443For Sale
 MLS ID #100594417, Christina M Dennis, RE/MAX Essential. Hive MLS
- $515,0004 bd3 ba3k sqft152 Cornel Lane, Hampstead, NC 28443For Sale
 MLS ID #100608995, Savannah L Holman, SERHANT. Hive MLS
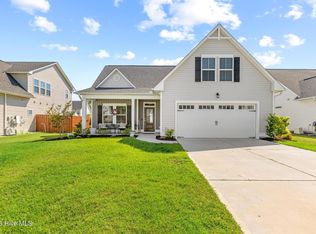
- $475,0004 bd3 ba1.8k sqft37 W Weatherbee Way, Hampstead, NC 28443For Sale
 MLS ID #100602191, Holden L Walker, 1st Class Real Estate Coastal Choice. Hive MLS
- $474,2054 bd3 ba2k sqft228 S Bandwheel Way, Hampstead, NC 28443New Construction
 Hive MLS
- $469,4804 bd3 ba1.9k sqft31 W Kiln Road, Hampstead, NC 28443New ConstructionHive MLS
- $529,9004 bd4 ba2.8k sqft111 E Barred Owl Drive, Hampstead, NC 28443For SaleMLS ID #100595667, The Summers Real Estate Team, Keller Williams Innovate-Wilmington. Hive MLS
- $579,0004 bd4 ba2.6k sqft51 W Singing Avenue, Hampstead, NC 28443For SaleMLS ID #100603044, Tracy S Moore, Berkshire Hathaway HomeServices Carolina Premier Properties. Hive MLS
- $519,9005 bd4 ba3.1k sqft1104 Terraces Lane, Hampstead, NC 28443For SaleMLS ID #100600879, Tidewater Property Group, Intracoastal Realty Corporation. Hive MLS
- $659,9004 bd3 ba2.8k sqft323 Crown Pointe Drive, Hampstead, NC 28443For SaleMLS ID #100608783, Rob H Warwick, Coldwell Banker Sea Coast Advantage. Hive MLS
- $568,0003 bd4 ba2.6k sqft302 Sailor Sky Way, Hampstead, NC 28443For SaleMLS ID #100592184, Joe Zuba, Coldwell Banker Sea Coast Advantage. Hive MLS
- $419,0003 bd3 ba2k sqft58 Windsor Court, Hampstead, NC 28443For SaleMLS ID #100611461, Gary J Traflet, Living Seaside Realty Group. Hive MLS
- $437,9003 bd2 ba1.7k sqft306 Kemper Road, Hampstead, NC 28443For SaleMLS ID #100605243, Savannah L Holman, SERHANT. Hive MLS
- $780,0005 bd4 ba3k sqft134 Wild Berry Lane, Hampstead, NC 28443For SaleMLS ID #100610102, Ronel Austin, Coastal Realty Associates LLC. Hive MLS
- $599,0004 bd3 ba2.6k sqft693 Dan Owen Drive, Hampstead, NC 28443For SaleMLS ID #100602443, Jayne J Kipke, Southern Realty Advantage LLC. Hive MLS
- $399,9994 bd3 ba2k sqft126 Leeward Lane, Hampstead, NC 28443For SaleMLS ID #100585659, Jed R Zwifelhofer, Berkshire Hathaway HomeServices Carolina Premier Properties. Hive MLS
- $490,0003 bd3 ba2k sqft91 W Conolly Court, Hampstead, NC 28443For SaleMLS ID #100587989, Alyson Squires, 360 REALTY. Hive MLS
- $715,0003 bd3 ba2.4k sqft117 Middle Point Road, Hampstead, NC 28443For SaleMLS ID #100600998, Kim A Keenan, REAL Broker LLC. Hive MLS
- $449,0004 bd3 ba2.4k sqft111 Colonial Heights Drive, Hampstead, NC 28443For SaleMLS ID #100592267, Beatty Pittman Real Estate Team LLC, Intracoastal Realty Corporation. Hive MLS
- $575,5004 bd4 ba2.4k sqft165 Tilloo Cut Way, Hampstead, NC 28443For SaleMLS ID #100582490, Bettie Wall, Swansboro Port Realty. Hive MLS
