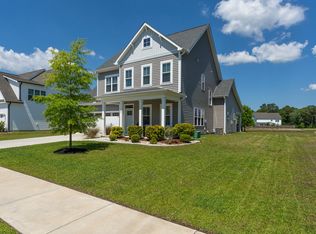
1% Buyer Credit of loan amount from preferred lender available. Welcome home to this beautifully designed 4-bedroom, 3.5-bath home offering the perfect blend of style, comfort, and functionality. The open-concept floor plan is ideal for everyday living and entertaining, featuring durable LVP flooring throughout the main living areas, granite countertops, and a spacious center island that anchors the kitchen. Gather around the shiplap-accented electric fireplace in the inviting living room or enjoy meals in the separate dining room complete with custom built-ins and charming barn doors. Upstairs, the versatile bonus room provides endless possibilities for a home office, playroom, media room, or guest space.
Step outside to a fully fenced backyard with plenty of room to relax or play, plus a storage shed for all your outdoor essentials. Conveniently located just minutes from the beautiful beaches of Surf City, this home also offers an easy commute to Wilmington, Jacksonville, and Camp Lejeune, making it the perfect place to enjoy coastal living with everyday convenience.
For sale
Price cut: $5.1K (9/2)
$539,900
111 E Barred Owl Drive, Hampstead, NC 28443
4beds
2,897sqft
Single Family Residence
Built in 2022
0.26 Acres Lot
$535,600 Zestimate®
$186/sqft
$85/mo HOA
What's special
Versatile bonus roomGranite countertopsOpen-concept floor planCharming barn doors
- 29 days
- 1,449
- 92
Likely to sell faster than
Zillow last checked:
Listing updated:
Listed by:
The Summers Real Estate Team 910-750-4007,
Keller Williams Innovate-Wilmington,
Lauren Rogers 919-221-2741,
Keller Williams Innovate-Wilmington
Source: Hive MLS,MLS#: 100595667 Originating MLS: Cape Fear Realtors MLS, Inc.
Originating MLS: Cape Fear Realtors MLS, Inc.Facts & features
Interior
Bedrooms & bathrooms
- Bedrooms: 4
- Bathrooms: 4
- Full bathrooms: 3
- 1/2 bathrooms: 1
Rooms
- Room types: Master Bedroom, Bedroom 2, Bedroom 3, Bedroom 4, Bedroom 5, Family Room, Living Room, Dining Room
Primary bedroom
- Level: First
- Dimensions: 160 x 1411
Bedroom 2
- Level: Second
- Dimensions: 115 x 118
Bedroom 3
- Level: Second
- Dimensions: 153 x 169
Bedroom 4
- Level: Second
- Dimensions: 112 x 171
Bedroom 5
- Level: Second
- Dimensions: 212 x 152
Dining room
- Level: First
- Dimensions: 9 x 74
Family room
- Level: First
- Dimensions: 193 x 200
Kitchen
- Level: First
- Dimensions: 91 x 128
Living room
- Level: First
- Dimensions: 112 x 135
Heating
- Electric, Heat Pump
Cooling
- Zoned
Appliances
- Included: Disposal
- Laundry: Laundry Room
Features
- Master Downstairs, Walk-in Closet(s), High Ceilings, Entrance Foyer, Mud Room, Ceiling Fan(s), Pantry, Blinds/Shades, Walk-In Closet(s)
- Flooring: LVT/LVP, Carpet
- Attic: Access Only
- Number of fireplaces: 1
Interior area
- Total structure area: 2,897
- Total interior livable area: 2,897 sqft
Property
Parking
- Total spaces: 2
- Parking features: On Site, Paved
- Attached garage spaces: 2
Features
- Levels: Two
- Patio & porch: Covered, Patio, Porch
- Exterior features: None
- Fencing: Back Yard,Fenced
- Has view: Yes
- View description: See Remarks
- Frontage type: See Remarks
Lot
- Size: 0.26 Acres
Details
- Parcel number: 42256641650000
- Zoning: R5M
- Special conditions: Standard
Construction
Type & style
- Home type: SingleFamily
- Property subtype: Single Family Residence
Materials
- Vinyl Siding, Wood Frame
- Foundation: Slab
- Roof: Architectural Shingle
Condition
- New construction: No
- Year built: 2022
Utilities & green energy
- Sewer: Public Sewer
- Water: Public
- Utilities for property: Sewer Available, Water Available
Community & HOA
Community
- Security: Smoke Detector(s)
- Subdivision: Magnolia Reserve
HOA
- Has HOA: Yes
- Amenities included: Pool, Maintenance Common Areas, Management
- HOA fee: $1,020 annually
- HOA name: CEPCO
- HOA phone: 910-395-1500
Location
- Region: Hampstead
Financial & listing details
- Price per square foot: $186/sqft
- Tax assessed value: $331,220
- Annual tax amount: $4,504
- Date on market: 8/12/2026
- Cumulative days on market: 29 days
- Listing agreement: Exclusive Agency
- Listing terms: Cash,Conventional,FHA,VA Loan
- Road surface type: Paved
Estimated market value
$535,600
$509,000 - $562,000
$3,103/mo
Price history
| Date | Event | Price |
|---|---|---|
| 9/2/2026 | Price change | $539,900-0.9%$186/sqft |
Source:  Hive MLS #100595667 Report a problem Hive MLS #100595667 Report a problem | ||
| 8/12/2026 | Listed for sale | $545,000+17.2%$188/sqft |
Source: Hive MLS #100595667 Report a problem | ||
| 7/26/2022 | Sold | $464,900$160/sqft |
Source: Hive MLS #100326767 Report a problem | ||
| 5/10/2022 | Pending sale | $464,900$160/sqft |
Source: Hive MLS #100326767 Report a problem | ||
| 5/9/2022 | Listed for sale | $464,900$160/sqft |
Source: Hive MLS #100326767 Report a problem | ||
Public tax history
| Year | Property taxes | Tax assessment |
|---|---|---|
| 2025 | $2,749 | $655,311 +97.8% |
| 2024 | $2,749 | $331,220 |
| 2023 | $2,749 +464.8% | $331,220 +401.8% |
| 2022 | $487 | $66,000 |
Find assessor info on the county website
Monthly payment
Est. payment
Payment breakdown
Explore the cost of this home by adjusting the details. Changes won't be saved.Climate risks
Neighborhood: 28443
Nearby schools
Schools provided by the listing agent
- Elementary: North Topsail
- Middle: Topsail
- High: Topsail
Source: Hive MLS. This data may not be complete. We recommend contacting the local school district to confirm school assignments for this home.
Similar homes
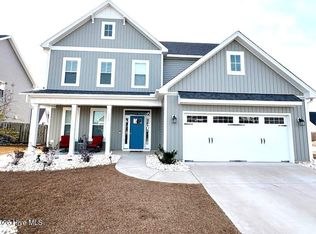
- $542,5003 bd3 ba2.2k sqft11 Sailview Court, Hampstead, NC 28443For Sale

 MLS ID #100599444, Ronel Austin, Coastal Realty Associates LLC. Hive MLS
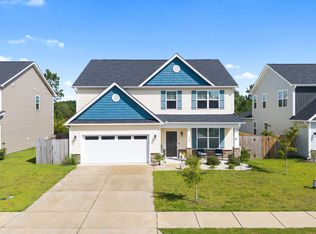
 - $519,9005 bd4 ba3.1k sqft1104 Terraces Lane, Hampstead, NC 28443For Sale
 MLS ID #100600879, Tidewater Property Group, Intracoastal Realty Corporation. Hive MLS
 - $539,9994 bd4 ba3k sqft21 W Shooting Star Lane, Hampstead, NC 28443For Sale
 MLS ID #100579972, Will C Kilchenman, Century 21 Vanguard. Hive MLS
 - $529,9004 bd3 ba2.5k sqft58 E Maritt Street, Hampstead, NC 28443For Sale
 MLS ID #100594417, Christina M Dennis, RE/MAX Essential. Hive MLS
 - $589,0004 bd4 ba2.9k sqft100 Daylight Drive, Hampstead, NC 28443For SaleMLS ID #100597302, Tidal Realty Partners, REAL Broker LLC. Hive MLS
- $535,0004 bd3 ba2.5k sqft281 E Maritt Street, Hampstead, NC 28443For SaleMLS ID #100599068, Jason 'Chip' Ruff, Century 21 Coastal Advantage. Hive MLS
- $558,0004 bd4 ba3k sqft812 W Craftsman Way, Hampstead, NC 28443For SaleMLS ID #100560002, Liz Sommer, Coldwell Banker Sea Coast Advantage-Hampstead. Hive MLS
- $478,0004 bd3 ba2.3k sqft131 Poplar Branch Way, Hampstead, NC 28443For SaleMLS ID #100580859, Pinpoint Properties, REAL Broker LLC. Hive MLS
- $553,0005 bd4 ba3k sqft426 Grandview Drive, Hampstead, NC 28443For SaleMLS ID #100576155, Renata Kuperus, Nest Realty. Hive MLS
- $524,0004 bd4 ba2.9k sqft55 N Dyer Drive, Hampstead, NC 28443For SaleMLS ID #100584459, Tamara Fosdick, Berkshire Hathaway HomeServices Carolina Premier Properties. Hive MLS
- $485,0004 bd3 ba2.6k sqft105 N Lamplighters Walk, Hampstead, NC 28443For SaleMLS ID #100587802, Liz Sommer, Coldwell Banker Sea Coast Advantage-Hampstead. Hive MLS
- $549,0003 bd3 ba2.5k sqft127 Headwaters Drive, Hampstead, NC 28443For SaleMLS ID #100581398, Kelly K Wiggins, Water's Edge Real Estate LLC. Hive MLS
- $400,0004 bd3 ba1.9k sqft130 Poplar Branch Way, Hampstead, NC 28443For SaleMLS ID #100598406, Pinpoint Properties, REAL Broker LLC. Hive MLS
- $394,0003 bd2 ba1.6k sqft500 Bishop Drive, Hampstead, NC 28443For SaleMLS ID #100595127, Katie Batson, KB Realty & Investments LLC. Hive MLS
- $550,0003 bd3 ba2.4k sqft116 Dogwood Lane, Hampstead, NC 28443For SaleMLS ID #100581086, Irena B Kohler, Coldwell Banker Sea Coast Advantage-Hampstead. Hive MLS
- $469,0004 bd3 ba2.4k sqft111 Colonial Heights Drive, Hampstead, NC 28443For SaleMLS ID #100592267, Beatty Pittman Real Estate Team LLC, Intracoastal Realty Corporation. Hive MLS
- $577,0003 bd4 ba2.6k sqft302 Sailor Sky Way, Hampstead, NC 28443For SaleMLS ID #100592184, Joe Zuba, Coldwell Banker Sea Coast Advantage. Hive MLS
- $514,0004 bd4 ba3.1k sqft107 Camelot Drive, Holly Ridge, NC 28445For SaleMLS ID #100587406, Eric F Sabourin, Coldwell Banker Sea Coast Advantage. Hive MLS
- $535,0003 bd3 ba2.2k sqft113 Kings Harbor Drive, Holly Ridge, NC 28445For SaleMLS ID #100559948, Briana N Chesher, Coldwell Banker Sea Coast Advantage. Hive MLS
- $630,0004 bd4 ba2.7k sqft178 Heritage Way, Hampstead, NC 28443For SaleMLS ID #100591317, Kelly K Wiggins, Water's Edge Real Estate LLC. Hive MLS
