Welcome to coastal living at 130 Poplar Branch Way! This beautifully maintained 4-bedroom, 2.5-bath home offers approximately 1,900 square feet of comfortable living space in an unbeatable location just 3 miles from the Surf City Bridge. Enjoy the best of both worlds with easy access to the beach, ICW, shopping, dining, breweries, and everyday conveniences, all while being conveniently situated between Jacksonville and Wilmington.
Inside, LVP flooring flows throughout the entire home, including all bedrooms, creating a cohesive and low-maintenance feel. The main living areas downstairs have been freshly repainted, giving the home a bright, refreshed look. A storm door at the entry allows natural light to pour into the foyer, adding to the welcoming atmosphere.
Step outside and enjoy the screened-in patio, a perfect spot for morning coffee, relaxing evenings, or entertaining without the hassle of the elements. Beyond the patio, the backyard features a firepit, creating an inviting space to gather with family and friends.
When it's time to head to the beach, you'll have two free, year-round beach parking passes for Surf City, making those spontaneous beach days even easier. For boating and outdoor enthusiasts, the ICW and sound-side park are just minutes away, with a public boat launch providing convenient access to the water.
Add in the proximity to Surf City's beaches, local restaurants, breweries, shopping, and everyday conveniences, and this home offers the coastal lifestyle you've been looking for without sacrificing accessibility. Coastal living at 130 Poplar Branch Way puts you close to it all!
For sale
Price cut: $5K (9/16)
$395,000
130 Poplar Branch Way, Hampstead, NC 28443
4beds
1,909sqft
Single Family Residence
Built in 2015
7,841 Square Feet Lot
$393,200 Zestimate®
$207/sqft
$38/mo HOA
What's special
- 50 days
- 726
- 96
Zillow last checked:
Listing updated:
Listed by:
Pinpoint Properties 910-444-1898,
REAL Broker LLC,
McClaine Laningham 919-348-2585,
REAL Broker LLC
Source: Hive MLS,MLS#: 100598406 Originating MLS: Cape Fear Realtors MLS, Inc.
Originating MLS: Cape Fear Realtors MLS, Inc.Facts & features
Interior
Bedrooms & bathrooms
- Bedrooms: 4
- Bathrooms: 3
- Full bathrooms: 2
- 1/2 bathrooms: 1
Rooms
- Room types: Master Bedroom, Bedroom 2, Bedroom 3, Bedroom 4, Dining Room, Great Room
Primary bedroom
- Level: Second
- Dimensions: 14.5 x 12.3
Bedroom 2
- Level: Second
- Dimensions: 12.4 x 13.5
Bedroom 3
- Level: Second
- Dimensions: 10.1 x 10.75
Bedroom 4
- Level: Second
- Dimensions: 9.8 x 12.8
Dining room
- Level: First
- Dimensions: 11.5 x 12
Great room
- Level: First
- Dimensions: 15 x 16.25
Kitchen
- Level: First
- Dimensions: 11.5 x 12.6
Heating
- Heat Pump, Electric
Cooling
- Zoned, Heat Pump
Appliances
- Included: Washer, Refrigerator, Dryer
Features
- Ceiling Fan(s), Gas Log
- Basement: None
- Has fireplace: Yes
- Fireplace features: Gas Log
Interior area
- Total structure area: 1,909
- Total interior livable area: 1,909 sqft
Property
Parking
- Total spaces: 2
- Parking features: Garage Faces Front, Paved
- Attached garage spaces: 2
Features
- Levels: Two
- Patio & porch: Patio, Porch, Screened
- Exterior features: None
- Fencing: Privacy,Back Yard,Wood
- Has view: Yes
- View description: See Remarks
- Frontage type: See Remarks
Lot
- Size: 7,841 Square Feet
- Dimensions: 67' x 120' x 67' x 120'
Details
- Parcel number: 42365480890000
- Zoning: RP
- Special conditions: Standard
Construction
Type & style
- Home type: SingleFamily
- Property subtype: Single Family Residence
Materials
- Vinyl Siding, Wood Frame
- Foundation: Slab
- Roof: Shingle
Condition
- New construction: No
- Year built: 2015
Utilities & green energy
- Sewer: Public Sewer
- Water: Public
- Utilities for property: Sewer Available, Water Available
Community & HOA
Community
- Security: Security System
- Subdivision: Poplar Branch
HOA
- Has HOA: Yes
- Amenities included: None
- HOA fee: $460 annually
- HOA name: Poplar Branch -Atlantic Shores
- HOA phone: 910-270-9975
Location
- Region: Hampstead
Financial & listing details
- Price per square foot: $207/sqft
- Tax assessed value: $214,283
- Annual tax amount: $2,914
- Date on market: 8/24/2026
- Cumulative days on market: 50 days
- Listing agreement: Exclusive Right To Sell
- Listing terms: Cash,Conventional,FHA,VA Loan
- Road surface type: Paved
Estimated market value
$393,200
$374,000 - $413,000
$2,492/mo
Price history
| Date | Event | Price |
|---|---|---|
| 9/16/2026 | Price change | $395,000-1.3%$207/sqft |
Source:  Hive MLS #100598406 Report a problem Hive MLS #100598406 Report a problem | ||
| 8/24/2026 | Listed for sale | $400,000+9.6%$210/sqft |
Source: Hive MLS #100598406 Report a problem | ||
| 3/1/2023 | Sold | $365,000$191/sqft |
Source: Hive MLS #100364289 Report a problem | ||
| 1/25/2023 | Pending sale | $365,000$191/sqft |
Source: Hive MLS #100364289 Report a problem | ||
| 1/18/2023 | Listed for sale | $365,000+73.9%$191/sqft |
Source: Hive MLS #100364289 Report a problem | ||
| 10/15/2015 | Sold | $209,900$110/sqft |
Source: Hive MLS #40205710 Report a problem | ||
Public tax history
| Year | Property taxes | Tax assessment |
|---|---|---|
| 2025 | $1,779 | $357,289 +66.7% |
| 2024 | $1,779 | $214,283 |
| 2023 | $1,779 +12.5% | $214,283 |
| 2022 | $1,580 | $214,283 |
| 2021 | $1,580 | $214,283 |
| 2020 | -- | $214,283 |
| 2019 | $1,580 | $214,283 +9.3% |
| 2018 | $1,580 +3.7% | $196,036 |
| 2017 | $1,524 +1.3% | $196,036 |
| 2016 | $1,505 | $196,036 |
| 2015 | $1,505 | $196,036 +415.9% |
| 2014 | -- | $38,000 |
Find assessor info on the county website
Monthly payment
Est. payment
Payment breakdown
Explore the cost of this home by adjusting the details. Changes won't be saved.Climate risks
Neighborhood: 28443
Nearby schools
Schools provided by the listing agent
- Elementary: North Topsail
- Middle: Topsail
- High: Topsail
Source: Hive MLS. This data may not be complete. We recommend contacting the local school district to confirm school assignments for this home.
Similar homes
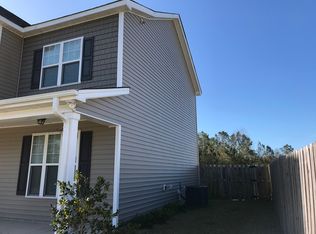
- $465,0004 bd3 ba2.3k sqft131 Poplar Branch Way, Hampstead, NC 28443For Sale
 MLS ID #100580859, Pinpoint Properties, REAL Broker LLC. Hive MLS
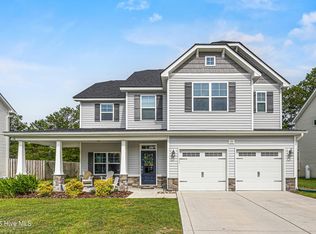
 - $394,9003 bd4 ba2.3k sqft102 Tralee Place, Holly Ridge, NC 28445For Sale
 MLS ID #100608953, Irena B Kohler, Coldwell Banker Sea Coast Advantage-Hampstead. Hive MLS
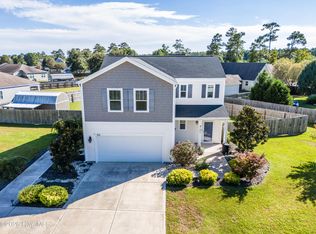
 - $370,0003 bd2 ba2.2k sqft122 Pond View Circle, Hampstead, NC 28443For Sale
 MLS ID #100598243, Coastal Vibes Real Estate Group, Keller Williams Innovate-Wilmington. Hive MLS
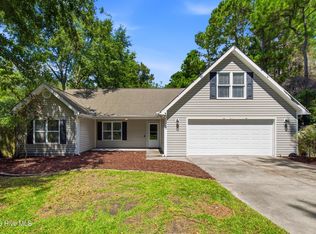
 - $399,9994 bd3 ba2k sqft126 Leeward Lane, Hampstead, NC 28443For Sale
 MLS ID #100585659, Jed R Zwifelhofer, Berkshire Hathaway HomeServices Carolina Premier Properties. Hive MLS
 - $419,9003 bd2 ba1.7k sqft100 Hickory Circle, Hampstead, NC 28443For SaleMLS ID #100593252, Brad Carlson, Keller Williams Innovate-Wilmington. Hive MLS
- $421,9003 bd2 ba1.6k sqft806 Wildflower Drive, Holly Ridge, NC 28445For SaleMLS ID #100569497, Andrew Davis, REAL Broker LLC. Hive MLS
- $439,0003 bd2 ba2.1k sqft416 Masters Lane, Hampstead, NC 28443For SaleMLS ID #100599570, Kevin J Cavanagh, Sold Buy The Sea Realty. Hive MLS
- $442,9003 bd2 ba1.7k sqft306 Kemper Road, Hampstead, NC 28443For SaleMLS ID #100605243, Savannah L Holman, SERHANT. Hive MLS
- $364,0003 bd3 ba2k sqft211 Gelynda Court, Holly Ridge, NC 28445For SaleMLS ID #100564842, Chynna Lemaster, Coldwell Banker Sea Coast Advantage. Hive MLS
- $412,0004 bd3 ba2.4k sqft202 Seneca Court, Holly Ridge, NC 28445For SaleMLS ID #100601724, Katie Kosma, Coldwell Banker Sea Coast Advantage. Hive MLS
- $589,5003 bd3 ba2.3k sqft235 Topsail Watch Drive, Hampstead, NC 28443For SaleMLS ID #100606749, Christina M Block, Coldwell Banker Sea Coast Advantage-Hampstead. Hive MLS
- $350,0003 bd3 ba1.7k sqft112 Mardella Way, Holly Ridge, NC 28445For SaleMLS ID #100587402, Jennifer Moore, Coldwell Banker Sea Coast Advantage. Hive MLS
- $374,9003 bd3 ba1.8k sqft104 Priscilla Place, Hampstead, NC 28443For SaleMLS ID #100591627, Alexander Mason, Coldwell Banker Sea Coast Advantage - Jacksonville. Hive MLS
- $303,9003 bd2 ba1.1k sqft234 Red Carnation Drive, Holly Ridge, NC 28445For SaleMLS ID #100607807, Katie Kosma, Coldwell Banker Sea Coast Advantage. Hive MLS
- $420,0003 bd2 ba1.9k sqft718 Hughes Road, Hampstead, NC 28443For SaleMLS ID #100571134, Vicki Stowe, Keller Williams Innovate-Wilmington. Hive MLS
- $475,0004 bd3 ba1.8k sqft37 W Weatherbee Way, Hampstead, NC 28443For SaleMLS ID #100602191, Holden L Walker, 1st Class Real Estate Coastal Choice. Hive MLS
- $425,0003 bd2 ba1.5k sqft62 Streambed Way, Hampstead, NC 28443For SaleMLS ID #100600945, Mariel Gniewoz-Weiss, Keller Williams Innovate-Wilmington. Hive MLS
- $455,9993 bd3 ba2.3k sqft106 Dolphin Drive, Hampstead, NC 28443For SaleMLS ID #100578857, Maradith J Brown, Nest Realty. Hive MLS
- $459,0004 bd3 ba2.4k sqft111 Colonial Heights Drive, Hampstead, NC 28443For SaleMLS ID #100592267, Beatty Pittman Real Estate Team LLC, Intracoastal Realty Corporation. Hive MLS
- $379,0004 bd3 ba1.7k sqft100 Gateway Condos Drive Unit 115, Surf City, NC 28445For SaleMLS ID #100555368, Chynna Lemaster, Coldwell Banker Sea Coast Advantage. Hive MLS
