Charming Retreat in Hampstead, NC
Discover the perfect blend of comfort and convenience in this beautifully appointed 3-bedroom, 2.5-bathroom home, complete with a spacious 2-car garage. Nestled in the desirable community of Hampstead, this property offers a serene escape while still being close to the vibrant attractions of Wilmington and the stunning local beaches. Ideal for those seeking a peaceful environment, this residence provides ample space for both relaxation and entertaining.
Step inside to find an inviting open-concept layout that offers high ceilings and abundant natural light. The heart of the home is a gorgeous kitchen featuring a stylish island, sleek appliances, and extensive counter space, making it a dream for culinary enthusiasts. The first floor seamlessly transitions to the living area, creating an ideal setting for gatherings with family and friends. Upstairs, you'll find generously sized bedrooms, including a master suite that features a luxurious en-suite bathroom and a walk-in closet.
The exterior of the home is just as appealing, with a charming covered front porch that invites you to unwind and enjoy the surroundings. The expansive backyard is partially wooded, providing a tranquil and private space for outdoor activities, while still offering potential for personal touches. Located to close proximity to military bases and surrounded by a friendly neighborhood, this property combines the best of both worlds--a secluded feel with easy access to amenities.
Don't miss the opportunity to make this delightful Hampstead residence your own--perfect for those seeking a harmonious blend of style, comfort, and convenience. Schedule your showing today to experience all this home has to offer.
For sale
$385,000
104 Priscilla Place, Hampstead, NC 28443
3beds
1,800sqft
:
Get pre-qualified$2,295/mo
Single Family Residence
Built in 2022
0.73 Acres Lot
$372,800 Zestimate®
$214/sqft
$25/mo HOA
What's special
- 1 day |
- 91 |
- 5 |
Zillow last checked:
Listing updated:
Listed by:
Alexander Mason 502-758-8499,
Coldwell Banker Sea Coast Advantage - Jacksonville
Source: Hive MLS,MLS#: 100591627 Originating MLS: Jacksonville Board of Realtors
Originating MLS: Jacksonville Board of RealtorsFacts & features
Interior
Bedrooms & bathrooms
- Bedrooms: 3
- Bathrooms: 3
- Full bathrooms: 2
- 1/2 bathrooms: 1
Rooms
- Room types: Dining Room, Living Room, Master Bedroom, Bedroom 2, Bedroom 3, Laundry, Bathroom 1
Primary bedroom
- Level: Second
- Width: 13
Bedroom 2
- Level: Second
- Width: 10
Bedroom 3
- Level: Second
- Width: 12
Bathroom 1
- Level: Second
- Width: 12
Dining room
- Level: First
- Width: 12
Kitchen
- Level: First
- Width: 12
Laundry
- Level: Second
- Width: 5
Living room
- Level: First
- Width: 16
Heating
- Heat Pump, Electric
Cooling
- Heat Pump
Appliances
- Included: Electric Oven, Built-In Microwave, Dishwasher
- Laundry: Dryer Hookup, Washer Hookup, Laundry Closet
Features
- Walk-in Closet(s), Ceiling Fan(s), Pantry, Walk-in Shower, Blinds/Shades, Walk-In Closet(s)
- Basement: None
- Attic: Access Only
Interior area
- Total structure area: 1,800
- Total interior livable area: 1,800 sqft
Property
Parking
- Total spaces: 2
- Parking features: Paved
- Attached garage spaces: 2
Features
- Levels: Two
- Patio & porch: Porch
- Pool features: None
- Fencing: None
- Has view: Yes
- View description: See Remarks
- Frontage type: See Remarks
Lot
- Size: 0.73 Acres
Details
- Parcel number: 32731026840000
- Zoning: RP
- Special conditions: Standard
Construction
Type & style
- Home type: SingleFamily
- Property subtype: Single Family Residence
Materials
- Concrete, Vinyl Siding, Wood Frame, Stone Veneer
- Foundation: Slab
- Roof: Shingle
Condition
- New construction: No
- Year built: 2022
Utilities & green energy
- Sewer: Septic Tank
- Water: Public
- Utilities for property: Water Available
Community & HOA
Community
- Subdivision: Harrison Cove
HOA
- Has HOA: Yes
- Amenities included: Management
- HOA fee: $300 annually
- HOA name: Harrison Cove
- HOA phone: 208-628-5165
Location
- Region: Hampstead
Financial & listing details
- Price per square foot: $214/sqft
- Tax assessed value: $225,674
- Annual tax amount: $2,287
- Date on market: 7/26/2026
- Cumulative days on market: 1 day
- Listing agreement: Exclusive Right To Sell
- Listing terms: Cash,Conventional,FHA,USDA Loan,VA Loan
- Road surface type: Paved
Estimated market value
$372,800
$350,000 - $395,000
$2,363/mo
Price history
| Date | Event | Price |
|---|---|---|
| 7/26/2026 | Listed for sale | $385,000+10%$214/sqft |
Source:  Hive MLS #100591627 Report a problem Hive MLS #100591627 Report a problem | ||
| 2/10/2023 | Sold | $349,900$194/sqft |
Source: Hive MLS #100354376 Report a problem | ||
| 10/19/2022 | Pending sale | $349,900$194/sqft |
Source: Hive MLS #100354376 Report a problem | ||
Public tax history
| Year | Property taxes | Tax assessment |
|---|---|---|
| 2025 | $2,287 | $421,500 +86.8% |
| 2024 | $2,287 +44.6% | $225,674 |
| 2023 | $1,582 +335.2% | $225,674 +416.7% |
| 2022 | $364 | $43,680 |
Find assessor info on the county website
Monthly payment
Est. payment
Payment breakdown
Explore the cost of this home by adjusting the details. Changes won't be saved.Climate risks
Neighborhood: 28443
Nearby schools
GreatSchools rating
- 9/10South Topsail Elementary SchoolGrades: PK-5Distance: 3.2 mi
- 6/10Topsail Middle SchoolGrades: 5-8Distance: 5.5 mi
- 8/10Topsail High SchoolGrades: 9-12Distance: 5.2 mi
Schools provided by the listing agent
- Elementary: South Topsail
- Middle: Topsail
- High: Topsail
Source: Hive MLS. This data may not be complete. We recommend contacting the local school district to confirm school assignments for this home.
- $332,5003 bd2 ba1.5k sqft142 Priscilla Pl, Hampstead, NC 28443Sold

- $450,2004 bd3 ba2.2k sqft82 Chase LOT 10, Lane Rocky Pt, NC 28457Off Market
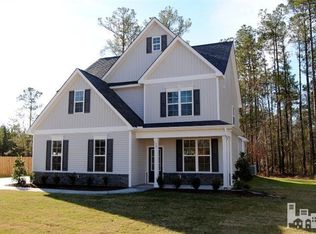
- $352,5003 bd3 ba1.8k sqft130 Priscilla Pl, Hampstead, NC 28443Sold

- $386,5003 bd3 ba1.8k sqft75 Gordy Way, Hampstead, NC 28443Off Market

- $389,0004 bd3 ba2k sqft53 Gordy Way, Hampstead, NC 28443Sold
- $33,0000.55 AcresLOT 45 Gordy Way, Hampstead, NC 28443Sold
- $380,0003 bd3 ba1.9k sqft160 Priscilla Pl, Hampstead, NC 28443Sold
- $448,5004 bd4 ba2.3k sqft551 Poppleton Dr, Hampstead, NC 28443Off Market
A local agent can set up tours, give advice and negotiate with sellers.
Similar homes
- $385,0003 bd2 ba1.3k sqft530 Poppleton Drive, Hampstead, NC 28443For Sale

 MLS ID #100589647, Atlantic Edge Partners, Intracoastal Realty Corporation. Hive MLS
 - $449,9003 bd2 ba2.2k sqft356 Knollwood Drive, Hampstead, NC 28443For Sale
 MLS ID #100591300, Sandy V Thornton, Berkshire Hathaway HomeServices Carolina Premier Properties. Hive MLS
 - $389,0004 bd3 ba2k sqft574 Poppleton Drive, Hampstead, NC 28443New Construction
 MLS ID #100585425, Andrew W Blackwell, LPT Realty, LLC. Hive MLS
 - $395,1103 bd3 ba1.4k sqft213 Brookfield Branch Road #16, Hampstead, NC 28443New Construction
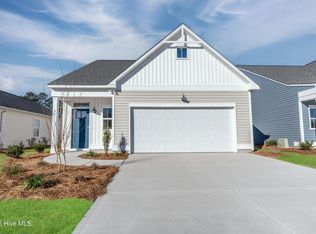 MLS ID #100591559, Logan Homes Team, Coldwell Banker Sea Coast Advantage. Hive MLS
 - $405,0003 bd2 ba1.3k sqft326 Knollwood Drive, Hampstead, NC 28443For SaleMLS ID #100562256, Vicki Stowe, Keller Williams Innovate-Wilmington. Hive MLS
- $399,9004 bd3 ba1.6k sqft173 Brookfield Branch Road #11, Hampstead, NC 28443New ConstructionMLS ID #100591551, Logan Homes Team, Coldwell Banker Sea Coast Advantage. Hive MLS
- $380,0003 bd3 ba1.6k sqft554 Avendale Drive, Rocky Point, NC 28457For SaleMLS ID #100583925, Crystal A Danford, Buy Coastal Real Estate. Hive MLS
- $403,7194 bd3 ba1.9k sqft189 Brookfield Branch Road #13, Hampstead, NC 28443New ConstructionMLS ID #100591575, Logan Homes Team, Coldwell Banker Sea Coast Advantage. Hive MLS
- $397,5004 bd2 ba1.8k sqft575 Island Creek Road, Rocky Point, NC 28457For SaleMLS ID #100572656, Cami M Marley, RE/MAX Executive. Hive MLS
- $384,9004 bd3 ba2.2k sqft447 Avendale Drive, Rocky Point, NC 28457For SaleMLS ID #100586253, Lindsay Striplin, Intracoastal Realty Corporation. Hive MLS
- $425,7693 bd3 ba1.7k sqft119 W Farley Dr, Hampstead, NC 28443New ConstructionLogan Homes
- from $348,0703 bd3 ba1.4k sqftHoneybird Plan, Brookfield Branch, Hampstead, NC 28443New ConstructionLogan Homes
- $350,0003 bd2 ba1.4k sqft114 Royal Oak Drive, Hampstead, NC 28443For SaleMLS ID #100570964, Scott L Gregory, RE/MAX Executive. Hive MLS
- $364,1403 bd2 ba1.2k sqft203 Brookfield Branch Rd, Hampstead, NC 28443New ConstructionLogan Homes
- $355,0003 bd2 ba1.3k sqft35 Stroud Will Court, Rocky Point, NC 28457For SaleMLS ID #100552694, Kyle Whitfield, LIFE Properties. Hive MLS
- $338,9493 bd2 ba1.2k sqft230 Brookfield Branch Road #32, Hampstead, NC 28443New ConstructionMLS ID #100591588, Logan Homes Team, Coldwell Banker Sea Coast Advantage. Hive MLS
- $369,9003 bd2 ba1.2k sqft302 Pine Court, Hampstead, NC 28443New ConstructionMLS ID #100576676, Eric F Sabourin, Coldwell Banker Sea Coast Advantage. Hive MLS
- $364,1403 bd2 ba1.2k sqft203 Brookfield Branch Road #15, Hampstead, NC 28443New ConstructionMLS ID #100590602, Logan Homes Team, Coldwell Banker Sea Coast Advantage. Hive MLS
- from $346,5704 bd3 ba1.6k sqftFern Plan, Brookfield Branch, Hampstead, NC 28443New ConstructionLogan Homes
- $489,9004 bd3 ba2.4k sqft46 Rochester Street, Hampstead, NC 28443For SaleMLS ID #100590537, David N Frost, eXp Realty. Hive MLS
