Welcome to 198 Darel Street in the desirable Brick Chimney Landing community, where peaceful country living meets the convenience of neighborhood amenities. Situated on a beautiful 2.83-acre homesite, this property offers a private, natural backyard setting with a stream that leads toward the Northeast Cape Fear River that provides a scenic natural buffer and enhances the property's privacy and wildlife views.
This spacious brick ranch features 3 bedrooms, 2.5 bathrooms, plus a large bonus room/4th bedrm with half bath and a charming loft/nook area--perfect for a guest suite, home office, or recreation space.
The thoughtfully designed split-bedroom floor plan includes a spacious primary suite with a large walk-in closet and an ensuite bath featuring double vanities. Two secondary bedrooms share a conveniently located full bath.
The heart of the home is the well-appointed kitchen, complete with a center island, breakfast nook, solid surface countertops, stainless steel appliances, and a walk-in pantry. Just off the kitchen, you'll find a functional laundry room with a folding counter and hanging rack for added convenience. A formal dining room provides the perfect space for hosting family gatherings and special occasions.
Laminate flooring extends throughout the main living areas and the primary bedroom, creating a cohesive, low-maintenance living space. Enjoy the outdoors year-round from the screened porch overlooking the fenced backyard, or relax on the adjoining patio surrounded by nature.
Brick Chimney Landing offers outstanding community amenities, including a swimming pool and private boat and kayak launch with access to the Northeast Cape Fear River, making it easy to enjoy boating, fishing, and paddling whenever the mood strikes.
If you're looking for space, privacy, and a welcoming community with river access, this exceptional property is ready to welcome you home.
For sale
Price cut: $15K (9/4)
$399,900
198 Darel Street, Rocky Point, NC 28457
3beds
2,107sqft
Single Family Residence
Built in 2021
2.83 Acres Lot
$397,400 Zestimate®
$190/sqft
$52/mo HOA
What's special
Wildlife viewsSpacious brick ranchBreakfast nookPrivate natural backyard settingWell-appointed kitchenCenter islandSplit-bedroom floor plan
- 54 days
- 1,316
- 97
Zillow last checked:
Listing updated:
Listed by:
Joy O Morgan 910-540-6020,
Intracoastal Realty Corporation
Source: Hive MLS,MLS#: 100594252 Originating MLS: Cape Fear Realtors MLS, Inc.
Originating MLS: Cape Fear Realtors MLS, Inc.Facts & features
Interior
Bedrooms & bathrooms
- Bedrooms: 3
- Bathrooms: 3
- Full bathrooms: 2
- 1/2 bathrooms: 1
Rooms
- Room types: Living Room, Dining Room, Breakfast Nook, Master Bedroom, Bedroom 2, Bedroom 3, Fnshd Room over Garage, Loft
Primary bedroom
- Level: First
- Dimensions: 16.1 x 13.4
Bedroom 2
- Level: First
- Dimensions: 13.1 x 11
Bedroom 3
- Level: First
- Dimensions: 11.1 x 11.2
Breakfast nook
- Level: First
- Dimensions: 9.11 x 7.11
Dining room
- Level: First
- Dimensions: 11.7 x 11.4
Other
- Level: Second
- Dimensions: 15.2 x 11.2
Kitchen
- Level: First
- Dimensions: 13.8 x 13.4
Living room
- Level: First
- Dimensions: 16.5 x 17.9
Loft
- Level: Second
- Dimensions: 7.11 x 4.8
Heating
- Heat Pump, Electric, Forced Air
Cooling
- Central Air, Heat Pump
Appliances
- Included: Built-In Microwave, Water Softener, Self Cleaning Oven, Refrigerator, Dishwasher, Electric Range
- Laundry: Dryer Hookup, Washer Hookup, Laundry Room
Features
- Master Downstairs, High Ceilings, Entrance Foyer, Solid Surface, Kitchen Island, Ceiling Fan(s), Pantry, Eat-in Kitchen
- Flooring: Carpet, Laminate
- Basement: None
- Attic: Floored,Walk-In
- Has fireplace: No
Interior area
- Total structure area: 2,107
- Total interior livable area: 2,107 sqft
Property
Parking
- Total spaces: 2
- Parking features: Garage Faces Front, Off Street, Garage
- Attached garage spaces: 2
Features
- Levels: One
- Patio & porch: Enclosed, Patio, Screened, Front Porch, Rear Porch
- Exterior features: Irrigation System
- Pool features: None
- Fencing: Chain Link,Back Yard,Wood
- Has view: Yes
- View description: Creek/Stream
- Has water view: Yes
- Water view: Creek/Stream
- Waterfront features: Boat Ramp, Water Access Comm
- Frontage type: Creek
Lot
- Size: 2.83 Acres
- Dimensions: 146 x 620 x 316 x 883
- Features: Wooded, Boat Ramp, Water Access Comm, Creek, Sloped
Details
- Parcel number: 32561738410000
- Zoning: RP
- Special conditions: Standard
Construction
Type & style
- Home type: SingleFamily
- Property subtype: Single Family Residence
Materials
- Brick, Vinyl Siding, Wood Frame
- Foundation: Slab
- Roof: Shingle
Condition
- New construction: No
- Year built: 2021
Utilities & green energy
- Water: Well
- Utilities for property: Other
Community & HOA
Community
- Subdivision: Brick Chimney Landing
HOA
- Has HOA: Yes
- Amenities included: Pool, Jogging Path, Maintenance Common Areas, Ramp
- HOA fee: $628 annually
- HOA name: Cepco
- HOA phone: 910-395-1500
Location
- Region: Rocky Point
Financial & listing details
- Price per square foot: $190/sqft
- Tax assessed value: $255,966
- Annual tax amount: $2,580
- Date on market: 8/6/2026
- Cumulative days on market: 55 days
- Listing agreement: Exclusive Right To Sell
- Listing terms: Cash,Conventional,FHA
- Road surface type: Paved
Estimated market value
$397,400
$378,000 - $417,000
$2,483/mo
Price history
| Date | Event | Price |
|---|---|---|
| 9/4/2026 | Price change | $399,900-3.6%$190/sqft |
Source:  Hive MLS #100594252 Report a problem Hive MLS #100594252 Report a problem | ||
| 8/21/2026 | Price change | $414,900-1.2%$197/sqft |
Source: Hive MLS #100594252 Report a problem | ||
| 8/6/2026 | Listed for sale | $419,900+39.3%$199/sqft |
Source: Hive MLS #100594252 Report a problem | ||
| 9/9/2021 | Sold | $301,500+503%$143/sqft |
Source: Public Record Report a problem | ||
| 3/18/2021 | Sold | $50,000$24/sqft |
Source: Public Record Report a problem | ||
Public tax history
| Year | Property taxes | Tax assessment |
|---|---|---|
| 2025 | $2,580 | $414,707 +62% |
| 2024 | $2,580 | $255,966 |
| 2023 | $2,580 +14.5% | $255,966 |
| 2022 | $2,254 +663.8% | $255,966 +626.5% |
| 2021 | $295 | $35,233 |
Find assessor info on the county website
Monthly payment
Est. payment
Payment breakdown
Explore the cost of this home by adjusting the details. Changes won't be saved.Climate risks
Neighborhood: 28457
Nearby schools
Schools provided by the listing agent
- Elementary: Rocky Point
- Middle: Cape Fear
- High: Heide Trask
Source: Hive MLS. This data may not be complete. We recommend contacting the local school district to confirm school assignments for this home.
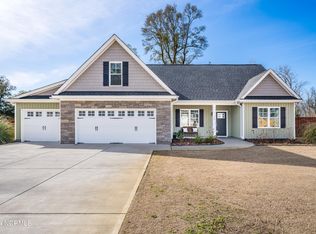
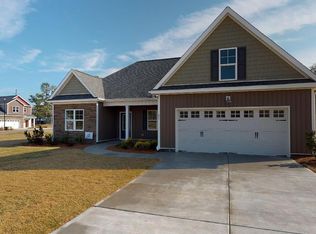
Similar homes
- $385,0003 bd3 ba1.9k sqft55 Morgan Cove Drive, Burgaw, NC 28425For Sale
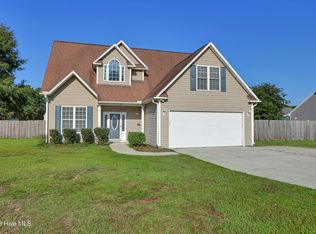
 MLS ID #100601209, Mollie M Barrett, Berkshire Hathaway HomeServices Carolina Premier Properties. Hive MLS
 - $399,9003 bd2 ba1.8k sqft309 Riva Ridge, Burgaw, NC 28425New Construction
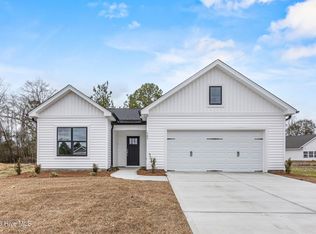 MLS ID #100594794, Ralph M Harvey, ListWithFreedom.com. Hive MLS
 - $379,0003 bd2 ba1.8k sqft161 Preswick Drive, Rocky Point, NC 28457For Sale
 MLS ID #100603078, Ronel Austin, Coastal Realty Associates LLC. Hive MLS
 - $380,0003 bd3 ba1.6k sqft554 Avendale Drive, Rocky Point, NC 28457For Sale
 MLS ID #100583925, Crystal A Danford, Buy Coastal Real Estate. Hive MLS
 - $370,0003 bd3 ba1.7k sqft273 W Broughton Lane, Rocky Point, NC 28457For SaleMLS ID #100596831, Lexi Barbee, Nest Realty. Hive MLS
- $379,9004 bd3 ba2.2k sqft447 Avendale Drive, Rocky Point, NC 28457For SaleMLS ID #100586253, Lindsay Striplin, Intracoastal Realty Corporation. Hive MLS
- $485,0004 bd3 ba2.7k sqft379 W Huckleberry Way, Rocky Point, NC 28457For SaleMLS ID #100590669, Beatty Pittman Real Estate Team LLC, Intracoastal Realty Corporation. Hive MLS
- $479,0004 bd2 ba2.2k sqft25 S Beatrice Drive, Rocky Point, NC 28457For SaleMLS ID #100601015, Dee G Vick, Landmark Sotheby's International Realty. Hive MLS
- $399,9994 bd3 ba2k sqft126 Leeward Lane, Hampstead, NC 28443For SaleMLS ID #100585659, Jed R Zwifelhofer, Berkshire Hathaway HomeServices Carolina Premier Properties. Hive MLS
- $450,0003 bd2 ba2.3k sqft2636 Brinson Road, Currie, NC 28435For SaleMLS ID #100546158, Mollie M Barrett, Berkshire Hathaway HomeServices Carolina Premier Properties. Hive MLS
- $430,0002 bd2 ba1.7k sqft5044 Horse Branch Road, Willard, NC 28478For SaleMLS ID #100592573, Jason Gill, Intracoastal Realty Corporation. Hive MLS
- $419,9003 bd2 ba1.8k sqft7136 Boykin Spaniel Way, Wilmington, NC 28411For SaleMLS ID #100597997, Tidal Realty Partners, REAL Broker LLC. Hive MLS
- $419,9003 bd2 ba1.7k sqft100 Hickory Circle, Hampstead, NC 28443For SaleMLS ID #100593252, Brad Carlson, Keller Williams Innovate-Wilmington. Hive MLS
- $399,0003 bd2 ba1.7k sqft4301 Gatewood Court, Wilmington, NC 28405For SaleMLS ID #100572952, John B Hinnant, Hinnant Real Estate. Hive MLS
- $399,9003 bd3 ba1.7k sqft1528 Stones Edge Loop, Wilmington, NC 28405For SaleMLS ID #100601356, Michael G Rheel, Berkshire Hathaway HomeServices Carolina Premier Properties. Hive MLS
- $395,0003 bd2 ba1.3k sqft9048 Saint George Road Lot 24, Wilmington, NC 28411For SaleMLS ID #100601391, Bobby Price, Keller Williams Innovate-Pleasure Island. Hive MLS
- $438,9003 bd3 ba2.6k sqft673 Morris Landing Road, Holly Ridge, NC 28445For SaleMLS ID #100576200, Cristina Jurado, CENTURY 21 Champion Real Estate. Hive MLS
- $340,0003 bd3 ba1.7k sqft464 Jasmine Way, Burgaw, NC 28425For SaleMLS ID #100599457, Joel Sheesley, Coldwell Banker Sea Coast Advantage. Hive MLS
- $395,0004 bd3 ba1.9k sqft130 Poplar Branch Way, Hampstead, NC 28443For SaleMLS ID #100598406, Pinpoint Properties, REAL Broker LLC. Hive MLS
- $355,0003 bd3 ba1.7k sqft461 Jasmine Way, Burgaw, NC 28425For SaleMLS ID #100570990, Brett Knowles, Coldwell Banker Sea Coast Advantage. Hive MLS
