Welcome to Peach Bluff Burgaw's Newest Growing Community.
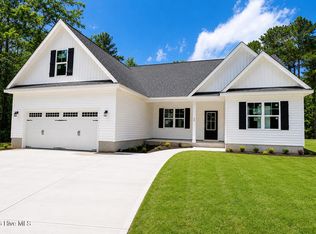
Step into this beautifully crafted two-story home, designed with modern living in mind. The first floor opens with a spacious living room, perfect for gatherings or quiet evenings at home. Adjacent to the living room is a cozy breakfast nook that flows seamlessly into the kitchen. The kitchen, equipped with modern appliances and a generous pantry, is a chef's delight and is perfectly positioned for both cooking and engaging with guests in the dining area.
For those who love outdoor dining or just relaxing in the open air, there is an option to add a covered porch right off the kitchen, making it ideal for entertaining or quiet mornings. Additionally, the main floor includes a formal dining room, providing ample space for dinner parties and family meals.
Upstairs, the home offers a private retreat with the master suite, featuring its own bathroom and walk-in closet, ensuring a private and serene space away from the main living areas. Alongside, three more bedrooms provide flexibility for family, guests, or office space, each with convenient access to the central bathroom and ample closet storage.
Practical features of the home include a two-car garage with extra storage space and a covered porch at the front, which enhances curb appeal and provides a welcoming entry. This home combines comfort, style, and functionality, making it an ideal choice for anyone looking to create a warm and inviting living environment in a beautifully designed space.
With only 3 homesites remaining, this is a rare opportunity to become part of one of Burgaw's most promising new communities. Schedule your tour today and see why Peach Bluff is quickly becoming one of the area's most desirable places to call home. This home will be completed in September, under construction now. 100% financing available with FNB home ownership plus program. Credit score can be as low as 620. Ask for more information.
New construction
$421,300
19 Peach Court, Burgaw, NC 28425
4beds
2,002sqft
Single Family Residence
Built in 2026
0.55 Acres Lot
$420,700 Zestimate®
$210/sqft
$-- HOA
What's special
Generous pantryCozy breakfast nook
- 7 days
- 82
- 8
Likely to sell faster than
Zillow last checked:
Listing updated:
Listed by:
Andrew Smith 910-262-6744,
Coastal Realty Associates LLC
Source: Hive MLS,MLS#: 100598401 Originating MLS: Cape Fear Realtors MLS, Inc.
Originating MLS: Cape Fear Realtors MLS, Inc.Facts & features
Interior
Bedrooms & bathrooms
- Bedrooms: 4
- Bathrooms: 3
- Full bathrooms: 2
- 1/2 bathrooms: 1
Rooms
- Room types: Master Bedroom, Bedroom 2, Bedroom 3, Bedroom 4, Living Room, Breakfast Nook, Dining Room
Heating
- Electric, Heat Pump
Cooling
- Central Air, Ceiling Fan(s)
Appliances
- Included: Built-In Microwave, Dishwasher, Electric Range
- Laundry: Laundry Room
Features
- Walk-in Closet(s), High Ceilings, Entrance Foyer, Ceiling Fan(s), Pantry, Walk-in Shower, Walk-In Closet(s)
- Flooring: LVT/LVP, Carpet
- Basement: None
- Has fireplace: No
Interior area
- Total structure area: 2,002
- Total interior livable area: 2,002 sqft
Property
Parking
- Total spaces: 2
- Parking features: Garage Faces Front, Concrete, On Site, Garage
- Attached garage spaces: 2
Features
- Levels: Two
- Patio & porch: Covered, See Remarks, Front Porch
- Fencing: None
- Has view: Yes
- View description: See Remarks
- Frontage type: See Remarks
Lot
- Size: 0.55 Acres
- Features: Corner Lot
Details
- Parcel number: 22877879390000
- Zoning: RP
- Special conditions: Standard
Construction
Type & style
- Home type: SingleFamily
- Property subtype: Single Family Residence
Materials
- Vinyl Siding, Wood Frame
- Foundation: Slab
- Roof: Architectural Shingle
Condition
- New Construction
- New construction: Yes
- Year built: 2026
Utilities & green energy
- Sewer: Septic Tank
- Water: Well
- Utilities for property: Underground Utilities
Community & HOA
Community
- Subdivision: Peach Bluff
HOA
- Has HOA: Yes
- Amenities included: None, See Remarks
- HOA name: TBD
Location
- Region: Burgaw
Financial & listing details
- Price per square foot: $210/sqft
- Tax assessed value: $50,000
- Date on market: 8/24/2026
- Cumulative days on market: 8 days
- Listing agreement: Exclusive Right To Sell
- Listing terms: Construction to Perm.,Cash,FHA,VA Loan
- Road surface type: Paved
Estimated market value
$420,700
$400,000 - $442,000
$2,520/mo
Price history
| Date | Event | Price |
|---|---|---|
| 8/24/2026 | Listed for sale | $421,300$210/sqft |
Source:  Hive MLS #100598401 Report a problem Hive MLS #100598401 Report a problem | ||
Public tax history
Tax history is unavailable.
Monthly payment
Est. payment
Payment breakdown
Explore the cost of this home by adjusting the details. Changes won't be saved.Climate risks
Neighborhood: 28425
Nearby schools
Schools provided by the listing agent
- Elementary: Malpass Corner
- Middle: Cape Fear
- High: Heide Trask
Source: Hive MLS. This data may not be complete. We recommend contacting the local school district to confirm school assignments for this home.


Similar homes
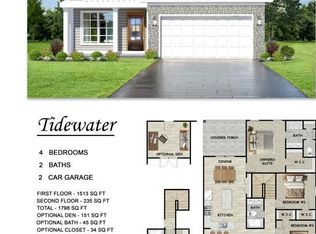
- $419,9003 bd3 ba1.9k sqftLot 6 Peach Court, Burgaw, NC 28425New Construction

 MLS ID #100594151, Eric F Sabourin, Coldwell Banker Sea Coast Advantage. Hive MLS
 - $399,0004 bd2 ba1.6k sqft42 Peach Court, Burgaw, NC 28425New Construction
 MLS ID #100578942, Andrew Smith, Coastal Realty Associates LLC. Hive MLS
 - $399,9003 bd3 ba1.7k sqftLot 3 Peach Court, Burgaw, NC 28425New Construction
 MLS ID #100548981, Eric F Sabourin, Coldwell Banker Sea Coast Advantage. Hive MLS
 - $374,9003 bd3 ba1.6k sqft105 Plum Court, Burgaw, NC 28425New Construction
 MLS ID #100583321, Andrew Smith, Coastal Realty Associates LLC. Hive MLS
 - $450,0004 bd3 ba2.3k sqft807 E Fremont Street, Burgaw, NC 28425For SaleMLS ID #100597943, Atlantic Edge Partners, Intracoastal Realty Corporation. Hive MLS
- $426,0003 bd2 ba1.8k sqft2379 New Savannah Road, Burgaw, NC 28425New ConstructionMLS ID #100597587, Terry W Milam, Berkshire Hathaway HomeServices Carolina Premier Properties. Hive MLS
- $465,0002 bd2 ba1.8k sqft12285 Us Highway 421, Burgaw, NC 28425For SaleMLS ID #100584103, The Rising Tide Team, Intracoastal Realty Corporation. Hive MLS
- $459,9003 bd2 ba1.3k sqft540 Meadow Lane, Burgaw, NC 28425For SaleMLS ID #100597305, Neil Leonard, Berkshire Hathaway HomeServices Carolina Premier Properties. Hive MLS
- $340,0004 bd3 ba2.1k sqft170 Loop Road, Burgaw, NC 28425For SaleMLS ID #100589809, Brian Bursell, BlueCoast Realty Corporation. Hive MLS
- $340,0003 bd3 ba1.7k sqft464 Jasmine Way, Burgaw, NC 28425For SaleMLS ID #100599457, Joel Sheesley, Coldwell Banker Sea Coast Advantage. Hive MLS
- $377,0004 bd2 ba1.7k sqft905 E Wilmington Street, Burgaw, NC 28425For SaleMLS ID #100555463, Jennifer B Armstrong, S.H. June & Associates, LLC. Hive MLS
- $385,0003 bd3 ba1.7k sqft302 W Wilmington Street, Burgaw, NC 28425For SaleMLS ID #100566509, Terry W Milam, Berkshire Hathaway HomeServices Carolina Premier Properties. Hive MLS
- $399,9003 bd2 ba1.8k sqft309 Riva Ridge, Burgaw, NC 28425New ConstructionMLS ID #100594794, Ralph M Harvey, ListWithFreedom.com. Hive MLS
- $444,9003 bd3 ba1.7k sqft815 Riverview Drive, Burgaw, NC 28425For SaleMLS ID #100555520, Amy A Horn, Coastal Properties. Hive MLS
- $400,0003 bd3 ba1.8k sqft106 Periwinkle Street, Burgaw, NC 28425For SaleMLS ID #100565301, Wendi D Clawson, Keller Williams Innovate-Wilmington. Hive MLS
- $459,0003 bd2 ba1.7k sqft3275 Horse Branch Road, Willard, NC 28478For SaleMLS ID #100598019, Nigel P Wilson, Barber Realty Group Inc.. Hive MLS
- $450,0003 bd3 ba1.7k sqft404 S Bodenheimer Street, Burgaw, NC 28425New ConstructionMLS ID #100592688, Derek Criscitiello, Coldwell Banker Sea Coast Advantage. Hive MLS
- $385,0003 bd2 ba1.7k sqft975 River Bend Drive, Burgaw, NC 28425For SaleMLS ID #100584304, Atlantic Edge Partners, Intracoastal Realty Corporation. Hive MLS
- $345,0003 bd3 ba1.6k sqft604 Jasmine Way, Burgaw, NC 28425For SaleMLS ID #100595510, Kornerstone Group, Coldwell Banker Sea Coast Advantage. Hive MLS
