Vacant, turnkey, and ready for its new owners! This one-owner home in Burgaw's Creekside community is priced to sell and offers a functional two-story floor plan, a private fenced backyard, and convenient access to both downtown Burgaw and I-40.
The main level is designed for comfortable everyday living, with a spacious living room, formal dining room, half bath, and beautifully appointed kitchen. Crisp white cabinetry with crown molding pairs with granite countertops and a classic subway tile backsplash, while stainless steel appliances and brushed nickel hardware complete the clean, timeless look. LVP flooring runs throughout the first floor, as well as primary bedroom upstairs.
All three bedrooms are conveniently located on the same level along with the laundry room. The spacious primary suite provides a comfortable retreat with a large shower, dual-sink vanity, private water closet, and generous walk-in closet. Two additional bedrooms offer plenty of flexibility for family, guests, or a home office.
Step outside to a fully fenced backyard with a peaceful wooded backdrop, creating a private setting for relaxing, entertaining, pets, or play. The partially covered patio offers both sun and shade and makes it easy to enjoy the outdoors throughout much of the year.
An oversized two-car garage provides plenty of room for vehicles, recreational gear, lawn equipment, and additional storage. With its move-in-ready condition, practical floor plan, inviting outdoor space, and convenient location, this home offers an excellent combination of space, value, and everyday livability.
For sale
$340,000
464 Jasmine Way, Burgaw, NC 28425
3beds
1,776sqft
Single Family Residence
Built in 2019
8,276 Square Feet Lot
$335,300 Zestimate®
$191/sqft
$70/mo HOA
What's special
- 5 days
- 132
- 10
Zillow last checked:
Listing updated:
Listed by:
Joel Sheesley 910-398-2222,
Coldwell Banker Sea Coast Advantage
Source: Hive MLS,MLS#: 100599457 Originating MLS: Cape Fear Realtors MLS, Inc.
Originating MLS: Cape Fear Realtors MLS, Inc.Facts & features
Interior
Bedrooms & bathrooms
- Bedrooms: 3
- Bathrooms: 3
- Full bathrooms: 2
- 1/2 bathrooms: 1
Rooms
- Room types: Living Room, Dining Room, Master Bedroom, Bedroom 2, Bedroom 3, Other
Primary bedroom
- Level: Second
- Dimensions: 13 x 17
Bedroom 2
- Level: Second
- Dimensions: 10 x 11
Bedroom 3
- Level: Second
- Dimensions: 11 x 11
Dining room
- Level: First
- Dimensions: 11 x 10
Kitchen
- Level: First
- Dimensions: 11 x 12
Living room
- Level: First
- Dimensions: 17 x 17
Other
- Description: Finished storage/office
- Level: Second
- Dimensions: 9 x 15
Heating
- Electric, Heat Pump
Cooling
- Central Air
Appliances
- Included: Electric Oven, Built-In Microwave, Refrigerator, Dishwasher
- Laundry: Laundry Room
Features
- Walk-in Closet(s), High Ceilings, Entrance Foyer, Solid Surface, Kitchen Island, Ceiling Fan(s), Pantry, Walk-in Shower, Blinds/Shades, Walk-In Closet(s)
- Flooring: LVT/LVP, Carpet
- Basement: None
- Has fireplace: No
Interior area
- Total structure area: 1,776
- Total interior livable area: 1,776 sqft
Property
Parking
- Total spaces: 2
- Parking features: Garage Faces Front, On Site
- Attached garage spaces: 2
Features
- Levels: Two
- Patio & porch: Covered, Patio, Front Porch, Rear Porch
- Exterior features: Irrigation System
- Fencing: Wood
- Has view: Yes
- View description: See Remarks
- Frontage type: See Remarks
Lot
- Size: 8,276 Square Feet
Details
- Parcel number: 32286944550000
- Zoning: INCORP
- Special conditions: Standard
Construction
Type & style
- Home type: SingleFamily
- Property subtype: Single Family Residence
Materials
- Vinyl Siding, Wood Frame, Stone Veneer
- Foundation: Slab
- Roof: Architectural Shingle
Condition
- New construction: No
- Year built: 2019
Utilities & green energy
- Sewer: Public Sewer
- Water: Public
- Utilities for property: Sewer Connected, Water Connected
Community & HOA
Community
- Security: Smoke Detector(s)
- Subdivision: Creekside
HOA
- Has HOA: Yes
- Amenities included: Maintenance Common Areas, Management, Taxes, None
- HOA fee: $840 annually
- HOA name: Creekside HOA
- HOA phone: 910-799-9779
Location
- Region: Burgaw
Financial & listing details
- Price per square foot: $191/sqft
- Tax assessed value: $206,709
- Annual tax amount: $2,955
- Date on market: 8/29/2026
- Cumulative days on market: 5 days
- Listing agreement: Exclusive Right To Sell
- Listing terms: Cash,Conventional,FHA,USDA Loan,VA Loan
- Road surface type: Paved
Estimated market value
$335,300
$319,000 - $352,000
$2,318/mo
Price history
| Date | Event | Price |
|---|---|---|
| 8/29/2026 | Listed for sale | $340,000+49.2%$191/sqft |
Source:  Hive MLS #100599457 Report a problem Hive MLS #100599457 Report a problem | ||
| 7/27/2020 | Sold | $227,900$128/sqft |
Source: Hive MLS #100194205 Report a problem | ||
Public tax history
| Year | Property taxes | Tax assessment |
|---|---|---|
| 2025 | $2,956 +2.9% | $407,275 +97% |
| 2024 | $2,873 +3% | $206,709 |
| 2023 | $2,791 +10.9% | $206,709 |
| 2022 | $2,517 +3.4% | $206,709 |
| 2021 | $2,434 | $206,709 |
| 2020 | -- | $206,709 +561.7% |
| 2019 | $368 | $31,238 +42% |
| 2018 | $368 +35.1% | $22,000 |
| 2017 | $272 -0.8% | $22,000 |
| 2016 | $274 | $22,000 |
| 2015 | $274 | $22,000 |
| 2014 | $274 | $22,000 |
| 2013 | $274 | $22,000 |
Find assessor info on the county website
Monthly payment
Est. payment
Payment breakdown
Explore the cost of this home by adjusting the details. Changes won't be saved.Climate risks
Neighborhood: 28425
Nearby schools
Schools provided by the listing agent
- Elementary: Burgaw Elementary School
- Middle: Burgaw
- High: Pender
Source: Hive MLS. This data may not be complete. We recommend contacting the local school district to confirm school assignments for this home.

Similar homes
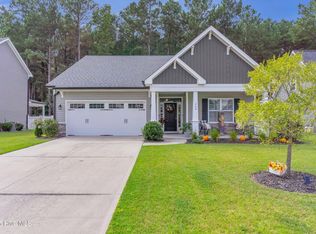
- $345,0003 bd3 ba1.6k sqft604 Jasmine Way, Burgaw, NC 28425For Sale

 MLS ID #100595510, Kornerstone Group, Coldwell Banker Sea Coast Advantage. Hive MLS
 - $363,0003 bd3 ba1.7k sqft461 Jasmine Way, Burgaw, NC 28425For Sale
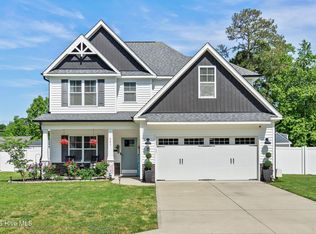 MLS ID #100570990, Brett Knowles, Coldwell Banker Sea Coast Advantage. Hive MLS
 - $345,0003 bd2 ba1.7k sqft415 S Mcneil Street, Burgaw, NC 28425For Sale
 MLS ID #100579126, Sandra J Davis, Town Square Realty LLC. Hive MLS
 - $400,0003 bd3 ba1.8k sqft106 Periwinkle Street, Burgaw, NC 28425For Sale
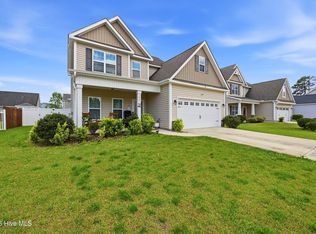 MLS ID #100565301, Wendi D Clawson, Keller Williams Innovate-Wilmington. Hive MLS
 - $295,0003 bd2 ba1.3k sqft254 Harrell Road, Burgaw, NC 28425For SaleMLS ID #100598412, Robin E Mills, Coldwell Banker Sea Coast Advantage-Leland. Hive MLS
- $365,0003 bd2 ba1.9k sqft1017 Bally Bunion Lane, Burgaw, NC 28425For SaleMLS ID #100566481, Lori S Speight, Masonboro Realty, Inc.. Hive MLS
- $349,9003 bd2 ba2.1k sqft309 Burgaw Creek Loop Road, Burgaw, NC 28425For SaleMLS ID #100589084, Angie & Cedric Robinson, RE/MAX Executive. Hive MLS
- $377,0004 bd2 ba1.7k sqft905 E Wilmington Street, Burgaw, NC 28425For SaleMLS ID #100555463, Jennifer B Armstrong, S.H. June & Associates, LLC. Hive MLS
- $289,0003 bd2 ba1.1k sqft509 S Mcneil Street, Burgaw, NC 28425For SaleMLS ID #100592706, Allison Justice, RE/MAX Executive. Hive MLS
- $385,0003 bd3 ba1.7k sqft302 W Wilmington Street, Burgaw, NC 28425For SaleMLS ID #100566509, Terry W Milam, Berkshire Hathaway HomeServices Carolina Premier Properties. Hive MLS
- $335,0003 bd3 ba1.7k sqft2971 Penderlea Highway, Burgaw, NC 28425For SaleMLS ID #100514737, Beatty Pittman Real Estate Team LLC, Intracoastal Realty Corporation. Hive MLS
- $290,0003 bd2 ba1.9k sqft502 W Fremont Street, Burgaw, NC 28425For SaleMLS ID #100589825, Rushell P Bongiorno, Coldwell Banker Sea Coast Advantage-Midtown. Hive MLS
- $450,0004 bd3 ba2.3k sqft807 E Fremont Street, Burgaw, NC 28425For SaleMLS ID #100597943, Atlantic Edge Partners, Intracoastal Realty Corporation. Hive MLS
- $295,0003 bd2 ba1.4k sqft104 Willowbend Drive, Burgaw, NC 28425For SaleMLS ID #100578173, Wendy D Diaz, Town Square Realty LLC. Hive MLS
- $299,0002 bd1 ba1.5k sqft209 W Bridgers Street, Burgaw, NC 28425For SaleMLS ID #100593988, Kornerstone Group, Coldwell Banker Sea Coast Advantage. Hive MLS
- $385,0003 bd2 ba1.7k sqft975 River Bend Drive, Burgaw, NC 28425For SaleMLS ID #100584304, Atlantic Edge Partners, Intracoastal Realty Corporation. Hive MLS
- $459,9003 bd2 ba1.3k sqft540 Meadow Lane, Burgaw, NC 28425For SaleMLS ID #100597305, Neil Leonard, Berkshire Hathaway HomeServices Carolina Premier Properties. Hive MLS
- $340,0004 bd3 ba2.1k sqft170 Loop Road, Burgaw, NC 28425For SaleMLS ID #100589809, Brian Bursell, BlueCoast Realty Corporation. Hive MLS
- $325,0003 bd2 ba1.5k sqft1205 Shelter Creek Drive, Burgaw, NC 28425For SaleMLS ID #100580479, Heather N Barr, Coldwell Banker Sea Coast Advantage-Hampstead. Hive MLS
