Welcome to 441 Tributary Circle -- a standout corner lot in Wilmington's Riverside community, where smart design meets everyday convenience.
This 3-bedroom, 2-bath floor plan offers 1,476 square feet of thoughtfully crafted living space on one of the neighborhood's most desirable lots -- a corner lot that provides added space, natural light, and curb appeal that's yours to shape.
Inside, the open-concept layout flows naturally between the family room, kitchen, and dining area. The kitchen features stainless steel Whirlpool appliances, a gas range, dishwasher, and overhead microwave -- a setup that invites gatherings of all sizes. The primary bedroom is privately tucked at the rear of the home, complete with a generous walk-in closet and walk-in shower. Two additional front bedrooms flex perfectly as guest rooms, a home office, or creative space.
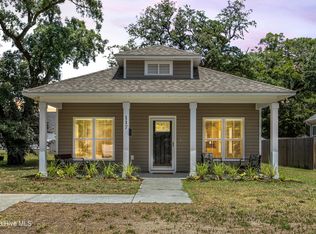
Step outside to a covered porch -- your personal retreat for Carolina evenings.
The corner lot is a true blank canvas. Room to add landscaping, a garden, a patio, or simply the breathing room so many buyers are searching for. Low HOA at just $1,209.60/year keeps it easy.
Location? Hard to beat. Minutes to Wilmington International Airport, a short drive to Wrightsville Beach, and everyday conveniences -- Target, Costco, and vibrant Downtown Wilmington -- all within easy reach.
And here's the bonus: with an acceptable offer, the seller is including the washer, dryer, and refrigerator. Move-in ready. No builder wait. Just pack your bags.
For sale
Price cut: $10K (7/14)
$369,900
441 Tributary Circle #67, Wilmington, NC 28401
3beds
1,555sqft
:
Get pre-qualified$2,256/mo
Single Family Residence
Built in 2022
8,973 Square Feet Lot
$367,100 Zestimate®
$238/sqft
$101/mo HOA
What's special
Natural lightCurb appealWalk-in showerFamily roomCorner lotGas rangeOverhead microwave
- 75 days |
- 426 |
- 32 |
Zillow last checked:
Listing updated:
Listed by:
Robin Perron 919-649-3762,
Keller Williams Innovate-Wilmington
Source: Hive MLS,MLS#: 100575196 Originating MLS: Cape Fear Realtors MLS, Inc.
Originating MLS: Cape Fear Realtors MLS, Inc.Facts & features
Interior
Bedrooms & bathrooms
- Bedrooms: 3
- Bathrooms: 2
- Full bathrooms: 2
Rooms
- Room types: Master Bedroom, Bedroom 2, Bedroom 3, Dining Room, Living Room
Primary bedroom
- Level: First
- Dimensions: 14.8 x 13.2
Bedroom 2
- Level: First
- Dimensions: 13.11 x 10
Bedroom 3
- Level: First
- Dimensions: 13.11 x 11.3
Dining room
- Level: First
- Dimensions: 18.2 x 14.4
Kitchen
- Level: First
- Dimensions: 15.9 x 10.1
Living room
- Level: First
- Dimensions: 15.1 x 15
Heating
- Electric, Forced Air, Heat Pump
Cooling
- Central Air, Ceiling Fan(s)
Appliances
- Included: Gas Oven, Gas Cooktop, Built-In Microwave, Washer, Refrigerator, Ice Maker, Dryer, Dishwasher, Tankless Water Heater
- Laundry: Dryer Hookup, Washer Hookup, Laundry Room
Features
- Master Downstairs, Walk-in Closet(s), High Ceilings, Entrance Foyer, Kitchen Island, Ceiling Fan(s), Pantry, Walk-in Shower, Blinds/Shades, Walk-In Closet(s)
- Flooring: LVT/LVP, Carpet
- Basement: None
- Attic: Scuttle
Interior area
- Total structure area: 1,555
- Total interior livable area: 1,555 sqft
Property
Parking
- Total spaces: 2
- Parking features: Garage Faces Front, Concrete, Garage Door Opener, Off Street, Paved, Garage
- Attached garage spaces: 2
Accessibility
- Accessibility features: None
Features
- Levels: One
- Patio & porch: Covered, Porch, Rear Porch
- Exterior features: Cluster Mailboxes
- Pool features: None
- Fencing: None
- Has view: Yes
- View description: See Remarks
- Waterfront features: None
- Frontage type: See Remarks
Lot
- Size: 8,973 Square Feet
- Features: Level, Corner Lot
Details
- Parcel number: R03300001130000
- Zoning: R-15
- Special conditions: Standard
Construction
Type & style
- Home type: SingleFamily
- Property subtype: Single Family Residence
Materials
- Vinyl Siding, Wood Frame
- Foundation: Slab
- Roof: Shingle
Condition
- New construction: No
- Year built: 2022
Utilities & green energy
- Sewer: Public Sewer
- Water: Public
- Utilities for property: Natural Gas Connected, Sewer Connected, Water Connected
Green energy
- Energy efficient items: Thermostat
Community & HOA
Community
- Security: Smoke Detector(s)
- Subdivision: Riverside
HOA
- Has HOA: Yes
- Amenities included: Maintenance Common Areas, Maintenance Roads, Management, Sidewalks
- HOA fee: $1,210 annually
- HOA name: Riverside HOA
- HOA phone: 910-679-3012
Location
- Region: Wilmington
Financial & listing details
- Price per square foot: $238/sqft
- Tax assessed value: $337,500
- Annual tax amount: $1,277
- Date on market: 5/20/2026
- Cumulative days on market: 75 days
- Listing agreement: Exclusive Right To Sell
- Listing terms: Cash,Conventional,FHA,USDA Loan,VA Loan
- Road surface type: Paved
Estimated market value
$367,100
$349,000 - $385,000
$2,211/mo
Price history
| Date | Event | Price |
|---|---|---|
| 7/14/2026 | Price change | $369,900-2.6%$238/sqft |
Source:  Hive MLS #100575196 Report a problem Hive MLS #100575196 Report a problem | ||
| 6/29/2026 | Price change | $379,900-0.8%$244/sqft |
Source: Hive MLS #100575196 Report a problem | ||
| 6/3/2026 | Price change | $383,000-2.5%$246/sqft |
Source: Hive MLS #100575196 Report a problem | ||
| 5/20/2026 | Listed for sale | $393,000+12.5%$253/sqft |
Source: Hive MLS #100575196 Report a problem | ||
| 12/2/2022 | Sold | $349,390$225/sqft |
Source: Hive MLS #100348697 Report a problem | ||
| 9/15/2022 | Pending sale | $349,390$225/sqft |
Source: Hive MLS #100348697 Report a problem | ||
| 9/10/2022 | Listed for sale | $349,390$225/sqft |
Source: Hive MLS #100348697 Report a problem | ||
Public tax history
Tax history is unavailable.
Monthly payment
Est. payment
Payment breakdown
Explore the cost of this home by adjusting the details. Changes won't be saved.Climate risks
Neighborhood: Wrightsboro
Nearby schools
GreatSchools rating
- 3/10Wrightsboro ElementaryGrades: PK-5Distance: 0.5 mi
- 8/10Holly Shelter Middle SchoolGrades: 6-8Distance: 4.7 mi
- 3/10New Hanover HighGrades: 9-12Distance: 3.5 mi
Schools provided by the listing agent
- Elementary: Wrightsboro
- Middle: Holly Shelter
- High: New Hanover
Source: Hive MLS. This data may not be complete. We recommend contacting the local school district to confirm school assignments for this home.
- $368,5003 bd2 ba1.4k sqft441 Tributary Cir, Wilmington, NC 28401Off Market
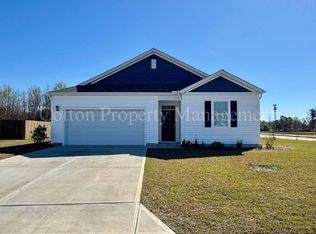
- $364,3003 bd2 ba1.6k sqft437 Tributary Cir, Wilmington, NC 28401Off Market
- $349,8703 bd2 ba1.6k sqft337 Tributary Cir LOT 41, Wilmington, NC 28401Sold
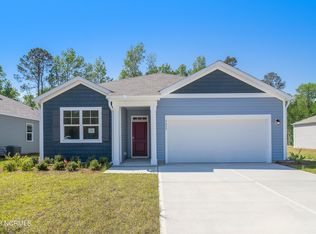
- $376,9904 bd2 ba1.7k sqft341 Tributary Cir LOT 42, Wilmington, NC 28401Sold
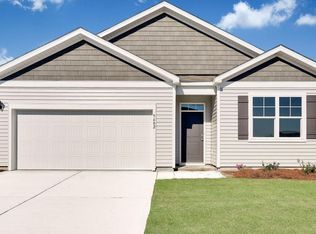
- $370,0003 bd2 ba2.1k sqft432 Tributary Cir, Wilmington, NC 28401Sold
- $383,0904 bd2 ba1.7k sqft240 Tributary Cir LOT 156, Wilmington, NC 28401Sold
- $388,2004 bd2 ba1.7k sqft433 Tributary Cir, Wilmington, NC 28401Off Market
- $384,0904 bd2 ba1.7k sqft357 Tributary Cir LOT 46, Wilmington, NC 28401Sold
A local agent can set up tours, give advice and negotiate with sellers.
A local lender can help you make sure your offer is ready when you are.
Similar homes
- $385,0004 bd2 ba1.8k sqft323 Windy Woods Way, Wilmington, NC 28401For Sale

 MLS ID #100582814, Harold Chappell, NextHome Cape Fear. Hive MLS
 - $425,0004 bd2 ba1.7k sqft133 Tributary Circle, Wilmington, NC 28401For Sale
 MLS ID #100579414, Liz Pyykkonen, Berkshire Hathaway HomeServices Carolina Premier Properties. Hive MLS
 - $379,9003 bd3 ba2k sqft1617 King Street, Wilmington, NC 28401For Sale
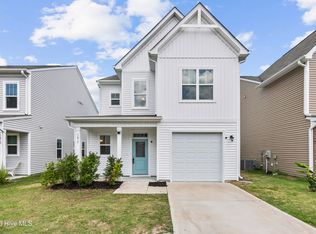 MLS ID #100584563, Team Gale, Coldwell Banker Sea Coast Advantage. Hive MLS
 - $384,9003 bd2 ba1.4k sqft117 North Carolina Avenue, Wilmington, NC 28401For Sale
 MLS ID #100584397, Rob H Warwick, Coldwell Banker Sea Coast Advantage. Hive MLS
 - $365,0003 bd2 ba1.4k sqft803 Spy Glass Court, Wilmington, NC 28411For SaleMLS ID #100577487, Atlantic Edge Partners, Intracoastal Realty Corporation. Hive MLS
- $369,9003 bd3 ba1.9k sqft7327 Chipley Drive, Wilmington, NC 28411For SaleMLS ID #100592681, Buddy Blake, Coldwell Banker Sea Coast Advantage. Hive MLS
- $355,0003 bd2 ba1.3k sqft7125 Cameron Trace Drive, Wilmington, NC 28411For SaleMLS ID #100583463, Katie Moore, Coldwell Banker Sea Coast Advantage. Hive MLS
- $432,9004 bd4 ba1.9k sqft3008 Tandem Court, Wilmington, NC 28405For SaleMLS ID #100586022, Allen J LaCoe, Move Realty Inc.. Hive MLS
- $359,0003 bd2 ba1.4k sqft9074 Saint George Road, Wilmington, NC 28411For SaleMLS ID #100580879, Kelly S Willis, Berkshire Hathaway HomeServices Carolina Premier Properties. Hive MLS
- $399,0004 bd3 ba1.8k sqft141 Presley Lane, Wilmington, NC 28411For SaleMLS ID #100586470, Harold Chappell, NextHome Cape Fear. Hive MLS
- $359,9003 bd3 ba2k sqft1508 Dove Shell Way, Wilmington, NC 28405For SaleMLS ID #100551560, The Rising Tide Team, Intracoastal Realty Corporation. Hive MLS
- $442,0004 bd3 ba1.9k sqft4637 Runaway Bay Lane, Wilmington, NC 28405For SaleMLS ID #100587152, Rose J Glinski, Redfin Corporation. Hive MLS
- $299,9003 bd3 ba1.2k sqft623 Anderson Street, Wilmington, NC 28401New ConstructionMLS ID #100566051, Jeff Lesley, Century 21 Vanguard. Hive MLS
- $299,9003 bd3 ba1.2k sqft619 Anderson Street, Wilmington, NC 28401New ConstructionMLS ID #100556626, Jeff Lesley, Century 21 Vanguard. Hive MLS
- $264,9003 bd3 ba1.6k sqft460 Maides Avenue, Wilmington, NC 28405For SaleMLS ID #100592197, The Domenico Grillo Real Estate Team, Keller Williams Innovate-Wilmington. Hive MLS
- $264,9003 bd3 ba1.6k sqft468 Maides Avenue, Wilmington, NC 28405For SaleMLS ID #100592200, The Domenico Grillo Real Estate Team, Keller Williams Innovate-Wilmington. Hive MLS
- $299,0003 bd2 ba1.3k sqft1114 Forest Glen Drive NE Lot 90, Leland, NC 28451For SaleMLS ID #100592704, Trevor Berry, Cotton Property Management. Hive MLS
- $350,0004 bd2 ba1.7k sqft464 St Kitts Way, Winnabow, NC 28479For SaleMLS ID #100586814, Thomas Shoupe, Opendoor Brokerage LLC. Hive MLS
- $369,9003 bd2 ba1.6k sqft1264 Clendon Circle, Leland, NC 28451For SaleMLS ID #100587105, David Cummings Real Estate Team, Intracoastal Realty Corporation. Hive MLS
- $339,0003 bd3 ba1.5k sqft6538 Rustling Leaves Way, Wilmington, NC 28409For SaleMLS ID #100585923, Tessa R Bieker, Berkshire Hathaway HomeServices Carolina Premier Properties. Hive MLS
