AMAZING Preferred lender offering lender credit up to $2000! Welcome to 323 Windy Woods Way, a beautifully maintained 4-bedroom, 2-bath home offering 1,805 square feet of thoughtfully designed living space. Built in 2021, this open-concept floor plan features a spacious kitchen with granite countertops, a large center island, ample cabinetry, and natural gas cooking, all flowing seamlessly into the dining and living areas--perfect for everyday living and entertaining. The private owner's suite offers a relaxing retreat with a walk-in closet and ensuite bath, while three additional bedrooms provide flexibility for guests, a home office, fitness space, or hobbies. Enjoy modern construction, energy-efficient features, and low-maintenance living. Conveniently located with easy access to downtown Wilmington, Wrightsville Beach, Leland, shopping, dining, and major commuter routes, this home offers the perfect blend of comfort, convenience, and coastal living.
For sale
$385,000
323 Windy Woods Way, Wilmington, NC 28401
4beds
1,805sqft
:
Get pre-qualified$2,304/mo
Single Family Residence
Built in 2021
6,447 Square Feet Lot
$380,000 Zestimate®
$213/sqft
$85/mo HOA
What's special
Large center islandOpen-concept floor planAmple cabinetryNatural gas cooking
- 53 days |
- 471 |
- 35 |
Likely to sell faster than
Zillow last checked:
Listing updated:
Listed by:
Harold Chappell 910-512-1948,
NextHome Cape Fear,
Jennifer Pritchard 910-233-5482,
NextHome Cape Fear
Source: Hive MLS,MLS#: 100582814 Originating MLS: Cape Fear Realtors MLS, Inc.
Originating MLS: Cape Fear Realtors MLS, Inc.Facts & features
Interior
Bedrooms & bathrooms
- Bedrooms: 4
- Bathrooms: 2
- Full bathrooms: 2
Rooms
- Room types: Master Bedroom, Bedroom 2, Bedroom 3, Bedroom 4, Living Room, Dining Room
Primary bedroom
- Level: Main
- Dimensions: 12 x 15
Bedroom 2
- Level: Main
- Dimensions: 10.4 x 11
Bedroom 3
- Level: Main
- Dimensions: 10.4 x 11
Bedroom 4
- Level: Main
- Dimensions: 11 x 11.8
Dining room
- Level: Main
- Dimensions: 11 x 16.4
Kitchen
- Level: Main
- Dimensions: 11 x 10.5
Living room
- Level: Main
- Dimensions: 15.1 x 16.4
Heating
- Electric, Heat Pump
Cooling
- Central Air
Appliances
- Included: Gas Oven, Built-In Microwave, Disposal, Dishwasher, Tankless Water Heater
- Laundry: Laundry Room
Features
- Master Downstairs, Walk-in Closet(s), High Ceilings, Entrance Foyer, Solid Surface, Pantry, Walk-in Shower, Walk-In Closet(s)
- Flooring: LVT/LVP, Carpet
- Doors: Thermal Doors
- Windows: Thermal Windows
- Basement: None
- Attic: Access Only,Pull Down Stairs
Interior area
- Total structure area: 1,805
- Total interior livable area: 1,805 sqft
Property
Parking
- Total spaces: 2
- Parking features: On Site, Paved
- Attached garage spaces: 2
Features
- Levels: One
- Patio & porch: Covered
- Exterior features: Thermal Doors
- Fencing: None
- Has view: Yes
- View description: None
- Frontage type: See Remarks
Lot
- Size: 6,447 Square Feet
Details
- Parcel number: R03300001170000
- Zoning: R-20
- Special conditions: Standard
Construction
Type & style
- Home type: SingleFamily
- Property subtype: Single Family Residence
Materials
- Vinyl Siding, Wood Frame
- Foundation: Slab
- Roof: Shingle
Condition
- New construction: No
- Year built: 2021
Details
- Warranty included: Yes
Utilities & green energy
- Sewer: Public Sewer
- Water: Public
- Utilities for property: Natural Gas Connected, Sewer Available, Water Available
Green energy
- Green verification: HERS Index Score
- Energy efficient items: Lighting, Thermostat
Community & HOA
Community
- Security: Smoke Detector(s)
- Subdivision: Windy Woods
HOA
- Has HOA: Yes
- Amenities included: Maintenance Common Areas, Maintenance Roads, Management, Sidewalks, Street Lights
- HOA fee: $1,020 annually
- HOA name: Premiere Management
- HOA phone: 910-679-3012
Location
- Region: Wilmington
Financial & listing details
- Price per square foot: $213/sqft
- Tax assessed value: $357,100
- Annual tax amount: $1,351
- Date on market: 6/18/2026
- Cumulative days on market: 53 days
- Listing agreement: Exclusive Right To Sell
- Listing terms: Cash,Conventional,FHA,VA Loan
- Road surface type: Paved
Estimated market value
$380,000
$361,000 - $399,000
$2,672/mo
Price history
| Date | Event | Price |
|---|---|---|
| 6/18/2026 | Listed for sale | $385,000+13.9%$213/sqft |
Source:  Hive MLS #100582814 Report a problem Hive MLS #100582814 Report a problem | ||
| 4/26/2022 | Sold | $338,000$187/sqft |
Source: Public Record Report a problem | ||
Public tax history
| Year | Property taxes | Tax assessment |
|---|---|---|
| 2025 | $1,402 -1.4% | $357,100 +36% |
| 2024 | $1,422 +0.3% | $262,500 |
| 2023 | $1,418 +93.3% | $262,500 +88.7% |
| 2022 | $734 +135.5% | $139,100 +144.5% |
| 2021 | $312 | $56,900 |
Find assessor info on the county website
Monthly payment
Est. payment
Payment breakdown
Explore the cost of this home by adjusting the details. Changes won't be saved.Climate risks
Neighborhood: Wrightsboro
Nearby schools
GreatSchools rating
- 3/10Wrightsboro ElementaryGrades: PK-5Distance: 0.7 mi
- 8/10Holly Shelter Middle SchoolGrades: 6-8Distance: 5 mi
- 3/10New Hanover HighGrades: 9-12Distance: 3.3 mi
Schools provided by the listing agent
- Elementary: Wrightsboro
- Middle: Holly Shelter
- High: New Hanover
Source: Hive MLS. This data may not be complete. We recommend contacting the local school district to confirm school assignments for this home.
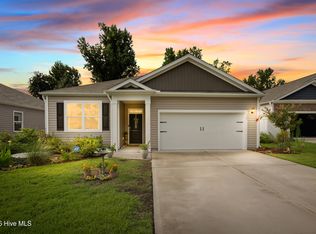
- $379,0003 bd2 ba1.9k sqft327 Windy Woods Way #35, Wilmington, NC 28401For Sale
- $296,30023.39 acres2323 Castle Hayne Rd, Wilmington, NC 28401Off Market
- $383,7003 bd2 ba1.4k sqft320 Windy Woods Way, Wilmington, NC 28401Off Market

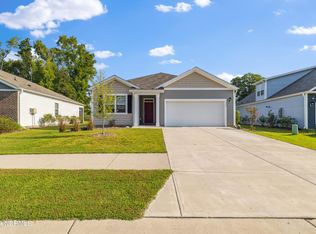
- $345,0003 bd2 ba1.6k sqft316 Windy Woods Way, Wilmington, NC 28401Sold
- $714,7003 bd3 ba3.1k sqft515 Danie St, Wilmington, NC 28401Off Market
- $2,4003 bd2 ba1.3k sqft336 Windy Woods Way LOT 29, Wilmington, NC 28401For Rent
- $612,4004 bd3 ba3.2k sqft510 Emily St, Wilmington, NC 28401Off Market
- $342,0003 bd2 ba1.6k sqft2309 Forest View Ln, Wilmington, NC 28401Sold
A local agent can set up tours, give advice and negotiate with sellers.
Similar homes
- $379,0003 bd2 ba1.9k sqft327 Windy Woods Way #35, Wilmington, NC 28401For Sale
 MLS ID #100594034, Julie Jadick, Sold Buy The Sea Realty. Hive MLS
 - $425,0004 bd2 ba1.7k sqft133 Tributary Circle, Wilmington, NC 28401For Sale
 MLS ID #100579414, Liz Pyykkonen, Berkshire Hathaway HomeServices Carolina Premier Properties. Hive MLS
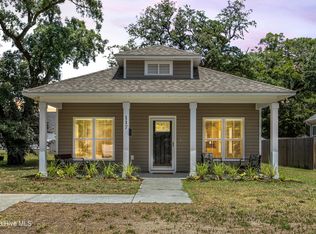
 - $384,9003 bd2 ba1.4k sqft117 North Carolina Avenue, Wilmington, NC 28401For Sale
 MLS ID #100584397, Rob H Warwick, Coldwell Banker Sea Coast Advantage. Hive MLS
 - $420,0003 bd2 ba1.5k sqft3008 Primrose Lane, Castle Hayne, NC 28429For Sale
 MLS ID #100594589, Sherwood Strickland Group, Coldwell Banker Sea Coast Advantage. Hive MLS
 - $409,0003 bd3 ba1.3k sqft905 Walnut Street, Wilmington, NC 28401For SaleMLS ID #100563467, Jesse A Canady, Salt and Stone Property Group. Hive MLS
- $350,0003 bd3 ba1.8k sqft1636 Corbett Street, Wilmington, NC 28401For SaleMLS ID #100568989, Jennifer M Farmer, Coldwell Banker Sea Coast Advantage. Hive MLS
- $350,0003 bd2 ba1.1k sqft7315 Murrayville Road, Wilmington, NC 28411For SaleMLS ID #100594764, Denise R Brasser, Coastal Properties. Hive MLS
- $385,0004 bd3 ba1.8k sqft1616 Bratton Court, Wilmington, NC 28405For SaleMLS ID #100592221, Alexis L Lunsford, Keller Williams Innovate-Wilmington. Hive MLS
- $409,0003 bd3 ba1.3k sqft903 Walnut Street, Wilmington, NC 28401For SaleMLS ID #100563466, Jesse A Canady, Salt and Stone Property Group. Hive MLS
- $399,0004 bd3 ba1.8k sqft141 Presley Lane, Wilmington, NC 28411For SaleMLS ID #100586470, Harold Chappell, NextHome Cape Fear. Hive MLS
- $350,0003 bd2 ba1.2k sqft2704 Manor Court, Wilmington, NC 28405For SaleMLS ID #100584579, Tidal Realty Partners, REAL Broker LLC. Hive MLS
- $415,0004 bd3 ba2k sqft4605 Parsons Mill Drive, Castle Hayne, NC 28429For SaleMLS ID #100580616, Janet G Cronemiller, BlueCoast Realty Corporation. Hive MLS
- $445,0004 bd3 ba2k sqft4633 Ballast Drive, Wilmington, NC 28405For SaleMLS ID #100572370, Pinpoint Properties, REAL Broker LLC. Hive MLS
- $374,0004 bd3 ba1.8k sqft1121 Saint Augustine Drive Lot 37, Castle Hayne, NC 28429For SaleMLS ID #100591153, Jennifer L Davidson, Berkshire Hathaway HomeServices Carolina Premier Properties. Hive MLS
- $445,0003 bd3 ba2k sqft7220 Verona Drive, Wilmington, NC 28411For SaleMLS ID #100594540, Sharon Hartman, Terri Alphin Smith & Co. Hive MLS
- $419,9003 bd3 ba2.1k sqft198 Darel Street, Rocky Point, NC 28457For SaleMLS ID #100594252, Joy O Morgan, Intracoastal Realty Corporation. Hive MLS
- $350,0004 bd3 ba1.5k sqft1654 Bratton Court, Wilmington, NC 28405For SaleMLS ID #100569203, Gina-Robyn Burrow, Cadence Realty Corporation. Hive MLS
- $369,9003 bd3 ba1.9k sqft7327 Chipley Drive, Wilmington, NC 28411For SaleMLS ID #100592681, Buddy Blake, Coldwell Banker Sea Coast Advantage. Hive MLS
- $389,0004 bd2 ba1.9k sqft1164 Slater Way, Leland, NC 28451For SaleMLS ID #100575869, Harold Chappell, NextHome Cape Fear. Hive MLS
- $424,8004 bd3 ba2k sqft10113 Belville Oaks Lane, Leland, NC 28451For SaleMLS ID #100570482, Ashley B Whitley, Nest Realty. Hive MLS
