**Gardener's Dream!**
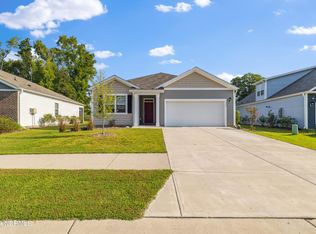
Welcome to your own private paradise in the desirable Windy Woods community! Nestled near the end of a quiet street and backing up to peaceful woods, this beautiful 3-bedroom, 2-bath home offers the perfect blend of comfort, privacy, and nature.
Step inside to an inviting, open floor plan designed for effortless living. To the left of the foyer, you'll find two spacious guest bedrooms that share a well-appointed full bath. Continue down the hallway to the heart of the home, where abundant natural light fills the open living, dining, and kitchen areas, creating the perfect space for gathering with family and friends.
The chef's kitchen features a large granite island with bar seating, stainless steel appliances, a gas range, and a generous walk-in pantry.
Privately situated at the rear of the home, the spacious primary suite offers a peaceful retreat, complete with a large walk-in closet and an en suite bath.
The true showstopper is the backyard oasis. Relax on the covered porch, entertain on the expansive deck beneath the pergola, or enjoy the beautifully landscaped gardens filled with extensive plantings. The fully fenced yard is enhanced by attractive retaining walls that provide both beauty and stability.
Need additional flexible space? The attached garage can be heated and cooled, making it ideal for a workshop, home gym, hobby room, or additional living area.
This exceptional home combines thoughtful design, beautiful outdoor living, and a tranquil setting--everything you've been dreaming of. Schedule your private showing today and discover why this Windy Woods gem is the perfect place to call home. Just minutes from Downtown! $3000 Seller credit given at closing with acceptable offer!!
For sale
$379,000
327 Windy Woods Way #35, Wilmington, NC 28401
3beds
1,998sqft
Single Family Residence
Built in 2022
6,970 Square Feet Lot
$374,900 Zestimate®
$190/sqft
$80/mo HOA
What's special
Fully fenced yardBackyard oasisGas rangeLarge walk-in closetSpacious primary suiteEn suite bathGenerous walk-in pantry
- 12 days |
- 496 |
- 55 |
Likely to sell faster than
Zillow last checked:
Listing updated:
Listed by:
Julie Jadick 910-262-8553,
Sold Buy The Sea Realty
Source: Hive MLS,MLS#: 100594034 Originating MLS: Cape Fear Realtors MLS, Inc.
Originating MLS: Cape Fear Realtors MLS, Inc.Facts & features
Interior
Bedrooms & bathrooms
- Bedrooms: 3
- Bathrooms: 2
- Full bathrooms: 2
Rooms
- Room types: Master Bedroom, Bedroom 2, Bedroom 3, Living Room, Dining Room
Primary bedroom
- Level: First
- Dimensions: 12.1 x 21.3
Bedroom 2
- Level: First
- Dimensions: 11.7 x 10.5
Bedroom 3
- Level: First
- Dimensions: 11.7 x 10.1
Dining room
- Level: First
- Dimensions: 12.1 x 14.11
Kitchen
- Level: First
- Dimensions: 15.3 x 11.9
Living room
- Level: First
- Dimensions: 11.1 x 15.1
Heating
- Electric, Heat Pump
Cooling
- Central Air
Appliances
- Included: Gas Oven, Built-In Microwave, Washer, Dryer, Disposal, Dishwasher, Tankless Water Heater
- Laundry: Laundry Room
Features
- Master Downstairs, Walk-in Closet(s), High Ceilings, Entrance Foyer, Solid Surface, Pantry, Walk-in Shower, Walk-In Closet(s)
- Flooring: LVT/LVP, Tile
- Attic: None
Interior area
- Total structure area: 1,618
- Total interior livable area: 1,998 sqft
Property
Parking
- Total spaces: 2
- Parking features: Off Street, Paved, Garage
- Attached garage spaces: 2
Features
- Levels: One
- Patio & porch: Covered
- Exterior features: Cluster Mailboxes
- Fencing: Fenced
- Has view: Yes
- View description: None
- Frontage type: See Remarks
Lot
- Size: 6,970 Square Feet
Details
- Parcel number: R03300001169000
- Zoning: R-20
- Special conditions: Standard
Construction
Type & style
- Home type: SingleFamily
- Property subtype: Single Family Residence
Materials
- Vinyl Siding, Wood Frame
- Foundation: Slab
- Roof: Shingle
Condition
- New construction: No
- Year built: 2022
Utilities & green energy
- Sewer: Public Sewer
- Water: Public
- Utilities for property: Natural Gas Connected, Sewer Available, Water Available
Green energy
- Green verification: HERS Index Score
- Energy efficient items: Lighting, Thermostat
Community & HOA
Community
- Subdivision: Windy Woods
HOA
- Has HOA: Yes
- Amenities included: Maintenance Common Areas, Maintenance Roads, Management, Sidewalks, Street Lights, Taxes, Trash
- HOA fee: $960 annually
- HOA name: Windy Woods HOA
Location
- Region: Wilmington
Financial & listing details
- Price per square foot: $190/sqft
- Tax assessed value: $341,200
- Annual tax amount: $1,291
- Date on market: 8/5/2026
- Cumulative days on market: 12 days
- Listing agreement: Exclusive Right To Sell
- Listing terms: Cash,Conventional
Estimated market value
$374,900
$356,000 - $394,000
$2,891/mo
Price history
| Date | Event | Price |
|---|---|---|
| 8/5/2026 | Listed for sale | $379,000+16.6%$190/sqft |
Source:  Hive MLS #100594034 Report a problem Hive MLS #100594034 Report a problem | ||
| 4/29/2022 | Sold | $324,990$163/sqft |
Source: Hive MLS #100308215 Report a problem | ||
| 1/17/2022 | Pending sale | $324,990$163/sqft |
Source: Hive MLS #100308215 Report a problem | ||
Public tax history
Tax history is unavailable.
Monthly payment
Est. payment
Payment breakdown
Explore the cost of this home by adjusting the details. Changes won't be saved.Climate risks
Neighborhood: Wrightsboro
Nearby schools
GreatSchools rating
- 3/10Wrightsboro ElementaryGrades: PK-5Distance: 0.7 mi
- 8/10Holly Shelter Middle SchoolGrades: 6-8Distance: 5 mi
- 3/10New Hanover HighGrades: 9-12Distance: 3.3 mi
Schools provided by the listing agent
- Elementary: Wrightsboro
- Middle: Holly Shelter
- High: New Hanover
Source: Hive MLS. This data may not be complete. We recommend contacting the local school district to confirm school assignments for this home.
- $385,0004 bd2 ba1.8k sqft323 Windy Woods Way, Wilmington, NC 28401For Sale

- $296,30023.39 acres2323 Castle Hayne Rd, Wilmington, NC 28401Off Market
- $384,1003 bd2 ba1.4k sqft320 Windy Woods Way, Wilmington, NC 28401Off Market

- $345,0003 bd2 ba1.6k sqft316 Windy Woods Way, Wilmington, NC 28401Sold
- $2,2003 bd2 ba1.3k sqft336 Windy Woods Way LOT 29, Wilmington, NC 28401For Rent
- $614,5004 bd3 ba3.2k sqft510 Emily St, Wilmington, NC 28401Off Market
- $723,2003 bd3 ba3.1k sqft515 Danie St, Wilmington, NC 28401Off Market
- $342,0003 bd2 ba1.6k sqft2309 Forest View Ln, Wilmington, NC 28401Sold
A local agent can set up tours, give advice and negotiate with sellers.
A local lender can help you make sure your offer is ready when you are.
Similar homes
- $385,0004 bd2 ba1.8k sqft323 Windy Woods Way, Wilmington, NC 28401For Sale
 MLS ID #100582814, Harold Chappell, NextHome Cape Fear. Hive MLS
 - $409,9994 bd2 ba1.8k sqft348 Windy Woods Way, Wilmington, NC 28401For Sale
 MLS ID #100585945, Streamline Realty Team, REAL Broker LLC. Hive MLS
 - $425,0004 bd2 ba1.7k sqft133 Tributary Circle, Wilmington, NC 28401For Sale
 MLS ID #100579414, Liz Pyykkonen, Berkshire Hathaway HomeServices Carolina Premier Properties. Hive MLS
 - $350,0003 bd3 ba1.8k sqft1636 Corbett Street, Wilmington, NC 28401For Sale
 MLS ID #100568989, Jennifer M Farmer, Coldwell Banker Sea Coast Advantage. Hive MLS
 - $479,0003 bd2 ba1.1k sqft614 Queen Street, Wilmington, NC 28401For SaleMLS ID #100595609, Shane Register Team, Coldwell Banker Sea Coast Advantage-Midtown. Hive MLS
- $409,0003 bd3 ba1.3k sqft905 Walnut Street, Wilmington, NC 28401For SaleMLS ID #100563467, Jesse A Canady, Salt and Stone Property Group. Hive MLS
- $429,9003 bd3 ba1.6k sqft1015 Campbell Street, Wilmington, NC 28401For SaleMLS ID #100576558, Katie L Lowder, Wit Realty LLC. Hive MLS
- $409,0003 bd3 ba1.3k sqft903 Walnut Street, Wilmington, NC 28401For SaleMLS ID #100563466, Jesse A Canady, Salt and Stone Property Group. Hive MLS
- $555,0004 bd3 ba2.7k sqft513 Oneida Lake Road, Wilmington, NC 28401For SaleMLS ID #100564187, Tidal Realty Partners, REAL Broker LLC. Hive MLS
- $385,0004 bd3 ba1.8k sqft1616 Bratton Court, Wilmington, NC 28405For SaleMLS ID #100592221, Alexis L Lunsford, Keller Williams Innovate-Wilmington. Hive MLS
- $399,0004 bd3 ba1.8k sqft141 Presley Lane, Wilmington, NC 28411For SaleMLS ID #100586470, Harold Chappell, NextHome Cape Fear. Hive MLS
- $425,0003 bd2 ba2.1k sqft5316 Christian Drive, Wilmington, NC 28403For SaleMLS ID #100595727, Megan E Lilly, Intracoastal Realty Corporation. Hive MLS
- $445,0003 bd3 ba2k sqft7220 Verona Drive, Wilmington, NC 28411For SaleMLS ID #100594540, Sharon Hartman, Terri Alphin Smith & Co. Hive MLS
- $419,9003 bd3 ba2.1k sqft198 Darel Street, Rocky Point, NC 28457For SaleMLS ID #100594252, Joy O Morgan, Intracoastal Realty Corporation. Hive MLS
- $415,0004 bd3 ba2k sqft4605 Parsons Mill Drive, Castle Hayne, NC 28429For SaleMLS ID #100580616, Janet G Cronemiller, BlueCoast Realty Corporation. Hive MLS
- $380,0003 bd3 ba1.6k sqft554 Avendale Drive, Rocky Point, NC 28457For SaleMLS ID #100583925, Crystal A Danford, Buy Coastal Real Estate. Hive MLS
- $390,0004 bd3 ba2.4k sqft8327 E Highcroft Drive NE, Leland, NC 28451For SaleMLS ID #100594917, Kim Crouch, eXp Realty. Hive MLS
- $475,0004 bd3 ba1.4k sqft2111 Creecy Avenue, Wilmington, NC 28403For SaleMLS ID #100589921, Nory Simoneaux, Hello! Realty LLC. Hive MLS
- $418,8004 bd3 ba2k sqft10113 Belville Oaks Lane, Leland, NC 28451For SaleMLS ID #100570482, Ashley B Whitley, Nest Realty. Hive MLS
- $340,0003 bd2 ba1.2k sqft6611 Stoddard Road, Wilmington, NC 28412For SaleMLS ID #100594234, Jennifer Richardson Real Estate, Berkshire Hathaway HomeServices Carolina Premier Properties. Hive MLS
