Welcome home to 2111 Creecy Avenue, tucked into sought after Carolina Place. This 4 bedroom, 3 full bath home offers a spacious layout in one of Wilmington's most established and historic neighborhoods. The covered front porch sets the tone, perfect for rocking chairs and morning coffee.
Inside, the main floor offers a living room, dining room, and eat-in kitchen, plus a bedroom and full bath that could easily serve as a home office or guest suite. A large closet under the stairs offers bonus storage.
Upstairs, the primary suite features a private bath and a walk-in closet, alongside two additional bedrooms and a full hall bath, giving everyone their own space.
A unique basement offers great additional storage space, ideal for seasonal items, tools, or overflow.
The home sits directly next to beautiful Wallace Park, and is just a short distance to downtown Wilmington and the Cargo District, with plenty of shops and restaurants nearby.
For sale
$475,000
2111 Creecy Avenue, Wilmington, NC 28403
4beds
1,426sqft
:
Get pre-qualified$2,702/mo
Single Family Residence
Built in 2011
7,449 Square Feet Lot
$-- Zestimate®
$333/sqft
$-- HOA
What's special
- 20 days |
- 1,150 |
- 67 |
Zillow last checked:
Listing updated:
Listed by:
Nory Simoneaux 910-548-2063,
Hello! Realty LLC
Source: Hive MLS,MLS#: 100589921 Originating MLS: Cape Fear Realtors MLS, Inc.
Originating MLS: Cape Fear Realtors MLS, Inc.Facts & features
Interior
Bedrooms & bathrooms
- Bedrooms: 4
- Bathrooms: 3
- Full bathrooms: 3
Rooms
- Room types: Master Bedroom, Bedroom 1, Bedroom 2, Bedroom 3, Living Room, Dining Room
Primary bedroom
- Level: Second
- Dimensions: 14 x 11
Bedroom 1
- Level: Second
- Dimensions: 11 x 10
Bedroom 2
- Level: Second
- Dimensions: 15 x 10
Bedroom 3
- Dimensions: 11 x 11
Dining room
- Dimensions: 9 x 8
Kitchen
- Dimensions: 11 x 10
Living room
- Dimensions: 15 x 11
Heating
- Electric, Heat Pump
Cooling
- Central Air
Appliances
- Included: Electric Oven, Built-In Microwave, Refrigerator, Dishwasher
- Laundry: Laundry Closet
Features
- None
- Flooring: Carpet, Vinyl, Wood
- Basement: Exterior Entry,Partially Finished
Interior area
- Total structure area: 1,426
- Total interior livable area: 1,426 sqft
Property
Parking
- Parking features: Off Street, Unpaved
Accessibility
- Accessibility features: None
Features
- Levels: Two
- Patio & porch: Porch
- Exterior features: None
- Pool features: None
- Fencing: None
- Has view: Yes
- View description: See Remarks
- Waterfront features: None
- Frontage type: See Remarks
Lot
- Size: 7,449 Square Feet
- Dimensions: 66 x 113 x 66 x 113
Details
- Parcel number: R04819016037000
- Zoning: R-5
- Special conditions: Standard
Construction
Type & style
- Home type: SingleFamily
- Property subtype: Single Family Residence
Materials
- Vinyl Siding, Wood Frame
- Foundation: Crawl Space
- Roof: Shingle
Condition
- New construction: No
- Year built: 2011
Utilities & green energy
- Sewer: Public Sewer
- Water: Public
- Utilities for property: Sewer Connected, Water Connected
Community & HOA
Community
- Subdivision: Carolina Place
HOA
- Has HOA: No
- Amenities included: None
Location
- Region: Wilmington
Financial & listing details
- Price per square foot: $333/sqft
- Tax assessed value: $426,700
- Annual tax amount: $2,511
- Date on market: 7/24/2026
- Cumulative days on market: 20 days
- Listing agreement: Exclusive Right To Sell
- Listing terms: Cash,Conventional,FHA,VA Loan
- Road surface type: Paved
Estimated market value
Not available
Estimated sales range
Not available
$2,621/mo
Price history
| Date | Event | Price |
|---|---|---|
| 7/24/2026 | Listed for sale | $475,000+61%$333/sqft |
Source:  Hive MLS #100589921 Report a problem Hive MLS #100589921 Report a problem | ||
| 2/26/2021 | Listing removed | -- |
Source: Owner Report a problem | ||
| 9/24/2020 | Listing removed | $1,700$1/sqft |
Source: Owner Report a problem | ||
| 9/15/2020 | Price change | $1,700-5.6%$1/sqft |
Source: Owner Report a problem | ||
| 9/2/2020 | Price change | $1,800-5.3%$1/sqft |
Source: Owner Report a problem | ||
| 8/24/2020 | Listed for rent | $1,900+11.8%$1/sqft |
Source: Owner Report a problem | ||
| 8/7/2020 | Sold | $295,000-4.8%$207/sqft |
Source: Hive MLS #100218103 Report a problem | ||
| 7/2/2020 | Pending sale | $310,000$217/sqft |
Source: Century 21 Sweyer & Associates - Landfall #100218103 Report a problem | ||
| 5/18/2020 | Price change | $310,000+1.6%$217/sqft |
Source: Century 21 Sweyer & Associates - Landfall #100218103 Report a problem | ||
| 4/17/2020 | Listed for sale | $305,000+29.8%$214/sqft |
Source: Owner Report a problem | ||
| 12/10/2019 | Listing removed | $1,700$1/sqft |
Source: Owner Report a problem | ||
| 11/9/2019 | Listed for rent | $1,700$1/sqft |
Source: Owner Report a problem | ||
| 2/29/2012 | Listing removed | $235,000$165/sqft |
Source: RE/MAX Essential #467064 Report a problem | ||
| 12/22/2011 | Listed for sale | $235,000$165/sqft |
Source: RE/MAX Essential #467064 Report a problem | ||
| 10/30/2011 | Listing removed | $235,000$165/sqft |
Source: RE/MAX ESSENTIAL #467064 Report a problem | ||
| 9/23/2011 | Price change | $235,000-6%$165/sqft |
Source: Re/Max Essential #467064 Report a problem | ||
| 8/17/2011 | Listed for sale | $250,000$175/sqft |
Source: RE/MAX Essential #467064 Report a problem | ||
Public tax history
| Year | Property taxes | Tax assessment |
|---|---|---|
| 2025 | $2,511 -12.6% | $426,700 +29.3% |
| 2024 | $2,872 +3% | $330,100 |
| 2023 | $2,789 -0.6% | $330,100 |
| 2022 | $2,806 -0.7% | $330,100 |
| 2021 | $2,825 +6.1% | $330,100 +30.6% |
| 2020 | $2,662 | $252,700 |
| 2019 | $2,662 | $252,700 |
| 2018 | $2,662 | $252,700 |
| 2017 | $2,662 +22.1% | $252,700 +28.5% |
| 2016 | $2,179 +4.6% | $196,700 |
| 2015 | $2,083 +4.4% | $196,700 |
| 2014 | $1,995 | $196,700 |
| 2013 | -- | $196,700 |
| 2012 | -- | $196,700 +33.3% |
| 2011 | -- | $147,574 |
| 2010 | -- | $147,574 |
| 2009 | -- | -- |
| 2008 | -- | -- |
| 2007 | -- | -- |
| 2005 | -- | $59,947 |
| 2004 | -- | $59,947 |
| 2003 | -- | $59,947 |
| 2002 | -- | $59,947 |
| 2001 | -- | $59,947 |
| 2000 | -- | $59,947 |
Find assessor info on the county website
Monthly payment
Est. payment
Payment breakdown
Explore the cost of this home by adjusting the details. Changes won't be saved.Climate risks
Neighborhood: Carolina Place/Ardmore
Nearby schools
GreatSchools rating
- 5/10Forest Hills ElementaryGrades: K-5Distance: 0.5 mi
- 6/10Williston MiddleGrades: 6-8Distance: 0.9 mi
- 3/10New Hanover HighGrades: 9-12Distance: 0.7 mi
Schools provided by the listing agent
- Elementary: Forest Hills
- Middle: Williston
- High: Hoggard
Source: Hive MLS. This data may not be complete. We recommend contacting the local school district to confirm school assignments for this home.
- $233,7001 bd1 ba600 sqft2109 Creecy Ave, Wilmington, NC 28403Off Market

- $497,7001 bd1 ba1.5k sqft2107 Creecy Ave, Wilmington, NC 28403Off Market
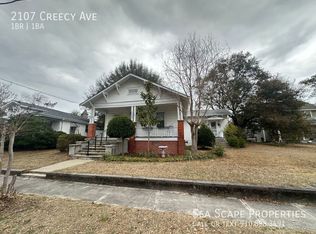
- $424,0002 bd2 ba1.5k sqft21072109-2107 2109 Creecy Ave, Wilmington, NC 28403Off Market
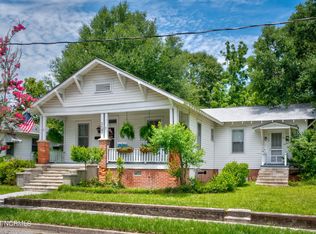
- $2,368,1002 bd2 ba15k sqft2107-2109 Creecy Ave #1-2, Wilmington, NC 28403Off Market
- $545,1003 bd3 ba2.5k sqft2106 Pender Ave, Wilmington, NC 28403Off Market
- $376,800-- bd-- ba-- sqft2119 Creecy Ave, Wilmington, NC 28403Off Market
- $371,0003 bd1 ba1.2k sqft2103 Creecy Ave, Wilmington, NC 28403Off Market
- $488,2003 bd2 ba1.7k sqft2112 Pender Ave, Wilmington, NC 28403Off Market
A local agent can set up tours, give advice and negotiate with sellers.
A local lender can help you make sure your offer is ready when you are.
Similar homes
- $459,0003 bd2 ba1.1k sqft2420 Circle Street, Wilmington, NC 28403For Sale

 MLS ID #100581103, Darlene Burns, Living Seaside Realty Group. Hive MLS
 - $475,0003 bd2 ba1.4k sqft212 Wood Dale Drive, Wilmington, NC 28403For Sale
 MLS ID #100587474, English Seward Real Estate Group, Berkshire Hathaway HomeServices Carolina Premier Properties. Hive MLS
 - $465,0003 bd2 ba1.8k sqft400 Beasley Road, Wilmington, NC 28409For Sale
 MLS ID #100593789, Luke A Waddell, Cadence Realty Corporation. Hive MLS
 - $465,0003 bd2 ba1.8k sqft404 Beasley Road, Wilmington, NC 28409For Sale
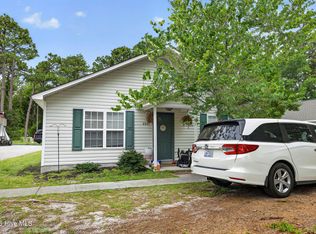 MLS ID #100593793, Luke A Waddell, Cadence Realty Corporation. Hive MLS
 - $489,0003 bd2 ba1.8k sqft9 Castlewood Drive, Wilmington, NC 28409For SaleMLS ID #100593801, Luke A Waddell, Cadence Realty Corporation. Hive MLS
- $559,0004 bd3 ba2k sqft827 Colonial Drive, Wilmington, NC 28403For SaleMLS ID #100526927, Benjamin T Eisenberg, RE/MAX Essential. Hive MLS
- $429,9004 bd3 ba1.6k sqft2106 Troon Court, Wilmington, NC 28403For SaleMLS ID #100563133, Robinson Coastal Group, Intracoastal Realty Corporation. Hive MLS
- $500,0003 bd2 ba1.6k sqft418 Dogwood Lane, Wilmington, NC 28409For SaleMLS ID #100591766, Amy Aldridge, RE/MAX Executive. Hive MLS
- $368,0002 bd1 ba873 sqft1921 Hudson Drive, Wilmington, NC 28403For SaleMLS ID #100590814, Derek Stiefel, Keller Williams Innovate-Wilmington. Hive MLS
- $510,0004 bd3 ba1.7k sqft3110 Tottenham Court, Wilmington, NC 28409For SaleMLS ID #100586367, Cassie L Iventosch, The Saltwater Agency LLC. Hive MLS
- $425,0004 bd2 ba1.7k sqft133 Tributary Circle, Wilmington, NC 28401For SaleMLS ID #100579414, Liz Pyykkonen, Berkshire Hathaway HomeServices Carolina Premier Properties. Hive MLS
- $375,0003 bd2 ba1k sqft305 N 21st Street, Wilmington, NC 28405For SaleMLS ID #100579595, Michael G Rheel, Berkshire Hathaway HomeServices Carolina Premier Properties. Hive MLS
- $420,0003 bd2 ba1.3k sqft714 Mohican Trail, Wilmington, NC 28409For SaleMLS ID #100593159, Ralph M Harvey, ListWithFreedom.com. Hive MLS
- $565,0003 bd2 ba1.8k sqft13 S 10th Street, Wilmington, NC 28401For SaleMLS ID #100590703, Stephanie C Lanier, Intracoastal Realty Corporation. Hive MLS
- $379,0003 bd2 ba1.9k sqft327 Windy Woods Way #35, Wilmington, NC 28401For SaleMLS ID #100594034, Julie Jadick, Sold Buy The Sea Realty. Hive MLS
- $415,0003 bd3 ba1.9k sqft971 Birch Creek Drive, Wilmington, NC 28403For SaleMLS ID #100592401, Jennifer Bullock Team, RE/MAX Executive. Hive MLS
- $425,0003 bd2 ba1.4k sqft326 Shamrock Drive, Wilmington, NC 28409For SaleMLS ID #100583145, Bobby Price, Keller Williams Innovate-Pleasure Island. Hive MLS
- $409,0003 bd3 ba1.3k sqft905 Walnut Street, Wilmington, NC 28401For SaleMLS ID #100563467, Jesse A Canady, Salt and Stone Property Group. Hive MLS
- $395,0003 bd2 ba1.9k sqft2714 Princess Place Drive, Wilmington, NC 28405For SaleMLS ID #100551610, LaToya Bogan, EXP Realty LLC - C. Hive MLS
- $385,0004 bd2 ba1.8k sqft323 Windy Woods Way, Wilmington, NC 28401For SaleMLS ID #100582814, Harold Chappell, NextHome Cape Fear. Hive MLS
