Welcome home to this beautifully updated property situated on a spacious lot in one of Wilmington's most convenient locations. Offering the perfect blend of modern upgrades and outdoor space, this home is move-in ready and designed for comfortable everyday living.
Inside, you'll find LVP flooring throughout the entire home, a completely renovated kitchen featuring new cabinetry and quartz-mix countertops, updated bathroom vanities, and fresh paint on all walls and ceilings. Additional improvements include new light fixtures, all new baseboards, new hallway and bathroom doors, and a full suite of updated appliances including the refrigerator, stove, microwave, dishwasher, and garbage disposal.
Outdoor living is just as impressive with a large 12' x 20' deck overlooking the expansive backyard, providing plenty of room for entertaining, relaxing, or future additions. The driveway has also been enhanced with a gravel turnaround for added convenience.
With its large lot, extensive upgrades, and prime Wilmington location close to shopping, dining, beaches, and everyday amenities, this home offers exceptional value and is ready for its next owner. Schedule your tour today!
For sale
Price cut: $10K (7/10)
$425,000
326 Shamrock Drive, Wilmington, NC 28409
3beds
1,407sqft
:
Get pre-qualified$2,477/mo
Single Family Residence
Built in 1984
0.52 Acres Lot
$415,600 Zestimate®
$302/sqft
$-- HOA
What's special
Completely renovated kitchenNew light fixturesSpacious lotAll new baseboardsQuartz-mix countertopsUpdated bathroom vanitiesNew cabinetry
- 55 days |
- 1,030 |
- 101 |
Likely to sell faster than
Zillow last checked:
Listing updated:
Listed by:
Bobby Price 217-202-6569,
Keller Williams Innovate-Pleasure Island
Source: Hive MLS,MLS#: 100583145 Originating MLS: Cape Fear Realtors MLS, Inc.
Originating MLS: Cape Fear Realtors MLS, Inc.Facts & features
Interior
Bedrooms & bathrooms
- Bedrooms: 3
- Bathrooms: 2
- Full bathrooms: 2
Rooms
- Room types: Master Bedroom, Bedroom 2, Bedroom 3, Living Room, Dining Room, Laundry
Primary bedroom
- Level: Main
- Dimensions: 11.1 x 15.5
Bedroom 2
- Level: Main
- Dimensions: 15.3 x 10.1
Bedroom 3
- Level: Main
- Dimensions: 10.1 x 10.1
Dining room
- Level: Main
- Dimensions: 8.1 x 9.11
Kitchen
- Level: Main
- Dimensions: 10 x 9.7
Laundry
- Level: Main
- Dimensions: 5.9 x 5.11
Living room
- Level: Main
- Dimensions: 18.1 x 15.11
Heating
- Electric, Heat Pump
Cooling
- Central Air
Appliances
- Included: Electric Oven, Washer, Refrigerator, Dryer, Dishwasher
- Laundry: Laundry Room
Features
- Ceiling Fan(s), Blinds/Shades
- Flooring: LVT/LVP
- Basement: None
- Attic: Pull Down Stairs
Interior area
- Total structure area: 1,407
- Total interior livable area: 1,407 sqft
Property
Parking
- Total spaces: 1
- Parking features: Garage Faces Front, Concrete, Garage
- Attached garage spaces: 1
Accessibility
- Accessibility features: None
Features
- Levels: One
- Patio & porch: Covered, Deck, Porch
- Exterior features: Irrigation System
- Fencing: Chain Link,Back Yard
- Has view: Yes
- View description: None
- Waterfront features: None
- Frontage type: See Remarks
Lot
- Size: 0.52 Acres
Details
- Additional structures: Shed(s)
- Parcel number: R06615006021013
- Zoning: R-15
- Special conditions: Standard
Construction
Type & style
- Home type: SingleFamily
- Property subtype: Single Family Residence
Materials
- Brick, Wood Siding, Wood Frame
- Foundation: Crawl Space
- Roof: Shingle
Condition
- New construction: No
- Year built: 1984
Utilities & green energy
- Sewer: Public Sewer
- Water: Public
- Utilities for property: Sewer Connected, Water Connected
Community & HOA
Community
- Subdivision: Pine Cliff
HOA
- Has HOA: No
Location
- Region: Wilmington
Financial & listing details
- Price per square foot: $302/sqft
- Tax assessed value: $375,700
- Annual tax amount: $2,211
- Date on market: 6/19/2026
- Cumulative days on market: 55 days
- Listing agreement: Exclusive Right To Sell
- Listing terms: Cash,Conventional,FHA,VA Loan
- Road surface type: Paved
Estimated market value
$415,600
$395,000 - $436,000
$2,210/mo
Price history
| Date | Event | Price |
|---|---|---|
| 7/10/2026 | Price change | $425,000-2.3%$302/sqft |
Source:  Hive MLS #100583145 Report a problem Hive MLS #100583145 Report a problem | ||
| 6/19/2026 | Listed for sale | $435,000+16%$309/sqft |
Source: Hive MLS #100583145 Report a problem | ||
| 6/11/2024 | Sold | $375,000-2.6%$267/sqft |
Source: Hive MLS #100440095 Report a problem | ||
| 5/4/2024 | Pending sale | $385,000$274/sqft |
Source: Hive MLS #100440095 Report a problem | ||
| 4/25/2024 | Listed for sale | $385,000$274/sqft |
Source: Hive MLS #100440095 Report a problem | ||
Public tax history
| Year | Property taxes | Tax assessment |
|---|---|---|
| 2025 | $2,211 +9.2% | $375,700 +61.4% |
| 2024 | $2,025 +3% | $232,800 |
| 2023 | $1,967 -0.6% | $232,800 |
| 2022 | $1,979 -0.7% | $232,800 |
| 2021 | $1,992 +0.8% | $232,800 +24.1% |
| 2020 | $1,976 | $187,600 |
| 2019 | $1,976 | $187,600 |
| 2018 | $1,976 | $187,600 |
| 2017 | $1,976 +36.1% | $187,600 +43.2% |
| 2016 | $1,451 +4.6% | $131,000 |
| 2015 | $1,387 +4.4% | $131,000 |
| 2014 | $1,328 | $131,000 |
| 2013 | -- | $131,000 |
| 2012 | -- | $131,000 -26.5% |
| 2011 | -- | $178,246 |
| 2010 | -- | $178,246 |
| 2009 | -- | -- |
| 2008 | -- | -- |
| 2007 | -- | -- |
| 2005 | -- | $114,579 |
| 2004 | -- | $114,579 |
| 2003 | -- | $114,579 |
| 2002 | -- | $114,579 |
| 2001 | -- | $114,579 |
| 2000 | -- | $114,579 |
Find assessor info on the county website
Monthly payment
Est. payment
Payment breakdown
Explore the cost of this home by adjusting the details. Changes won't be saved.Climate risks
Neighborhood: Lansdowne
Nearby schools
GreatSchools rating
- 6/10Holly Tree ElementaryGrades: K-5Distance: 1.2 mi
- 6/10Roland-Grise Middle SchoolGrades: 6-8Distance: 2.1 mi
- 6/10John T Hoggard HighGrades: 9-12Distance: 1.7 mi
Schools provided by the listing agent
- Elementary: Holly Tree
- Middle: Roland Grise
- High: Hoggard
Source: Hive MLS. This data may not be complete. We recommend contacting the local school district to confirm school assignments for this home.
- $419,6003 bd2 ba1.6k sqft322 Shamrock Dr, Wilmington, NC 28409Off Market
- $425,9003 bd2 ba1.8k sqft330 Shamrock Dr, Wilmington, NC 28409Off Market
- $556,0006 bd4 ba2.8k sqft327 Pinecliff Dr, Wilmington, NC 28409Sold
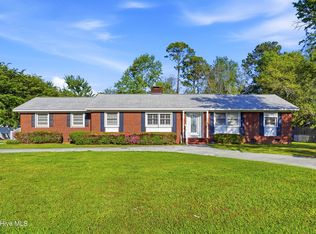
- $--1 bd1 ba800 sqft327 Pinecliff Dr #B, Wilmington, NC 28409Off Market
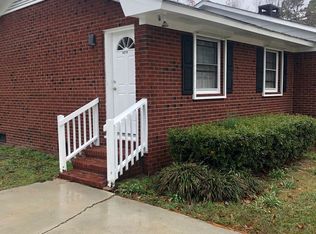
- $213,2001 bd1 ba800 sqft327 Pinecliff Dr #C, Wilmington, NC 28409Off Market
- $408,1003 bd3 ba1.8k sqft318 Shamrock Dr, Wilmington, NC 28409Off Market
- $400,2003 bd3 ba1.7k sqft323 Pinecliff Dr, Wilmington, NC 28409Off Market
- $394,4003 bd2 ba1.7k sqft331 Pinecliff Dr, Wilmington, NC 28409Off Market
A local agent can set up tours, give advice and negotiate with sellers.
A local lender can help you make sure your offer is ready when you are.
Similar homes
- $420,0003 bd2 ba1.3k sqft714 Mohican Trail, Wilmington, NC 28409For Sale

 MLS ID #100593159, Ralph M Harvey, ListWithFreedom.com. Hive MLS
 - $465,0003 bd2 ba1.8k sqft400 Beasley Road, Wilmington, NC 28409For Sale
 MLS ID #100593789, Luke A Waddell, Cadence Realty Corporation. Hive MLS
 - $465,0003 bd2 ba1.8k sqft404 Beasley Road, Wilmington, NC 28409For Sale
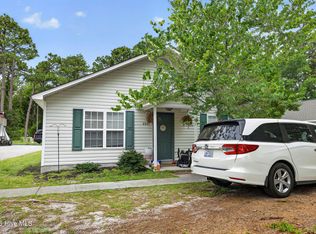 MLS ID #100593793, Luke A Waddell, Cadence Realty Corporation. Hive MLS
 - $465,0003 bd2 ba1.8k sqft408 Beasley Road, Wilmington, NC 28409For Sale
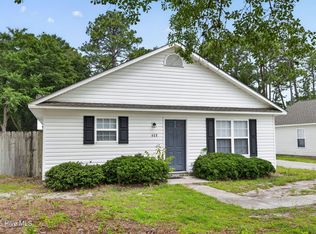 MLS ID #100593797, Luke A Waddell, Cadence Realty Corporation. Hive MLS
 - $489,0003 bd2 ba1.8k sqft9 Castlewood Drive, Wilmington, NC 28409For SaleMLS ID #100593801, Luke A Waddell, Cadence Realty Corporation. Hive MLS
- $500,0003 bd2 ba1.6k sqft418 Dogwood Lane, Wilmington, NC 28409For SaleMLS ID #100591766, Amy Aldridge, RE/MAX Executive. Hive MLS
- $385,0003 bd2 ba1.6k sqft105 Pine Valley Drive, Wilmington, NC 28412For SaleMLS ID #100593393, Mike D. Stutzenburg, REAL Broker LLC. Hive MLS
- $450,0003 bd2 ba1.6k sqft5506 Andover Road, Wilmington, NC 28403For SaleMLS ID #100592369, James J O'Neal, Intracoastal Realty Corporation. Hive MLS
- $417,5003 bd3 ba1.8k sqft110 Jeb Stuart Drive, Wilmington, NC 28412For SaleMLS ID #100564742, Connor Sterphone, Coldwell Banker Sea Coast Advantage. Hive MLS
- $510,0004 bd3 ba1.7k sqft3110 Tottenham Court, Wilmington, NC 28409For SaleMLS ID #100586367, Cassie L Iventosch, The Saltwater Agency LLC. Hive MLS
- $497,5003 bd2 ba1.4k sqft313 Early Drive, Wilmington, NC 28412For SaleMLS ID #100594502, Liz McKinley, Hello! Realty LLC. Hive MLS
- $505,0003 bd2 ba1.8k sqft101 N Channel Haven Drive, Wilmington, NC 28409For SaleMLS ID #100590069, Tyler N Broughton, Prosper Real Estate. Hive MLS
- $345,0003 bd2 ba1.6k sqft6803 Myrtle Grove Road, Wilmington, NC 28409For SaleMLS ID #100568779, Lisa M Page, REAL Broker LLC. Hive MLS
- $439,9003 bd3 ba2k sqft4914 Gate Post Lane, Wilmington, NC 28412For SaleMLS ID #100580861, Shane Register Team, Coldwell Banker Sea Coast Advantage-Midtown. Hive MLS
- $350,0003 bd2 ba1.2k sqft5010 Lord Tennyson Road, Wilmington, NC 28405For SaleMLS ID #100594574, Pam H Fox, Nest Realty. Hive MLS
- $419,0003 bd2 ba1.1k sqft402 Southern Boulevard, Wilmington, NC 28401For SaleMLS ID #100567832, The Rising Tide Team, Intracoastal Realty Corporation. Hive MLS
- $429,9004 bd3 ba1.6k sqft2106 Troon Court, Wilmington, NC 28403For SaleMLS ID #100563133, Robinson Coastal Group, Intracoastal Realty Corporation. Hive MLS
- $475,0003 bd2 ba1.4k sqft212 Wood Dale Drive, Wilmington, NC 28403For SaleMLS ID #100587474, English Seward Real Estate Group, Berkshire Hathaway HomeServices Carolina Premier Properties. Hive MLS
- $439,0005 bd2 ba2k sqft210 Rutledge Drive, Wilmington, NC 28412For SaleMLS ID #100572698, Demetria L Padgett, eXp Realty. Hive MLS
- $375,0003 bd2 ba1.4k sqft4810 W Lord Byron Rd, Wilmington, NC 28405For Sale By Owner
