Welcome to 5506 Andover Road, a beautifully refreshed, single-story brick ranch in Wilmington's established Green Acres neighborhood! Ideally located just minutes from UNCW, approximately 7 minutes from Wrightsville Beach, and close to the shopping, dining, and entertainment of Mayfaire, this home offers comfortable living in a highly convenient location. Inside, you'll find a thoughtfully updated home featuring a completely remodeled kitchen with brand-new cabinetry, quartz countertops, new appliances, and stylish luxury vinyl plank (LVP) flooring. Both bathrooms have also been completely remodeled, giving the home two full bathrooms for added comfort and convenience. Additional improvements include freshly painted rooms throughout, and beautifully refinished hardwood floors that bring warmth and character to the home. The classic brick exterior and traditional single-level layout offer timeless appeal, while the sizable yard provides plenty of outdoor space with potential for additional uses. Whether you're looking for your first home, a place to accommodate family attending UNCW, or a property in a convenient Wilmington location, this move-in-ready home is full of possibilities. NO HOA! Enjoy the convenience of living close to the beach, university, shopping, and restaurants—all from your own refreshed brick ranch!
For sale
$495,000
5506 Andover Road, Wilmington, NC 28403
3beds
1,609sqft
Single Family Residence
Built in 1965
0.43 Acres Lot
$476,800 Zestimate®
$308/sqft
$-- HOA
What's special
- 103 days
- 311
- 20
Zillow last checked:
Listing updated:
Listed by:
James J O'Neal 917-603-1041,
Intracoastal Realty Corporation
Source: Hive MLS,MLS#: 100592369 Originating MLS: Cape Fear Realtors MLS, Inc.
Facts & features
Interior
Bedrooms & bathrooms
- Bedrooms: 3
- Bathrooms: 2
- Full bathrooms: 2
Rooms
- Room types: Master Bedroom, Bedroom 1, Bedroom 2, Living Room, Dining Room, Family Room
Heating
- Fireplace(s), Electric, Heat Pump
Cooling
- Central Air
Appliances
- Included: Electric Oven, Built-In Microwave, Built-In Electric Oven, Washer, Dryer, Cooktop
- Laundry: Laundry Closet
Features
- Bookcases
- Flooring: LVT/LVP, Vinyl, Hardwood
- Doors: Storm Door(s)
- Basement: Crawl Space
- Attic: Pull Down Stairs
- Number of fireplaces: 1
Interior area
- Total structure area: 1,609
- Total interior livable area: 1,609 sqft
Property
Parking
- Parking features: Concrete, No Garage
- Details: Driveway
Accessibility
- Accessibility features: None
Features
- Levels: One
- Patio & porch: Patio, Screened
- Exterior features: Storm Doors
- Fencing: None
- View description: None
- Waterfront features: None
- Frontage type: See Remarks
Lot
- Size: 0.43 Acres
- Dimensions: 100 x 182 x 107 x 214
- Features: Level
Details
- Additional structures: Shed(s)
- Parcel number: R05618001069000
- Zoning: R-15
- Special conditions: Standard
Construction
Type & style
- Home type: SingleFamily
- Property subtype: Single Family Residence
Materials
- Brick Veneer, Wood Frame
- Foundation: Crawl Space
- Roof: Architectural Shingle
Condition
- New construction: No
- Year built: 1965
Utilities & green energy
- Sewer: Public Sewer
- Water: Public
Community & HOA
Community
- Subdivision: Green Acres
HOA
- Has HOA: No
- Amenities included: None
Location
- Region: Wilmington
Financial & listing details
- Price per square foot: $308/sqft
- Tax assessed value: $369,300
- Annual tax amount: $2,173
- Date on market: 10/29/2026
- Cumulative days on market: 103 days
- Listing agreement: Exclusive Right To Sell
- Listing terms: Cash,Conventional,FHA,VA Loan
Estimated market value
$476,800
$453,000 - $501,000
$2,513/mo
Price history
| Date | Event | Price |
|---|---|---|
| 10/29/2026 | Listed for sale | $495,000+10%$308/sqft |
Source:  Hive MLS #100592369 Report a problem | ||
| 8/14/2026 | Listing removed | $450,000$280/sqft |
Source: Hive MLS #100592369 Report a problem | ||
| 7/29/2026 | Listed for sale | $450,000$280/sqft |
Source: Hive MLS #100592369 Report a problem | ||
Public tax history
| Year | Property taxes | Tax assessment |
|---|---|---|
| 2025 | $2,173 +1.8% | $369,300 +50.4% |
| 2024 | $2,136 +3% | $245,500 |
| 2023 | $2,074 -0.6% | $245,500 |
| 2022 | $2,087 -0.7% | $245,500 |
| 2021 | $2,101 +0.8% | $245,500 +24.1% |
| 2020 | $2,085 | $197,900 |
| 2019 | $2,085 | $197,900 |
| 2018 | $2,085 | $197,900 |
| 2017 | $2,085 +17.4% | $197,900 +23.5% |
| 2016 | $1,775 +4.6% | $160,200 |
| 2015 | $1,697 +4.4% | $160,200 |
| 2014 | $1,624 | $160,200 |
| 2013 | -- | $160,200 |
| 2012 | -- | $160,200 +1.3% |
| 2011 | -- | $158,143 |
| 2010 | -- | $158,143 |
| 2009 | -- | -- |
| 2008 | -- | -- |
| 2007 | -- | -- |
| 2005 | -- | $105,977 |
| 2004 | -- | $105,977 |
| 2003 | -- | $105,977 |
| 2002 | -- | $105,977 |
| 2001 | -- | $105,977 |
| 2000 | -- | $105,977 |
Find assessor info on the county website
Monthly payment
Est. payment
Payment breakdown
Explore the cost of this home by adjusting the details. Changes won't be saved.Climate risks
Neighborhood: Eastwind/Piney Acres
Nearby schools
Schools provided by the listing agent
- Elementary: College Park
- Middle: Williston
- High: Hoggard
Source: Hive MLS. This data may not be complete. We recommend contacting the local school district to confirm school assignments for this home.


Similar homes
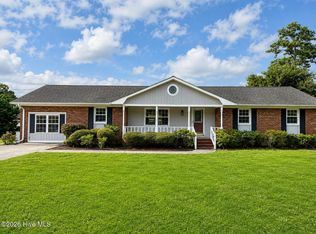
- $465,0003 bd2 ba1.4k sqft212 Wood Dale Drive, Wilmington, NC 28403For Sale

 MLS ID #100587474, English Seward Real Estate Group, Berkshire Hathaway HomeServices Carolina Premier Properties. Hive MLS
- $475,0003 bd2 ba1.9k sqft4622 Dean Drive, Wilmington, NC 28405For Sale
 MLS ID #100597253, Wendy G Thompson, REAL Broker LLC. Hive MLS
- $430,0003 bd2 ba1.3k sqft303 Kelly Road, Wilmington, NC 28409For Sale
 MLS ID #100613916, Myranda Bosch, Coldwell Banker Sea Coast Advantage. Hive MLS
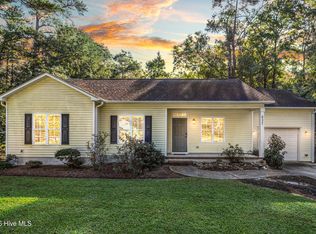
- $395,0003 bd2 ba1.4k sqft537 Bonham Avenue, Wilmington, NC 28403For Sale
 MLS ID #100611488, Rob H Warwick, Coldwell Banker Sea Coast Advantage. Hive MLS
- $480,0003 bd3 ba2.4k sqft3308 Kirby Smith Drive, Wilmington, NC 28409For SaleMLS ID #100610414, Marian P Wright, Coldwell Banker Sea Coast Advantage. Hive MLS
- $419,9004 bd2 ba1.4k sqft5410 Rollin Road, Wilmington, NC 28409For SaleMLS ID #100611199, Andrew Davis, REAL Broker LLC. Hive MLS
- $384,0003 bd2 ba1.2k sqft3309 Winston Boulevard, Wilmington, NC 28403For SaleMLS ID #100601473, Beatty Pittman Real Estate Team LLC, Intracoastal Realty Corporation. Hive MLS
- $474,9993 bd2 ba1.8k sqft101 N Channel Haven Drive, Wilmington, NC 28409For SaleMLS ID #100590069, Tyler N Broughton, Prosper Real Estate. Hive MLS
- $435,0004 bd3 ba1.8k sqft111 Dron Place, Wilmington, NC 28409For SaleMLS ID #100611891, Ed H Wagenseller, Nest Realty. Hive MLS
- $439,0003 bd3 ba1.8k sqft6200 Strawfield Drive, Wilmington, NC 28405For SaleMLS ID #100598252, Erin Van Horn, Braken, LLC. Hive MLS
- $469,5004 bd2 ba2.2k sqft2002 Klein Road, Wilmington, NC 28405For SaleMLS ID #100572279, Jeffrey G Hovis, Intracoastal Realty Corporation. Hive MLS
- $569,5004 bd3 ba2.1k sqft121 Chelsea Lane, Wilmington, NC 28409For SaleMLS ID #100611821, Christian Wolfe, Coldwell Banker Sea Coast Advantage. Hive MLS
- $409,0003 bd2 ba1.8k sqft400 Beasley Road, Wilmington, NC 28409For SaleMLS ID #100611160, Luke A Waddell, Cadence Realty Corporation. Hive MLS
- $349,9002 bd2 ba1.3k sqft362 Mercer Avenue, Wilmington, NC 28403For SaleMLS ID #100613810, Lisa Coleman, eXp Realty. Hive MLS
- $587,5003 bd3 ba2.1k sqft535 George Anderson Drive, Wilmington, NC 28412For SaleMLS ID #100613291, Stephanie A Heller, Intracoastal Realty Corporation. Hive MLS
- $495,0003 bd4 ba2.1k sqft110 Scottsdale Drive, Wilmington, NC 28411For SaleMLS ID #100613772, Michael Braton, Maritime Realty Corporation. Hive MLS
- $349,9993 bd2 ba1.7k sqft1027 Bonham Avenue, Wilmington, NC 28403For SaleMLS ID #100598823, Ashley B Garner, Intracoastal Realty Corporation. Hive MLS
- $398,5003 bd3 ba1.6k sqft131 Myrtle Avenue, Wilmington, NC 28403For SaleMLS ID #100603482, Bobby Brandon Team, Intracoastal Realty Corporation. Hive MLS
- $384,7003 bd2 ba1.6k sqft127 Deerwood Drive, Wilmington, NC 28405For SaleMLS ID #100587825, Ellen Kugel, The Oceanaire Realty. Hive MLS
