Discover this charming 3-bedroom, 3-bath brick ranch nestled in the highly sought-after Scotts Hill Loop area. Just minutes from Scotts Hill Marina and Sailfish Restaurant, this home offers easy access to beautiful beaches, vibrant downtown, and essential medical facilities. Plus, enjoy the freedom of no HOA!
Stroll to the Intracoastal Waterway for serene evenings or relax in your spacious and fully fenced backyard, perfect for kids and pets to play freely. This meticulously updated home boasts a Timberline Architectural shingled roof, newer windows, LVP flooring, and elegant crown molding throughout, all new in 2021.
The chef's kitchen features white shaker cabinets, granite countertops, stainless steel appliances, and ample storage. Each bathroom includes modern cabinets, countertops, tiled floors, and updated fixtures. The owner's suite bathroom is a luxury retreat with a walk-in shower equipped with a rain head and a Bluetooth music speaker integrated into the fan.
Additional highlights include a separate laundry/mud room adjacent to the garage with washer and dryer included and a private office loft ideal for remote work or study. A newly added circular driveway offers abundant parking for guests.
Additional peace of mind comes with an encapsulated crawl space, complete with a dehumidifier and termite bond. This beautiful home won't last long, so schedule your showing today!
For sale
Price cut: $15K (8/13)
$515,000
110 Scottsdale Drive, Wilmington, NC 28411
3beds
2,115sqft
Single Family Residence
Built in 1973
0.45 Acres Lot
$-- Zestimate®
$243/sqft
$-- HOA
What's special
Elegant crown molding throughoutLvp flooringGranite countertopsAmple storageNewer windowsWasher and dryer includedTimberline architectural shingled roof
- 59 days |
- 994 |
- 64 |
Zillow last checked:
Listing updated:
Listed by:
Michael Braton 910-200-6783,
Maritime Realty Corporation
Source: Hive MLS,MLS#: 100585787 Originating MLS: Cape Fear Realtors MLS, Inc.
Originating MLS: Cape Fear Realtors MLS, Inc.Facts & features
Interior
Bedrooms & bathrooms
- Bedrooms: 3
- Bathrooms: 3
- Full bathrooms: 3
Rooms
- Room types: Living Room, Master Bedroom, Bedroom 2, Bedroom 3, Dining Room, Laundry, Den, Office
Primary bedroom
- Level: First
- Dimensions: 17 x 12
Bedroom 2
- Level: First
- Dimensions: 13 x 13
Bedroom 3
- Level: First
- Dimensions: 13 x 12
Den
- Level: First
- Dimensions: 15 x 15
Dining room
- Level: First
- Dimensions: 15 x 12
Kitchen
- Level: First
- Dimensions: 16 x 12
Laundry
- Level: First
- Dimensions: 5 x 7
Living room
- Level: First
- Dimensions: 22 x 15
Office
- Level: First
- Dimensions: 15 x 12
Heating
- Electric, Heat Pump
Cooling
- Central Air
Appliances
- Included: Electric Oven, Electric Cooktop, Built-In Microwave, Washer, Dryer, Disposal, Dishwasher, Convection Oven
- Laundry: Laundry Room
Features
- Master Downstairs, Walk-in Closet(s), Entrance Foyer, Ceiling Fan(s), Pantry, Walk-in Shower, Walk-In Closet(s)
- Flooring: LVT/LVP, Tile
- Basement: None
- Attic: Partially Floored,Pull Down Stairs,Walk-In
- Number of fireplaces: 1
Interior area
- Total structure area: 2,115
- Total interior livable area: 2,115 sqft
Property
Parking
- Total spaces: 1
- Parking features: Circular Driveway, Off Street, On Site
- Attached garage spaces: 1
- Has uncovered spaces: Yes
Features
- Levels: One
- Patio & porch: Covered, Deck, Porch
- Exterior features: None
- Pool features: None
- Fencing: Back Yard,Wood
- Has view: Yes
- View description: See Remarks
- Frontage type: See Remarks
Lot
- Size: 0.45 Acres
- Dimensions: 126 x 174 x 97 x 168
- Features: Corner Lot
Details
- Parcel number: 32709540320000
- Zoning: RP
- Special conditions: Standard
Construction
Type & style
- Home type: SingleFamily
- Property subtype: Single Family Residence
Materials
- Brick, Fiber Cement, Wood Frame
- Foundation: Block, Crawl Space
- Roof: Architectural Shingle
Condition
- New construction: No
- Year built: 1973
Utilities & green energy
- Sewer: Septic Tank
- Water: Public
- Utilities for property: Water Available
Community & HOA
Community
- Security: Smoke Detector(s)
- Subdivision: Scottsdale
HOA
- Has HOA: No
- Amenities included: None
Location
- Region: Wilmington
Financial & listing details
- Price per square foot: $243/sqft
- Tax assessed value: $240,762
- Annual tax amount: $2,427
- Date on market: 7/17/2026
- Cumulative days on market: 59 days
- Listing agreement: Exclusive Right To Sell
- Listing terms: Cash,Conventional,FHA,VA Loan
Estimated market value
Not available
Estimated sales range
Not available
$2,778/mo
Price history
| Date | Event | Price |
|---|---|---|
| 8/13/2026 | Price change | $515,000-2.8%$243/sqft |
Source:  Hive MLS #100585787 Report a problem Hive MLS #100585787 Report a problem | ||
| 7/17/2026 | Listed for sale | $530,000+61.6%$251/sqft |
Source: Hive MLS #100585787 Report a problem | ||
| 2/12/2021 | Sold | $328,000-3.5%$155/sqft |
Source: Hive MLS #100247210 Report a problem | ||
| 12/30/2020 | Pending sale | $339,900$161/sqft |
Source: Harrell & Company, LLC #100247210 Report a problem | ||
| 12/28/2020 | Price change | $339,900-2.9%$161/sqft |
Source: Harrell & Company, LLC #100247210 Report a problem | ||
| 12/12/2020 | Listed for sale | $349,900+45.8%$165/sqft |
Source: Harrell & Company, LLC #100247210 Report a problem | ||
| 10/9/2020 | Sold | $240,000+9.1%$113/sqft |
Source: Public Record Report a problem | ||
| 8/11/2008 | Sold | $220,000$104/sqft |
Source: Hive MLS #30405594 Report a problem | ||
Public tax history
| Year | Property taxes | Tax assessment |
|---|---|---|
| 2025 | $2,427 | $389,356 +61.7% |
| 2024 | $2,427 | $240,762 |
| 2023 | $2,427 +14.8% | $240,762 |
| 2022 | $2,114 | $240,762 |
| 2021 | $2,114 | $240,762 +3.9% |
| 2020 | -- | $231,789 |
| 2019 | $2,040 | $231,789 +50.2% |
| 2018 | $2,040 +40% | $154,348 |
| 2017 | $1,457 +1.1% | $154,348 |
| 2016 | $1,441 | $154,348 |
| 2015 | $1,441 +1.3% | $154,348 |
| 2014 | $1,423 | $154,348 |
| 2013 | $1,423 +27.1% | $154,348 |
| 2012 | $1,119 | $154,348 |
| 2011 | -- | $154,348 +15% |
| 2010 | -- | $134,180 |
Find assessor info on the county website
Monthly payment
Est. payment
Payment breakdown
Explore the cost of this home by adjusting the details. Changes won't be saved.Climate risks
Neighborhood: 28411
Nearby schools
GreatSchools rating
- 9/10South Topsail Elementary SchoolGrades: PK-5Distance: 5.6 mi
- 6/10Topsail Middle SchoolGrades: 5-8Distance: 7.3 mi
- 8/10Topsail High SchoolGrades: 9-12Distance: 7.1 mi
Schools provided by the listing agent
- Elementary: South Topsail
- Middle: Topsail
- High: Topsail
Source: Hive MLS. This data may not be complete. We recommend contacting the local school district to confirm school assignments for this home.
- $409,1004 bd3 ba1.9k sqft353 Scottsdale Dr, Wilmington, NC 28411Off Market
- $325,6003 bd2 ba1.2k sqft116 Scottsdale Dr, Wilmington, NC 28411Off Market
- $839,4003 bd3 ba2.8k sqft1691 Scotts Hill Loop Rd, Wilmington, NC 28411Off Market
- $384,9004 bd2 ba1.8k sqft109 Scottsdale Dr, Wilmington, NC 28411Off Market
- $417,5003 bd3 ba1.7k sqft349 Scottsdale Dr, Wilmington, NC 28411Off Market
- $--100 sqftCorner Of Scottsdale And Scott's Hill Loop, Wilmington, NC 28411Off Market
- $495,0003 bd2 ba1.6k sqft115 Scottsdale Dr, Wilmington, NC 28411Sold
- $--0.92 acres3 Scotts Hill Loop, Wilmington, NC 28411Off Market
A local agent can set up tours, give advice and negotiate with sellers.
Similar homes
- $589,0003 bd3 ba2.1k sqft1001 Sheffield Drive, Wilmington, NC 28411For Sale
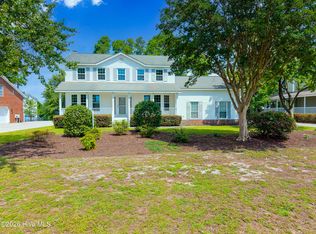
 MLS ID #100598934, Brett Blizzard, Destination Realty Corporation, LLC. Hive MLS
 - $500,0003 bd2 ba1.9k sqft4622 Dean Drive, Wilmington, NC 28405For Sale
 MLS ID #100597253, Wendy G Thompson, REAL Broker LLC. Hive MLS
 - $429,9003 bd2 ba1.8k sqft7136 Boykin Spaniel Way, Wilmington, NC 28411For Sale
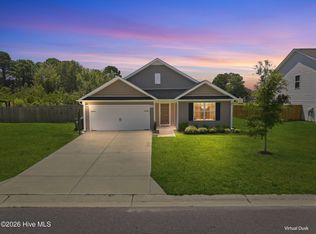 MLS ID #100597997, Tidal Realty Partners, REAL Broker LLC. Hive MLS
 - $499,0003 bd3 ba2k sqft91 W Conolly Court, Hampstead, NC 28443For Sale
 MLS ID #100587989, Alyson Squires, 360 REALTY. Hive MLS
 - $444,0003 bd3 ba2k sqft7220 Verona Drive, Wilmington, NC 28411For SaleMLS ID #100594540, Sharon Hartman, Terri Alphin Smith & Co. Hive MLS
- $459,0003 bd3 ba1.8k sqft6200 Strawfield Drive, Wilmington, NC 28405For SaleMLS ID #100598252, Erin Van Horn, Braken, LLC. Hive MLS
- $469,0004 bd3 ba2.4k sqft111 Colonial Heights Drive, Hampstead, NC 28443For SaleMLS ID #100592267, Beatty Pittman Real Estate Team LLC, Intracoastal Realty Corporation. Hive MLS
- $435,0003 bd2 ba1.5k sqft1309 Stonehaven Court, Wilmington, NC 28411For SaleMLS ID #100595699, The Rising Tide Team, Intracoastal Realty Corporation. Hive MLS
- $540,0004 bd3 ba2.4k sqft4406 Rondo Place, Wilmington, NC 28412For SaleMLS ID #100596432, Dylan Kosinski, Intracoastal Realty Corporation. Hive MLS
- $497,5003 bd2 ba1.4k sqft313 Early Drive, Wilmington, NC 28412For SaleMLS ID #100594502, Liz McKinley, Hello! Realty LLC. Hive MLS
- $490,0004 bd3 ba1.7k sqft3110 Tottenham Court, Wilmington, NC 28409For SaleMLS ID #100586367, Cassie L Iventosch, The Saltwater Agency LLC. Hive MLS
- $710,0004 bd3 ba2.8k sqft392 Shackleford Drive, Wilmington, NC 28411For SaleMLS ID #100586148, Jim D Flanigan, Berkshire Hathaway HomeServices Carolina Premier Properties. Hive MLS
- $424,0003 bd2 ba1.8k sqft4637 Dean Drive, Wilmington, NC 28405For SaleMLS ID #100595055, PATRICIA WEBB JONES, Kinston Realty Group. Hive MLS
- $549,9003 bd3 ba2.3k sqft4809 Rushing Drive, Wilmington, NC 28409For SaleMLS ID #100585890, Steveson Realty Group, Coldwell Banker Sea Coast Advantage. Hive MLS
- $509,9004 bd3 ba2.7k sqft340 N Ardsley Lane, Rocky Point, NC 28457For SaleMLS ID #100588333, Susan C Knox, Sold Buy the Sea Realty. Hive MLS
- $365,0003 bd2 ba1.2k sqft806 Saddle Point, Wilmington, NC 28411For SaleMLS ID #100586435, LaChianti W. Bromell, NextHome Cape Fear. Hive MLS
- $465,0003 bd2 ba1.8k sqft400 Beasley Road, Wilmington, NC 28409For SaleMLS ID #100593789, Luke A Waddell, Cadence Realty Corporation. Hive MLS
- $525,0005 bd2 ba2.4k sqft1104 Adams Landing Drive, Wilmington, NC 28412For SaleMLS ID #100598302, Craig Tribus, Beycome Brokerage Realty LLC. Hive MLS
- $479,0002 bd2 ba2.1k sqft412 Dogwood Lane, Wilmington, NC 28409For SaleMLS ID #100586872, The Summers Real Estate Team, Keller Williams Innovate-Wilmington. Hive MLS
- $479,9004 bd3 ba2.3k sqft717 Benchmark Court, Wilmington, NC 28409For SaleMLS ID #100582724, Terri C Parrish, Jason Mitchell Real Estate. Hive MLS
