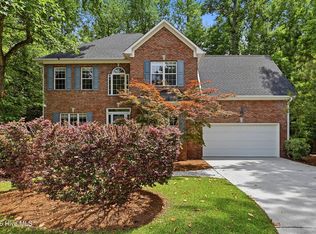
Enjoy coastal charm and quiet living on this corner lot in the beautiful neighborhood of Porter's Pointe. Homes rarely come up for sale in this community of only 60 homes, known for classic craftsman style architecture and inviting front porches. Inside, you will find a large living room with a fireplace and large windows offering plenty of natural light. Black walnut hardwood flooring carries through the main living area and the primary bedroom, adding warmth and continuity to the thoughtfully designed, open layout. The spacious kitchen features a gorgeous island with bar seating and 2 ovens (one full gas range and one electric) perfect for hosting. Solid maple cabinets and built-ins throughout the home give a warm and inviting feel. The primary suite is has plenty of space and his and hers closets along with a spa-like bath with a soaking tub, step-in shower and water closet. A thoughtfully designed split floor plan places two additional bedrooms and a full bath privately situated down a hallway off the kitchen. Outdoors, you'll appreciate the screened-in back patio that adds character and space for entertaining along with a charming white picket fence. Practical details include a two-car garage, extended driveway for ample parking, and natural gas service for the water heater, stove and fireplace as well as a custom sound system and speakers throughout the main living area, primary bedroom, primary bathroom and the screened in porch. Blending thoughtful features, enduring craftsmanship, Southern charm, and an exceptional location, this home presents a rare opportunity to own in one of Wilmington's most desirable and low-turnover communities.
For sale
Price cut: $20K (8/7)
$710,000
392 Shackleford Drive, Wilmington, NC 28411
4beds
2,815sqft
Single Family Residence
Built in 2013
7,623 Square Feet Lot
$698,100 Zestimate®
$252/sqft
$133/mo HOA
What's special
Inviting front porchesClassic craftsman style architectureSpacious kitchenCorner lotTwo-car garageBlack walnut hardwood flooringHis and hers closets
- 57 days |
- 1,039 |
- 43 |
Zillow last checked:
Listing updated:
Listed by:
Jim D Flanigan 215-896-7989,
Berkshire Hathaway HomeServices Carolina Premier Properties
Source: Hive MLS,MLS#: 100586148 Originating MLS: Cape Fear Realtors MLS, Inc.
Originating MLS: Cape Fear Realtors MLS, Inc.Facts & features
Interior
Bedrooms & bathrooms
- Bedrooms: 4
- Bathrooms: 3
- Full bathrooms: 3
Rooms
- Room types: Living Room, Dining Room, Master Bedroom, Bedroom 2, Bedroom 3, Bathroom 1, Bathroom 2, Bonus Room
Primary bedroom
- Level: First
- Dimensions: 16 x 15
Bedroom 2
- Level: First
- Dimensions: 15 x 13
Bedroom 3
- Level: First
- Dimensions: 15 x 13
Bathroom 1
- Level: First
- Dimensions: 13 x 13
Bathroom 2
- Level: First
- Dimensions: 8 x 5
Bonus room
- Level: Second
- Dimensions: 30 x 16
Dining room
- Level: First
- Dimensions: 22 x 18
Kitchen
- Level: First
- Dimensions: 15 x 8
Living room
- Level: First
- Dimensions: 22 x 18
Heating
- Electric, Heat Pump
Cooling
- Central Air, Ceiling Fan(s)
Appliances
- Included: Built-In Microwave, Self Cleaning Oven
Features
- Master Downstairs, Ceiling Fan(s), Walk-in Shower, Blinds/Shades
- Basement: None
- Attic: Scuttle,Walk-In
- Number of fireplaces: 1
Interior area
- Total structure area: 2,815
- Total interior livable area: 2,815 sqft
Property
Parking
- Total spaces: 2
- Parking features: Garage
- Attached garage spaces: 2
Features
- Levels: Two
- Patio & porch: Screened
- Fencing: Fenced
- Has view: Yes
- View description: See Remarks
- Frontage type: See Remarks
Lot
- Size: 7,623 Square Feet
- Dimensions: 70 x 127
Details
- Parcel number: R03700004249000
- Zoning: R-15
- Special conditions: Standard
Construction
Type & style
- Home type: SingleFamily
- Architectural style: Patio
- Property subtype: Single Family Residence
Materials
- Fiber Cement, Wood Frame
- Foundation: Slab
- Roof: Shingle
Condition
- New construction: No
- Year built: 2013
Utilities & green energy
- Utilities for property: None
Community & HOA
Community
- Subdivision: Porters Pointe
HOA
- Has HOA: Yes
- Amenities included: Maintenance Common Areas, Maintenance Roads, Management, Master Insure, Sewer, Trash, Water
- HOA fee: $1,600 annually
- HOA name: CAMS
- HOA phone: 910-256-2021
Location
- Region: Wilmington
Financial & listing details
- Price per square foot: $252/sqft
- Tax assessed value: $632,800
- Annual tax amount: $2,395
- Date on market: 7/2/2026
- Cumulative days on market: 58 days
- Listing agreement: Exclusive Right To Sell
- Listing terms: Cash,Conventional,FHA,VA Loan
Estimated market value
$698,100
$663,000 - $733,000
$2,986/mo
Price history
| Date | Event | Price |
|---|---|---|
| 8/7/2026 | Price change | $710,000-2.7%$252/sqft |
Source:  Hive MLS #100586148 Report a problem Hive MLS #100586148 Report a problem | ||
| 7/2/2026 | Listed for sale | $730,000+102.2%$259/sqft |
Source: Hive MLS #100586148 Report a problem | ||
| 2/8/2014 | Sold | $361,063-0.1%$128/sqft |
Source: Hive MLS #30486134 Report a problem | ||
| 9/27/2013 | Sold | $361,500$128/sqft |
Source: Public Record Report a problem | ||
Public tax history
| Year | Property taxes | Tax assessment |
|---|---|---|
| 2025 | $2,446 +7.5% | $632,800 +48.6% |
| 2024 | $2,276 +0.2% | $425,900 |
| 2023 | $2,272 -0.9% | $425,900 |
| 2022 | $2,293 -2% | $425,900 |
| 2021 | $2,340 +7.6% | $425,900 +23.9% |
| 2020 | $2,174 | $343,700 |
| 2019 | $2,174 +100% | $343,700 |
| 2018 | $1,087 -0.1% | $343,700 |
| 2017 | $1,088 -25.4% | $343,700 +21.6% |
| 2016 | $1,458 -19.9% | $282,600 |
| 2015 | $1,820 +1.7% | $282,600 |
| 2014 | $1,789 | $282,600 |
| 2008 | -- | -- |
| 2007 | -- | -- |
Find assessor info on the county website
Monthly payment
Est. payment
Payment breakdown
Explore the cost of this home by adjusting the details. Changes won't be saved.Climate risks
Neighborhood: Bayshore
Nearby schools
GreatSchools rating
- 9/10Porters Neck ElementaryGrades: K-5Distance: 1.1 mi
- 8/10Holly Shelter Middle SchoolGrades: 6-8Distance: 7 mi
- 4/10Emsley A Laney HighGrades: 9-12Distance: 4.7 mi
Schools provided by the listing agent
- Elementary: Porters Neck
- Middle: Holly Shelter
- High: Laney
Source: Hive MLS. This data may not be complete. We recommend contacting the local school district to confirm school assignments for this home.
- $560,0003 bd2 ba2k sqft388 Shackleford Dr, Wilmington, NC 28411Sold

- $587,0004 bd3 ba2.3k sqft384 Shackleford Dr, Wilmington, NC 28411Sold

- $597,9003 bd2 ba2k sqft339 Hughes Cir, Wilmington, NC 28411Off Market
- $580,7003 bd3 ba2.4k sqft8207 Brays Dr, Wilmington, NC 28411Off Market
- $480,7003 bd2 ba1.5k sqft8211 Brays Dr, Wilmington, NC 28411Off Market
- $635,0003 bd3 ba2.2k sqft8203 Brays Dr, Wilmington, NC 28411Sold
- $625,0004 bd4 ba2.4k sqft380 Shackleford Dr, Wilmington, NC 28411Off Market
- $546,2003 bd3 ba2k sqft8215 Brays Dr, Wilmington, NC 28411Off Market
A local agent can set up tours, give advice and negotiate with sellers.
Similar homes
- $779,9004 bd4 ba2.6k sqft8809 New Forest Drive, Wilmington, NC 28411For Sale

 MLS ID #100590813, Ashley B Whitley, Nest Realty. Hive MLS
 - $685,0004 bd4 ba4k sqft105 Francis Marion Drive, Wilmington, NC 28411For Sale
 MLS ID #100592025, Lauren A Tucker, Berkshire Hathaway HomeServices Carolina Premier Properties. Hive MLS
 - $569,0005 bd4 ba2.7k sqft636 Countryside Lane, Wilmington, NC 28411For Sale
 MLS ID #100595751, Eric F Sabourin, Coldwell Banker Sea Coast Advantage. Hive MLS
 - $715,0004 bd3 ba2.3k sqft6006 Forest Creek Circle, Wilmington, NC 28403For Sale
 MLS ID #100581157, Team KBT Realty, Keller Williams Innovate-KBT. Hive MLS
 - $954,5004 bd4 ba3.3k sqft928 Wild Dunes Circle, Wilmington, NC 28411For SaleMLS ID #100569489, Tory Kuehner Group, Compass Carolinas LLC. Hive MLS
- $999,9005 bd4 ba3.3k sqft8900 Champion Hills Drive, Wilmington, NC 28411For SaleMLS ID #100568857, Alexa A Winstead, RE/MAX Essential. Hive MLS
- $739,0004 bd4 ba2.7k sqft5110 Stoney Point Drive, Leland, NC 28451For SaleMLS ID #100599495, Jayne J Kipke, Southern Realty Advantage LLC. Hive MLS
- $695,0004 bd4 ba2.7k sqft412 Island End Court, Wilmington, NC 28412For SaleMLS ID #100587292, Ashley Sears, Intracoastal Realty Corporation. Hive MLS
- $725,0004 bd3 ba2.7k sqft1200 Regalia Lane, Leland, NC 28451For SaleMLS ID #100584121, Regina M Drury, Regina Drury Real Estate Group LLC. Hive MLS
- $444,0003 bd3 ba2k sqft7220 Verona Drive, Wilmington, NC 28411For SaleMLS ID #100594540, Sharon Hartman, Terri Alphin Smith & Co. Hive MLS
- $700,0004 bd3 ba2.8k sqft220 Trawlers Way, Wilmington, NC 28412For SaleMLS ID #100594523, Alton Proctor, BlueCoast Realty Corporation. Hive MLS
- $630,0004 bd4 ba2.7k sqft178 Heritage Way, Hampstead, NC 28443For SaleMLS ID #100591317, Kelly K Wiggins, Water's Edge Real Estate LLC. Hive MLS
- $715,0004 bd3 ba2.7k sqft912 Hazel Bill Court, Wilmington, NC 28409For SaleMLS ID #100581296, Tim Canning, Intracoastal Realty Corporation. Hive MLS
- $659,9004 bd3 ba2.6k sqft4015 Endurance Trail, Wilmington, NC 28412For SaleMLS ID #100596204, Jeanette J Egerer, BlueCoast Realty Corporation. Hive MLS
- $615,0004 bd3 ba2.5k sqft712 The Cape Boulevard, Wilmington, NC 28412For SaleMLS ID #100592997, Gregory K Flores, Berkshire Hathaway HomeServices Carolina Premier Properties. Hive MLS
- $699,0004 bd3 ba2.3k sqft3794 Old Crabapple Court NE, Leland, NC 28451For SaleMLS ID #100586378, Benjamin T Eisenberg, RE/MAX Essential. Hive MLS
- $699,9004 bd4 ba2.5k sqft100 Cove Side Lane, Hampstead, NC 28443For SaleMLS ID #100556453, Uncharted Realty Group, Keller Williams Innovate-Wilmington. Hive MLS
- $739,0004 bd3 ba2.2k sqft2474 Sugargrove Trail NE, Leland, NC 28451For SaleMLS ID #100593112, Jayne J Kipke, Southern Realty Advantage LLC. Hive MLS
- $640,0004 bd2 ba2.5k sqft421 Island End Court, Wilmington, NC 28412For SaleMLS ID #100590942, Molly G Tilyou, Nest Realty. Hive MLS
- $710,0003 bd3 ba2.4k sqft8583 Safflower Way NE, Leland, NC 28451For SaleMLS ID #100595612, Team KBT Realty, Keller Williams Innovate-KBT. Hive MLS
