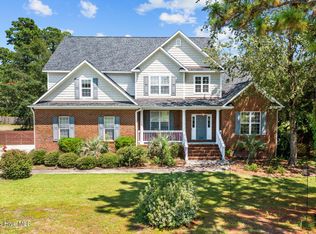
Discover the beautiful neighborhood of Willow Glen, an exclusive gated community surrounding the Beau Rivage Golf Course. This beautifully maintained 4-bedroom, 3.5-bath home offers space, flexibility, and stunning golf course views from a quiet cul-de-sac lot overlooking the 17th tee box. This open-concept floor plan features 9-foot ceilings and a spacious layout complete with a desirable first-floor primary suite, dedicated office/flex space, a bright sunroom and spacious kitchen, dining and living room, perfect for both everyday living and entertaining. Upstairs, you'll find a large bonus room, walk-in attic storage, three additional bedrooms, and two full bathrooms, including one private en suite.
Enjoy exclusive amenities that include a gated entrance, clubhouse & pool and HOA sponsored events. Additional perks include walking distance to Beau Rivage Golf Course and Veranda Restaurant, optional Pickleball & Golf membership, Golf Cart friendly community, and great central location to shopping, beaches and more! Come embrace all that this active community has to offer!
For sale
Price cut: $5K (8/5)
$695,000
412 Island End Court, Wilmington, NC 28412
4beds
2,746sqft
:
Get pre-qualified$4,111/mo
Single Family Residence
Built in 2018
0.27 Acres Lot
$681,400 Zestimate®
$253/sqft
$105/mo HOA
What's special
Gated entranceClubhouse and poolLarge bonus roomDesirable first-floor primary suiteBright sunroomQuiet cul-de-sac lotWalk-in attic storage
- 35 days |
- 849 |
- 49 |
Zillow last checked:
Listing updated:
Listed by:
Ashley Sears 518-637-3327,
Intracoastal Realty Corporation,
Michelle Clark-Bradley 910-367-9767,
Intracoastal Realty Corporation
Source: Hive MLS,MLS#: 100587292 Originating MLS: Cape Fear Realtors MLS, Inc.
Originating MLS: Cape Fear Realtors MLS, Inc.Facts & features
Interior
Bedrooms & bathrooms
- Bedrooms: 4
- Bathrooms: 4
- Full bathrooms: 3
- 1/2 bathrooms: 1
Rooms
- Room types: Master Bedroom, Bedroom 2, Bedroom 3, Bedroom 4, Family Room, Office, Sunroom, Bonus Room, Other
Primary bedroom
- Level: First
- Dimensions: 14.4 x 15.4
Bedroom 2
- Level: Second
- Dimensions: 12 x 10.5
Bedroom 3
- Level: Second
- Dimensions: 12 x 10.5
Bedroom 4
- Level: Second
- Dimensions: 12 x 10.8
Bonus room
- Level: Second
- Dimensions: 19.8 x 10.9
Family room
- Level: First
- Dimensions: 15.5 x 17.8
Kitchen
- Level: First
- Dimensions: 13.2 x 8.8
Office
- Level: First
- Dimensions: 13.4 x 10.8
Sunroom
- Level: First
- Dimensions: 12.8 x 9.8
Heating
- Electric, Heat Pump
Cooling
- Central Air
Appliances
- Included: Gas Cooktop, Electric Oven, Built-In Microwave, Disposal, Dishwasher
- Laundry: Dryer Hookup, Washer Hookup, Laundry Room
Features
- Master Downstairs, Walk-in Closet(s), Tray Ceiling(s), High Ceilings, Kitchen Island, Ceiling Fan(s), Pantry, Walk-in Shower, Blinds/Shades, Gas Log, Walk-In Closet(s)
- Flooring: Carpet, Tile, Wood
- Windows: Storm Window(s)
- Attic: Pull Down Stairs,Walk-In
- Has fireplace: Yes
- Fireplace features: Gas Log
Interior area
- Total structure area: 2,746
- Total interior livable area: 2,746 sqft
Video & virtual tour
Property
Parking
- Total spaces: 2
- Parking features: Concrete, Garage Door Opener, Off Street, On Site, Paved
- Attached garage spaces: 2
Features
- Levels: Two
- Patio & porch: Patio, Front Porch
- Exterior features: Irrigation System, Cluster Mailboxes
- Fencing: None
- Has view: Yes
- View description: Golf Course
- Frontage type: See Remarks
Lot
- Size: 0.27 Acres
- Dimensions: 80 x 171 x 60 x 167
- Features: Cul-De-Sac, On Golf Course, Cart Path Side
Details
- Parcel number: R07800006407000
- Zoning: R-15
- Special conditions: Standard
Construction
Type & style
- Home type: SingleFamily
- Property subtype: Single Family Residence
Materials
- Composition, Fiber Cement, Wood Frame
- Foundation: Slab
- Roof: Architectural Shingle
Condition
- New construction: No
- Year built: 2018
Utilities & green energy
- Sewer: Public Sewer
- Water: Public
- Utilities for property: Sewer Connected, Water Connected
Community & HOA
Community
- Security: Security System, Smoke Detector(s)
- Subdivision: Willow Glen
HOA
- Has HOA: Yes
- Amenities included: Clubhouse, Pool, Gated, Maintenance Common Areas, Maintenance Roads, Sidewalks, Street Lights
- HOA fee: $1,260 annually
- HOA name: Premier Management
- HOA phone: 910-649-3012
Location
- Region: Wilmington
Financial & listing details
- Price per square foot: $253/sqft
- Tax assessed value: $577,400
- Annual tax amount: $2,185
- Date on market: 7/8/2026
- Cumulative days on market: 35 days
- Listing agreement: Exclusive Right To Sell
- Listing terms: Cash,Conventional,FHA,USDA Loan,VA Loan
- Road surface type: Paved
Estimated market value
$681,400
$647,000 - $715,000
$3,513/mo
Price history
| Date | Event | Price |
|---|---|---|
| 8/5/2026 | Price change | $695,000-0.7%$253/sqft |
Source:  Hive MLS #100587292 Report a problem Hive MLS #100587292 Report a problem | ||
| 7/8/2026 | Listed for sale | $700,000+85%$255/sqft |
Source: Hive MLS #100587292 Report a problem | ||
| 6/29/2018 | Sold | $378,290$138/sqft |
Source: Hive MLS #100107622 Report a problem | ||
Public tax history
| Year | Property taxes | Tax assessment |
|---|---|---|
| 2025 | $2,236 +11.1% | $577,400 +53.8% |
| 2024 | $2,012 +0.2% | $375,400 |
| 2023 | $2,008 -0.9% | $375,400 |
| 2022 | $2,027 -1.9% | $375,400 |
| 2021 | $2,067 +4.3% | $375,400 +19.7% |
| 2020 | $1,983 | $313,500 |
| 2019 | $1,983 | $313,500 +194.9% |
| 2018 | $1,983 | $106,300 |
Find assessor info on the county website
Monthly payment
Est. payment
Payment breakdown
Explore the cost of this home by adjusting the details. Changes won't be saved.Climate risks
Neighborhood: 28412
Nearby schools
GreatSchools rating
- 10/10Heyward C Bellamy ElementaryGrades: K-5Distance: 0.4 mi
- 7/10Charles P Murray MiddleGrades: 6-8Distance: 1.3 mi
- 5/10Eugene Ashley HighGrades: 9-12Distance: 1.3 mi
Schools provided by the listing agent
- Elementary: Bellamy
- Middle: Murray
- High: Ashley
Source: Hive MLS. This data may not be complete. We recommend contacting the local school district to confirm school assignments for this home.
- $606,2004 bd3 ba2.5k sqft408 Island End Ct, Wilmington, NC 28412Off Market
- $788,3005 bd4 ba4k sqft404 Island End Ct, Wilmington, NC 28412Off Market
- $566,1003 bd3 ba2.5k sqft417 Island End Ct, Wilmington, NC 28412Off Market

- $760,4005 bd4 ba3k sqft413 Island End Ct, Wilmington, NC 28412Off Market

- $730,1004 bd3 ba3k sqft424 Island End Ct, Wilmington, NC 28412Off Market
- $542,6003 bd3 ba2.2k sqft409 Island End Ct, Wilmington, NC 28412Off Market
- $622,1003 bd3 ba2.4k sqft447 Island End, Wilmington, NC 28412Off Market
- $640,0004 bd2 ba2.5k sqft421 Island End Ct, Wilmington, NC 28412For Sale
A local agent can set up tours, give advice and negotiate with sellers.
A local lender can help you make sure your offer is ready when you are.
Similar homes
- $640,0004 bd2 ba2.5k sqft421 Island End Court, Wilmington, NC 28412For Sale

 MLS ID #100590942, Molly G Tilyou, Nest Realty. Hive MLS
 - $725,0004 bd3 ba2.8k sqft220 Trawlers Way, Wilmington, NC 28412For Sale
 MLS ID #100594523, Alton Proctor, BlueCoast Realty Corporation. Hive MLS
 - $889,0004 bd4 ba3.5k sqft481 Mcquillan Drive, Wilmington, NC 28412For Sale
 MLS ID #100595047, Jeremiah Barnett, Keller Williams Innovate-Wilmington. Hive MLS
 - $775,0004 bd4 ba3k sqft6228 Sweet Gum Drive, Wilmington, NC 28409For Sale
 MLS ID #100594808, Jennifer Richardson Real Estate, Berkshire Hathaway HomeServices Carolina Premier Properties. Hive MLS
 - $729,0003 bd3 ba2.7k sqft858 Broomsedge Terrace, Wilmington, NC 28412For SaleMLS ID #100578232, Joel Sheesley, Coldwell Banker Sea Coast Advantage. Hive MLS
- $759,9993 bd3 ba2.7k sqft376 Benton Road, Wilmington, NC 28412For SaleMLS ID #100587110, Mary F Kruszon, BlueCoast Realty Corporation. Hive MLS
- $725,0004 bd3 ba2.7k sqft912 Hazel Bill Court, Wilmington, NC 28409For SaleMLS ID #100581296, Tim Canning, Intracoastal Realty Corporation. Hive MLS
- $799,0003 bd3 ba2.9k sqft3406 Oyster Tabby Drive, Wilmington, NC 28412For SaleMLS ID #100583934, Patrick A Alderson, Flat Fee Realty and Management LLC. Hive MLS
- $535,0005 bd4 ba2.9k sqft1036 Adams Landing Drive, Wilmington, NC 28412For SaleMLS ID #100586463, Wendy G Thompson, REAL Broker LLC. Hive MLS
- $625,0004 bd3 ba2.4k sqft5732 Brown Pelican Lane, Wilmington, NC 28409For SaleMLS ID #100570242, Charis Calkum, Destination Realty Corporation, LLC. Hive MLS
- $579,9003 bd2 ba1.9k sqft4837 Waves Pointe Point, Wilmington, NC 28412For SaleMLS ID #100592204, Elisa A Roels, Cape Fear Realty Group, LLC. Hive MLS
- $879,0004 bd4 ba3.3k sqft3334 Oyster Tabby Drive, Wilmington, NC 28412For SaleMLS ID #100574974, Jennifer Richardson Real Estate, Berkshire Hathaway HomeServices Carolina Premier Properties. Hive MLS
- $510,0003 bd3 ba2.5k sqft413 Titleist Lane, Wilmington, NC 28412For SaleMLS ID #100592663, Pinpoint Properties, REAL Broker LLC. Hive MLS
- $632,5003 bd3 ba2.3k sqft5613 Claremont Court, Wilmington, NC 28409For SaleMLS ID #100582767, Don A Spiers, Intracoastal Realty Corporation. Hive MLS
- $938,0004 bd4 ba3.5k sqft8395 Penny Royal Lane, Wilmington, NC 28412For SaleMLS ID #100573465, The Whalen Team, Nest Realty. Hive MLS
- $570,0003 bd3 ba2k sqft1155 Snowden Road, Wilmington, NC 28412For SaleMLS ID #100561107, Bill Knott, Intracoastal Realty Corporation. Hive MLS
- $575,0003 bd3 ba2.2k sqft1104 Trisail Terrace, Wilmington, NC 28412For SaleMLS ID #100584352, David and Francisca Oller Team, Intracoastal Realty Corporation. Hive MLS
- $655,0003 bd3 ba1.7k sqft162 Dugger Lane, Wilmington, NC 28412For SaleMLS ID #100579984, Jeffrey G Hovis, Intracoastal Realty Corporation. Hive MLS
- $710,0004 bd3 ba2.8k sqft392 Shackleford Drive, Wilmington, NC 28411For SaleMLS ID #100586148, Jim D Flanigan, Berkshire Hathaway HomeServices Carolina Premier Properties. Hive MLS
- $534,0003 bd3 ba1.8k sqft443 Deveraux Drive, Wilmington, NC 28412For SaleMLS ID #100553140, Bill Knott, Intracoastal Realty Corporation. Hive MLS
