Fully furnished and move-in ready -- every room, every piece, all brand new in 2024. This is the rare opportunity where nothing needs to be sourced, ordered, or waited on. From the curated foyer to the fully stocked kitchen, dining room, living spaces, and both bedroom suites, the home conveys completely turnkey. Arrive with your suitcase
Located in River Lights Marina Village, this sophisticated fully furnished 3BR/2.5BA townhouse features 1,739 sq. ft. of upgraded living space, including a private 3-story elevator accessing all floors. The ground level offers a bright foyer and a versatile bonus room with double pocket French doors--ideal for a home office, den, or guest space. On the second floor, enjoy soaring 10ft ceilings and a modified eat-in gourmet kitchen equipped with granite countertops, upgraded stainless appliances, a subway tile backsplash, and a movable matching island. The expanded living and dining areas flow seamlessly to a deep covered balcony, enlarged by an extra foot to maximize indoor space and scenic river views. The third floor hosts a convenient laundry area and two bedroom suites. The primary retreat features its own private balcony, dual closets, and a spa-like bath with double vanities and a tiled walk-in shower, including hardwood flooring, custom trim, shiplap accents, and space-saving pocket doors.
Turnkey luxury in a premier community! Enjoy an unparalleled coastal lifestyle just steps from your door. The River Lights community features premium amenities including The Lakehouse complex with a zero-entry saltwater pool, lap lanes, a waterslide, and a fitness center, alongside the new River house wellness center. Outdoor enthusiasts will love the 38-acre freshwater lake for kayaking, a dedicated dog park, and over 10 miles of scenic walking and biking trails. Positioned directly in Marina Village, you are a short stroll from premier waterfront dining, local boutiques, and vibrant neighborhood events. ***Home is being sold furnished***
For sale
$665,000
162 Dugger Lane, Wilmington, NC 28412
3beds
1,739sqft
:
Get pre-qualified$4,471/mo
Townhouse
Built in 2020
1,133 Square Feet Lot
$650,000 Zestimate®
$382/sqft
$638/mo HOA
What's special
Custom trimFully furnishedShiplap accentsFully stocked kitchenModified eat-in gourmet kitchenMovable matching islandHardwood flooring
- 48 days |
- 273 |
- 13 |
Zillow last checked:
Listing updated:
Listed by:
Jeffrey G Hovis 910-512-2205,
Intracoastal Realty Corporation,
Sky Grainger 910-833-2546,
Intracoastal Realty Corporation
Source: Hive MLS,MLS#: 100579984 Originating MLS: Cape Fear Realtors MLS, Inc.
Originating MLS: Cape Fear Realtors MLS, Inc.Facts & features
Interior
Bedrooms & bathrooms
- Bedrooms: 3
- Bathrooms: 3
- Full bathrooms: 2
- 1/2 bathrooms: 1
Rooms
- Room types: Bedroom 1, Bedroom 2, Bedroom 3, Living Room, Dining Room
Bedroom 1
- Description: Bedroom/Flex/Office
- Level: Ground
- Dimensions: 12.4 x 10.2
Bedroom 2
- Description: Primary
- Level: Third
- Dimensions: 11 x 15
Bedroom 3
- Level: Third
- Dimensions: 12.2 x 11.2
Dining room
- Level: Second
- Dimensions: 13.6 x 11.4
Kitchen
- Level: Second
- Dimensions: 16 x 11.2
Living room
- Level: Second
- Dimensions: 15.2 x 15
Heating
- Heat Pump, Electric
Cooling
- Zoned, Heat Pump
Appliances
- Included: Electric Oven, Built-In Microwave, Washer, Refrigerator, Dryer, Dishwasher
- Laundry: Laundry Closet
Features
- High Ceilings, Entrance Foyer, Solid Surface, Kitchen Island, Elevator, Ceiling Fan(s), Walk-in Shower, Blinds/Shades
- Flooring: Tile, Wood
- Doors: Thermal Doors
- Basement: None
- Attic: Floored,Pull Down Stairs
Interior area
- Total structure area: 1,739
- Total interior livable area: 1,739 sqft
Property
Parking
- Total spaces: 2
- Parking features: On Site, Paved, Garage
- Attached garage spaces: 2
- Details: Tandem garage
Accessibility
- Accessibility features: Accessible Elevator Installed
Features
- Levels: Three Or More
- Patio & porch: Covered, Porch, Balcony
- Exterior features: Irrigation System, DP50 Windows, Thermal Doors
- Pool features: See Remarks
- Fencing: None
- Has view: Yes
- View description: See Remarks
- Waterfront features: None
- Frontage type: See Remarks
Lot
- Size: 1,133 Square Feet
- Dimensions: 16 x 70 x 16 x 70
- Features: See Remarks
Details
- Parcel number: R07000008007000
- Zoning: MX
- Special conditions: Standard
Construction
Type & style
- Home type: Townhouse
- Property subtype: Townhouse
Materials
- Fiber Cement, Wood Frame
- Foundation: Slab
- Roof: Shingle
Condition
- New construction: No
- Year built: 2020
Utilities & green energy
- Sewer: Public Sewer
- Water: Public
- Utilities for property: Sewer Available, Water Available
Community & HOA
Community
- Security: Smoke Detector(s)
- Subdivision: Riverlights Marina Village
HOA
- Has HOA: Yes
- Amenities included: Clubhouse, Pool, Dog Park, Fitness Center, Jogging Path, Maintenance Common Areas, Maintenance Grounds, Maintenance Structure, Management, Marina, Master Insure, Picnic Area, Termite Bond
- HOA fee: $7,656 annually
- HOA name: Riverlights Community Association Inc.
- HOA phone: 910-679-3012
Location
- Region: Wilmington
Financial & listing details
- Price per square foot: $382/sqft
- Tax assessed value: $585,200
- Annual tax amount: $3,443
- Date on market: 6/8/2026
- Cumulative days on market: 49 days
- Listing agreement: Exclusive Right To Sell
- Listing terms: Cash,Conventional,FHA,VA Loan
- Road surface type: Paved
Estimated market value
$650,000
$618,000 - $683,000
$2,216/mo
Price history
| Date | Event | Price |
|---|---|---|
| 6/8/2026 | Listed for sale | $665,000+15.4%$382/sqft |
Source:  Hive MLS #100579984 Report a problem Hive MLS #100579984 Report a problem | ||
| 8/19/2024 | Sold | $576,500-3.9%$332/sqft |
Source: Hive MLS #100450209 Report a problem | ||
| 7/18/2024 | Contingent | $599,900$345/sqft |
Source: Hive MLS #100450209 Report a problem | ||
| 7/5/2024 | Price change | $599,900-3.2%$345/sqft |
Source: Hive MLS #100450209 Report a problem | ||
| 6/13/2024 | Listed for sale | $619,900+46.3%$356/sqft |
Source: Hive MLS #100450209 Report a problem | ||
| 10/22/2020 | Sold | $423,775$244/sqft |
Source: Hive MLS #100192104 Report a problem | ||
Public tax history
| Year | Property taxes | Tax assessment |
|---|---|---|
| 2025 | $3,444 -8.7% | $585,200 +35% |
| 2024 | $3,771 +3% | $433,500 -3.5% |
| 2023 | $3,663 -3.4% | $449,300 +0.7% |
| 2022 | $3,793 -0.7% | $446,200 |
| 2021 | $3,819 | $446,200 |
Find assessor info on the county website
Monthly payment
Est. payment
Payment breakdown
Explore the cost of this home by adjusting the details. Changes won't be saved.Climate risks
Neighborhood: Silver Lake
Nearby schools
GreatSchools rating
- 5/10Mary C Williams ElementaryGrades: K-5Distance: 1.9 mi
- 9/10Myrtle Grove MiddleGrades: 6-8Distance: 3.5 mi
- 3/10New Hanover HighGrades: 9-12Distance: 5.7 mi
Schools provided by the listing agent
- Elementary: Williams
- Middle: Myrtle Grove
- High: New Hanover
Source: Hive MLS. This data may not be complete. We recommend contacting the local school district to confirm school assignments for this home.
- $720,0003 bd4 ba2k sqft160 Dugger Ln, Wilmington, NC 28412Sold

- $693,7002 bd4 ba2.1k sqft164 Dugger Ln, Wilmington, NC 28412Off Market
- $739,9003 bd4 ba2.3k sqft156 Dugger Ln, Wilmington, NC 28412Off Market
- $647,2002 bd4 ba2k sqft154 Dugger Ln, Wilmington, NC 28412Off Market
- $653,4003 bd4 ba2k sqft152 Dugger Ln, Wilmington, NC 28412Off Market
- $673,5002 bd3 ba2.1k sqft21 Hobie Run, Wilmington, NC 28412Off Market
- $849,9004 bd5 ba3.1k sqft19 Hobie Run, Wilmington, NC 28412For Sale
- $769,9003 bd5 ba2.6k sqft148 Dugger Ln, Wilmington, NC 28412For Sale
A local agent can set up tours, give advice and negotiate with sellers.
A local lender can help you make sure your offer is ready when you are.
Similar homes
- $555,0003 bd2 ba1.6k sqft4008 Ruddy Duck Way, Wilmington, NC 28412For Sale
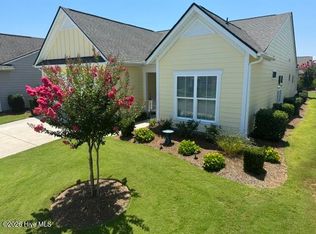
 MLS ID #100558560, Bill Knott, Intracoastal Realty Corporation. Hive MLS
 - $599,9002 bd2 ba2.1k sqft4100 Passerine Avenue, Wilmington, NC 28412For Sale
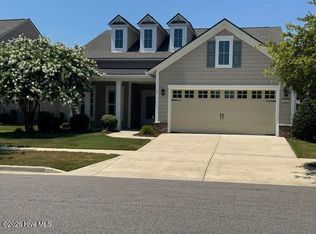 MLS ID #100562061, Bill Knott, Intracoastal Realty Corporation. Hive MLS
 - $539,0003 bd3 ba1.8k sqft443 Deveraux Drive, Wilmington, NC 28412For Sale
 MLS ID #100553140, Bill Knott, Intracoastal Realty Corporation. Hive MLS
 - $515,0003 bd3 ba1.9k sqft4429 Old Towne Street, Wilmington, NC 28412For Sale
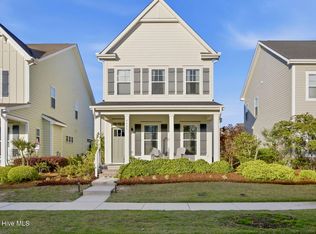 MLS ID #100572145, Landon Biehl, Keller Williams Innovate-Wilmington. Hive MLS
 - $570,0003 bd3 ba2k sqft1155 Snowden Road, Wilmington, NC 28412For SaleMLS ID #100561107, Bill Knott, Intracoastal Realty Corporation. Hive MLS
- $575,0003 bd3 ba2.3k sqft5236 Shoal Bay Run, Wilmington, NC 28412For SaleMLS ID #100568538, Christian Tinder, Lantern Room Realty LLC. Hive MLS
- $440,0003 bd2 ba1.6k sqft4113 Rounding Bend Lane, Wilmington, NC 28412For SaleMLS ID #100577717, Mayra J Zaldivar, REAL Broker LLC. Hive MLS
- $575,0003 bd3 ba2.2k sqft1104 Trisail Terrace, Wilmington, NC 28412For SaleMLS ID #100584352, David and Francisca Oller Team, Intracoastal Realty Corporation. Hive MLS
- $665,0003 bd3 ba2k sqft6027 Pine Laurel Drive, Wilmington, NC 28409For SaleMLS ID #100587748, Jackie Gautreau, Prime One Realty. Hive MLS
- $584,9003 bd3 ba2.3k sqft1212 Trisail Terrace, Wilmington, NC 28412For SaleMLS ID #100554205, Living By the Coast Realty Group, Living by the Coast Realty Group LLC. Hive MLS
- $420,0002 bd2 ba1.5k sqft1110 Snowden Road, Wilmington, NC 28412For SaleMLS ID #100584052, Tidal Realty Partners, REAL Broker LLC. Hive MLS
- $699,0003 bd3 ba1.5k sqft1517 Carolina Beach Avenue N Unit 2, Carolina Beach, NC 28428For SaleMLS ID #100578479, Katherine L Morrow, Coldwell Banker Sea Coast Advantage-CB. Hive MLS
- $650,0003 bd3 ba2.4k sqft665 Jackeys Creek Lane SE, Leland, NC 28451For SaleMLS ID #100582129, Randy Hitchcock, Coldwell Banker Sea Coast Advantage-Leland. Hive MLS
- $635,0004 bd3 ba2.4k sqft5732 Brown Pelican Lane, Wilmington, NC 28409For SaleMLS ID #100570242, Charis Calkum, Destination Realty Corporation, LLC. Hive MLS
- $499,9994 bd3 ba1.9k sqft7959 Huron Drive, Wilmington, NC 28412For SaleMLS ID #100577926, Adam Hashem, East Atlantic Realty LLC. Hive MLS
- $415,9953 bd3 ba1.7k sqft912 Fresnel Run, Wilmington, NC 28412For SaleMLS ID #100553259, Olivia Morris, Fathom Realty NC LLC. Hive MLS
- $349,9903 bd3 ba1.5k sqft6660 Lemon Lane, Wilmington, NC 28412For SaleMLS ID #100555549, Dawn Lagomarsino, Nest Realty. Hive MLS
- $395,0002 bd3 ba1.5k sqft920 Fresnel Run, Wilmington, NC 28412For SaleMLS ID #100576066, Katy M Sanger, New Roots Realty. Hive MLS
- $625,0003 bd3 ba1.9k sqft205 Silver Sloop Way, Carolina Beach, NC 28428For SaleMLS ID #100572530, Heather N Archer, Intracoastal Realty Corporation. Hive MLS
- $349,9003 bd3 ba1.4k sqft4610 Sweet Jasmine Run, Wilmington, NC 28412New ConstructionMLS ID #100584619, Mary J Johnson, Coldwell Banker Sea Coast Advantage. Hive MLS
