Freshly updated and ready for you! The entire main living areas--including the kitchen, family room, dining room, and office--have been completely repainted in highly desirable Sherwin-Williams Alabaster White, offering a bright, neutral, and sophisticated canvas. Please note: The home is now completely vacant and beautifully refreshed. The newly added listing photos feature tasteful virtual staging in the office, and dining room to showcase the true scale, versatility, and potential of this popular Del Webb floor plan.
This property is located within the Del Webb subdivision, part of the master-planned Riverlights community, and offers access to a range of resort-style amenities. The FRONT LAKE VIEW Martin Ray'' floor plan provides open concept living with two bedrooms, two full bathrooms, and a flex room suitable for use as an office or library, all on the main level. The gourmet kitchen includes upgraded cabinetry, soft-close drawers and doors, pull-out shelving, a stainless-steel sink, along with stainless-steel appliances including a five-burner ''Induction'' cooktop, built-in microwave/oven wall unit, and a butler's pantry.
Throughout the residence, designer lighting, ceiling fans, LVP flooring in the primary living areas, carpeted bedrooms, and tile flooring in the bathrooms and laundry areas are featured. The four-season room is accessible via glass wall sliders and is fully tiled floor and a dedicated mini-split HVAC system. Additional highlights include a separate drop zone, a laundry room with storage cabinets, and an extended garage with an epoxy-coated floor, has an additional work area or storage space & walk-up attic storage via a permanent stairway. The garage is equipped with a dedicated mini-split HVAC system. (Note: The main house utilizes an upgraded HVAC system, which the owners specified and had installed by the builder in place of the standard option.)
The home is situated on a premium lot with enhanced landscaping and an integrated sprinkler system; lawn and shrub maintenance are managed by the HOA. Please note that pine bark mulch is not maintained by the HOA, though replacement can be facilitated upon request.
Residents of the Del Webb subdivision have access to numerous amenities, including social clubs and activities, an indoor saltwater pool, outdoor pool, hot tub, firepit with seating area, and courts for pickleball, tennis, and bocce ball. There is a three-mile walking and biking path around the lake, and Marina Village on the Cape Fear River, offering shops, restaurants, and scenic views, is conveniently nearby.
For sale
Price cut: $12.1K (7/13)
$599,900
4100 Passerine Avenue, Wilmington, NC 28412
2beds
2,192sqft
:
Get pre-qualified$3,847/mo
Single Family Residence
Built in 2017
7,187 Square Feet Lot
$-- Zestimate®
$274/sqft
$389/mo HOA
What's special
Designer lightingGourmet kitchenIntegrated sprinkler systemFreshly updatedCeiling fansPull-out shelvingCarpeted bedrooms
- 137 days |
- 346 |
- 9 |
Zillow last checked:
Listing updated:
Listed by:
Bill Knott 704-607-4980,
Intracoastal Realty Corporation
Source: Hive MLS,MLS#: 100562061 Originating MLS: Cape Fear Realtors MLS, Inc.
Originating MLS: Cape Fear Realtors MLS, Inc.Facts & features
Interior
Bedrooms & bathrooms
- Bedrooms: 2
- Bathrooms: 2
- Full bathrooms: 2
Rooms
- Room types: Master Bedroom, Bedroom 2, Living Room, Office, Dining Room
Primary bedroom
- Level: First
- Dimensions: 16 x 14.8
Bedroom 2
- Level: First
- Dimensions: 14 x 11
Dining room
- Level: First
- Dimensions: 11.5 x 8.5
Kitchen
- Level: First
- Dimensions: 17 x 12
Living room
- Level: First
- Dimensions: 19 x 16
Office
- Level: First
- Dimensions: 12 x 11
Heating
- Electric, Forced Air, Natural Gas, Zoned
Cooling
- Central Air, Zoned, Ceiling Fan(s)
Appliances
- Included: Built-In Microwave, Built-In Electric Oven, Washer, Refrigerator, Dryer, Dishwasher, Tankless Water Heater, Cooktop
- Laundry: Dryer Hookup, Laundry Room
Features
- Master Downstairs, Walk-in Closet(s), Tray Ceiling(s), High Ceilings, Entrance Foyer, Mud Room, Generator Plug, Bookcases, Kitchen Island, Ceiling Fan(s), Pantry, Blinds/Shades, Walk-In Closet(s)
- Flooring: LVT/LVP
- Doors: Storm Door(s)
- Basement: None
- Attic: Floored,Permanent Stairs
Interior area
- Total structure area: 2,192
- Total interior livable area: 2,192 sqft
Video & virtual tour
Property
Parking
- Total spaces: 2
- Parking features: Garage Faces Front, Garage Door Opener, Paved, Garage
- Attached garage spaces: 2
Features
- Levels: One
- Patio & porch: Covered, Enclosed, Patio, Front Porch
- Exterior features: Shutters - Board/Hurricane, Irrigation System, Cluster Mailboxes, Storm Doors
- Fencing: None
- Has view: Yes
- View description: Lake
- Has water view: Yes
- Water view: Lake
- Waterfront features: Lake Front
- Frontage type: Lakefront
Lot
- Size: 7,187 Square Feet
- Dimensions: 69 x 119 x 53 x 119
- Features: Sprinklers in Front, Sprinklers in Rear
Details
- Parcel number: R07000006131000
- Zoning: R-7
- Special conditions: Standard
Construction
Type & style
- Home type: SingleFamily
- Architectural style: Patio
- Property subtype: Single Family Residence
Materials
- Fiber Cement, Wood Frame
- Foundation: Slab
- Roof: Architectural Shingle
Condition
- New construction: No
- Year built: 2017
Utilities & green energy
- Sewer: Public Sewer
- Water: Public
- Utilities for property: Natural Gas Connected, Sewer Connected, Water Connected
Green energy
- Energy efficient items: Thermostat
Community & HOA
Community
- Security: Smoke Detector(s)
- Subdivision: Riverlights - Del Webb
HOA
- Has HOA: Yes
- Amenities included: Barbecue, Clubhouse, Pool, Dog Park, Fitness Center, Game Room, Heating/Cooling, Maintenance Common Areas, Maintenance Grounds, Management, Party Room, Pickleball, Spa/Hot Tub, Tennis Court(s), Trail(s), Owner Pets Only, Senior Community
- HOA fee: $1,320 annually
- HOA name: River Lights Community HOA
- HOA phone: 623-694-5430
- Second HOA fee: $3,348 annually
- Second HOA name: Del Webb HOA
Location
- Region: Wilmington
Financial & listing details
- Price per square foot: $274/sqft
- Tax assessed value: $566,800
- Annual tax amount: $3,335
- Date on market: 3/27/2026
- Cumulative days on market: 137 days
- Listing agreement: Exclusive Right To Sell
- Listing terms: Cash,Conventional,FHA,VA Loan
- Road surface type: Paved
Estimated market value
Not available
Estimated sales range
Not available
$2,927/mo
Price history
| Date | Event | Price |
|---|---|---|
| 7/13/2026 | Price change | $599,900-2%$274/sqft |
Source:  Hive MLS #100562061 Report a problem Hive MLS #100562061 Report a problem | ||
| 6/18/2026 | Price change | $612,000-1.6%$279/sqft |
Source: Hive MLS #100562061 Report a problem | ||
| 4/29/2026 | Price change | $622,000-1.3%$284/sqft |
Source: Hive MLS #100562061 Report a problem | ||
| 3/27/2026 | Listed for sale | $629,900+63.9%$287/sqft |
Source: Hive MLS #100562061 Report a problem | ||
| 9/27/2017 | Sold | $384,215$175/sqft |
Source: Hive MLS #100082172 Report a problem | ||
Public tax history
| Year | Property taxes | Tax assessment |
|---|---|---|
| 2025 | $3,336 -2.4% | $566,800 +44.3% |
| 2024 | $3,418 +3% | $392,900 |
| 2023 | $3,320 -0.6% | $392,900 |
| 2022 | $3,340 -0.7% | $392,900 |
| 2021 | $3,362 +18.7% | $392,900 +46.1% |
| 2020 | $2,833 | $268,900 |
| 2019 | $2,833 | $268,900 |
| 2018 | $2,833 | $268,900 +256.2% |
| 2017 | $2,833 | $75,500 |
Find assessor info on the county website
Monthly payment
Est. payment
Payment breakdown
Explore the cost of this home by adjusting the details. Changes won't be saved.Climate risks
Neighborhood: Silver Lake
Nearby schools
GreatSchools rating
- 5/10Mary C Williams ElementaryGrades: K-5Distance: 1.5 mi
- 9/10Myrtle Grove MiddleGrades: 6-8Distance: 3 mi
- 3/10New Hanover HighGrades: 9-12Distance: 5.9 mi
Schools provided by the listing agent
- Elementary: Williams
- Middle: Myrtle Grove
- High: New Hanover
Source: Hive MLS. This data may not be complete. We recommend contacting the local school district to confirm school assignments for this home.
- $615,0004 bd3 ba3.1k sqft4104 Passerine Ave, Wilmington, NC 28412Sold
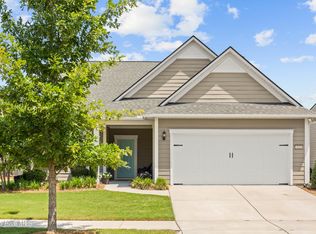
- $528,7002 bd2 ba1.7k sqft4108 Passerine Ave, Wilmington, NC 28412Off Market
- $522,4002 bd2 ba1.7k sqft3461 Laughing Gull Ter, Wilmington, NC 28412Off Market
- $830,0003 bd3 ba2.6k sqft4056 Passerine Ave, Wilmington, NC 28412Sold

- $537,7002 bd2 ba1.5k sqft3465 Laughing Gull Ter, Wilmington, NC 28412Off Market
- $454,8002 bd2 ba1.7k sqft4112 Passerine Ave, Wilmington, NC 28412Off Market
- $520,0002 bd2 ba1.7k sqft3453 Laughing Gull Ter, Wilmington, NC 28412Sold
- $639,5003 bd3 ba2.6k sqft4103 Passerine Ave, Wilmington, NC 28412Off Market
A local agent can set up tours, give advice and negotiate with sellers.
A local lender can help you make sure your offer is ready when you are.
Similar homes
- $579,0003 bd3 ba2k sqft3708 Old Sand Mine Drive, Wilmington, NC 28412For Sale
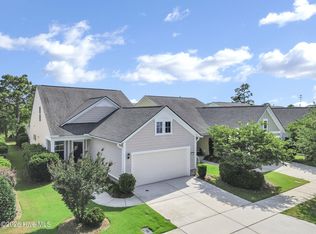
 MLS ID #100576022, Britton S Goodwin, Coldwell Banker Sea Coast Advantage-Leland. Hive MLS
 - $650,0003 bd3 ba2.7k sqft3421 Laughing Gull Terrace, Wilmington, NC 28412For Sale
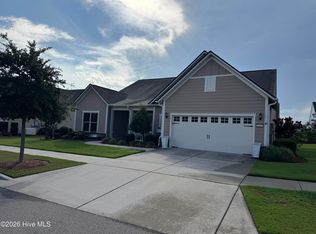 MLS ID #100554941, Bill Knott, Intracoastal Realty Corporation. Hive MLS
 - $555,0003 bd2 ba1.6k sqft4008 Ruddy Duck Way, Wilmington, NC 28412For Sale
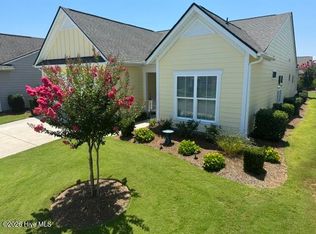 MLS ID #100558560, Bill Knott, Intracoastal Realty Corporation. Hive MLS
 - $535,0002 bd2 ba1.6k sqft665 Folsom Avenue, Wilmington, NC 28412For Sale
 MLS ID #100586124, Janet C Byrd, Intracoastal Realty Corporation. Hive MLS
 - $539,0003 bd3 ba1.8k sqft443 Deveraux Drive, Wilmington, NC 28412For SaleMLS ID #100553140, Bill Knott, Intracoastal Realty Corporation. Hive MLS
- $570,0003 bd3 ba2k sqft1155 Snowden Road, Wilmington, NC 28412For SaleMLS ID #100561107, Bill Knott, Intracoastal Realty Corporation. Hive MLS
- $519,9953 bd2 ba1.6k sqft725 Wharton Avenue, Wilmington, NC 28412For SaleMLS ID #100560920, The Cameron Team, Coldwell Banker Sea Coast Advantage. Hive MLS
- $515,0003 bd3 ba1.9k sqft4429 Old Towne Street, Wilmington, NC 28412For SaleMLS ID #100572145, Landon Biehl, Keller Williams Innovate-Wilmington. Hive MLS
- $775,0004 bd3 ba2.5k sqft416 Conescu Loop, Wilmington, NC 28412For SaleMLS ID #100592285, Stephanie C Lanier, Intracoastal Realty Corporation. Hive MLS
- $640,0004 bd2 ba2.5k sqft421 Island End Court, Wilmington, NC 28412For SaleMLS ID #100590942, Molly G Tilyou, Nest Realty. Hive MLS
- $574,9004 bd3 ba2.2k sqft432 Motts Forest Road, Wilmington, NC 28412For SaleMLS ID #100565416, Aimee Sposeep, REAL Broker LLC. Hive MLS
- $729,0003 bd3 ba2.7k sqft858 Broomsedge Terrace, Wilmington, NC 28412For SaleMLS ID #100578232, Joel Sheesley, Coldwell Banker Sea Coast Advantage. Hive MLS
- $759,9993 bd3 ba2.7k sqft376 Benton Road, Wilmington, NC 28412For SaleMLS ID #100587110, Mary F Kruszon, BlueCoast Realty Corporation. Hive MLS
- $655,0003 bd3 ba1.7k sqft162 Dugger Lane, Wilmington, NC 28412For SaleMLS ID #100579984, Jeffrey G Hovis, Intracoastal Realty Corporation. Hive MLS
- $743,0003 bd4 ba2.5k sqft1402 Admiral Way, Wilmington, NC 28412For SaleMLS ID #100587107, Robin Perron, Keller Williams Innovate-Wilmington. Hive MLS
- from $612,0003 bd3 ba2.2k sqftCherry Plan, Riverlights, Wilmington, NC 28412New ConstructionLegacy Homes By Bill Clark
- $575,0003 bd3 ba2.2k sqft1104 Trisail Terrace, Wilmington, NC 28412For SaleMLS ID #100584352, David and Francisca Oller Team, Intracoastal Realty Corporation. Hive MLS
- $425,0002 bd2 ba1.3k sqft3308 Laughing Gull Terrace, Wilmington, NC 28412For SaleMLS ID #100565858, Tidal Realty Partners, REAL Broker LLC. Hive MLS
- $575,0003 bd3 ba2.3k sqft5236 Shoal Bay Run, Wilmington, NC 28412For SaleMLS ID #100568538, Christian Tinder, Lantern Room Realty LLC. Hive MLS
- $465,0003 bd2 ba1.5k sqft3124 Laughing Gull Terrace, Wilmington, NC 28412For SaleMLS ID #100567732, Rose J Glinski, Redfin Corporation. Hive MLS
