Priced beautifully at $201 per sq ft — one of the best values in Del Webb — offering the full resort lifestyle without the wait or uncertainty of new construction!
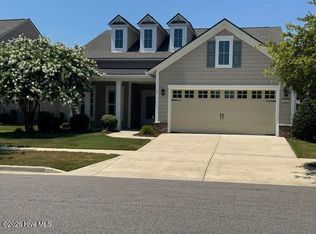
Welcome to 4104 Passerine, a move-in ready home in the heart of Del Webb at RiverLights, Wilmington's premier 55+ active adult community. Designed for effortless living, this home offers a bright, open layout and low-maintenance features just minutes from the Cape Fear River, Wrightsville Beach, and downtown Wilmington.
Inside, enjoy durable luxury vinyl plank flooring, an open-concept living and dining area, and a stylish kitchen featuring granite countertops, stainless steel appliances, a large island with bar seating, and abundant cabinetry. The spacious primary suite includes a generous walk-in closet and an en suite bath with double vanities and a tiled walk-in shower. Bathroom is equipped for handicap accessibility too!
Two additional bedrooms and a second full bath provide flexible space for guests, hobbies, or a home office.
Upstairs has a den for your guests and an extra bedroom and full bath! Large closet for extra storage too. Ideal for multigenerational living as well
Outdoors, you'll appreciate a manageable yard and a patio, perfect for relaxing or entertaining. Additional highlights include a two-car garage, whole house generator!
Residents of Del Webb enjoy resort-style amenities including a clubhouse, indoor and outdoor pools, fitness center, tennis and pickleball courts, bocce ball, walking trails, and a packed social calendar of clubs and events. Lawn care is included, allowing for a lock-and-leave lifestyle.
Whether you're seeking a full-time residence or a coastal getaway, 4104 Passerine offers the comfort, convenience, and community you've been looking for.
Sold for $615,000
$615,000
4104 Passerine Avenue, Wilmington, NC 28412
4beds
3,103sqft
Single Family Residence
Built in 2017
7,405 Square Feet Lot
$612,500 Zestimate®
$198/sqft
$3,502 Estimated rent
Home value
$612,500
$570,000 - $662,000
$3,502/mo
Zestimate® history
Owner options
List your home for rent
$3,502/mo
Rent Zestimate®
Find your next renter with Zillow Rental Manager. Plus, with online applications, you can quickly screen prospective tenants – for free.
$3,502/mo
Rent Zestimate®
Refinance and save
$6,494/mo
Est. payment
Refinancing to a lower rate could help reduce your monthly payments and save thousands over the life of the loan.
$6,494/mo
Est. payment
Explore your selling options
Work with a Zillow partner agent
Leverage their expertise and Zillow's premium Showcase listings to get your home seen by more buyers.
Get startedList with your own agent
Get your home in front of millions of buyers by listing it on Zillow.
Learn how to do itSell it yourself
Take full control of how buyers see your home on Zillow by listing For Sale by Owner (FSBO).
List your homeWhat's special
Manageable yardTiled walk-in showerGranite countertopsTwo-car garageSpacious primary suiteGenerous walk-in closetAbundant cabinetry
Zillow last checked:
Listing updated:
Listed by:
The Rising Tide Team 910-256-4503,
Intracoastal Realty Corporation
Bought with:
Frank Geraci, 286330
Intracoastal Realty Corporation
Source: Hive MLS,MLS#: 100476655 Originating MLS: Cape Fear Realtors MLS, Inc.
Originating MLS: Cape Fear Realtors MLS, Inc.Facts & features
Interior
Bedrooms & bathrooms
- Bedrooms: 4
- Bathrooms: 3
- Full bathrooms: 3
Rooms
- Room types: Master Bedroom, Bedroom 1, Bedroom 2, Bedroom 3, Living Room, Dining Room, Family Room, Office, Den
Primary bedroom
- Level: First
- Dimensions: 16 x 15
Bedroom 1
- Level: First
- Dimensions: 14 x 11
Bedroom 2
- Level: First
- Dimensions: 10 x 10
Bedroom 3
- Level: Second
- Dimensions: 14 x 12
Den
- Level: Second
- Dimensions: 19 x 15
Dining room
- Level: First
- Dimensions: 15 x 10
Family room
- Level: First
- Dimensions: 17 x 11
Kitchen
- Level: First
- Dimensions: 17 x 15
Living room
- Level: First
- Dimensions: 19 x 17
Office
- Level: First
- Dimensions: 12 x 11
Heating
- Forced Air, Natural Gas
Cooling
- Central Air
Appliances
- Included: Electric Oven, Electric Cooktop, Refrigerator, Disposal, Dishwasher
- Laundry: Dryer Hookup, Washer Hookup, Laundry Room
Features
- Master Downstairs, Walk-in Closet(s), Tray Ceiling(s), High Ceilings, Whole-Home Generator, Ceiling Fan(s), Pantry, Walk-in Shower, Walk-In Closet(s)
- Flooring: Carpet, Tile
- Windows: Thermal Windows
- Has fireplace: No
- Fireplace features: None
Interior area
- Total structure area: 3,103
- Total interior livable area: 3,103 sqft
Property
Parking
- Total spaces: 2
- Parking features: Paved
- Garage spaces: 2
Accessibility
- Accessibility features: Accessible Full Bath
Features
- Levels: Two
- Stories: 2
- Patio & porch: Enclosed, Patio, Porch
- Exterior features: Irrigation System
- Fencing: None
Lot
- Size: 7,405 Square Feet
- Dimensions: 43 x 120 x 43 x 120
Details
- Parcel number: R07000006130000
- Zoning: R-7
- Special conditions: Standard
- Other equipment: Generator
Construction
Type & style
- Home type: SingleFamily
- Property subtype: Single Family Residence
Materials
- Fiber Cement
- Foundation: Slab
- Roof: Architectural Shingle
Condition
- New construction: No
- Year built: 2017
Utilities & green energy
- Sewer: Public Sewer
- Water: Public
- Utilities for property: Natural Gas Connected
Community & HOA
Community
- Security: Smoke Detector(s)
- Subdivision: Riverlights - Del Webb
HOA
- Has HOA: Yes
- Amenities included: Clubhouse, Pool, Fitness Center, Maintenance Common Areas, Maintenance Grounds, Maintenance Roads, Sidewalks, Street Lights, Tennis Court(s), Trail(s), Senior Community
- HOA fee: $2,964 annually
- HOA name: AAM, LLC
- HOA phone: 623-694-5430
Location
- Region: Wilmington
Financial & listing details
- Price per square foot: $198/sqft
- Tax assessed value: $406,400
- Annual tax amount: $3,535
- Date on market: 11/27/2024
- Cumulative days on market: 367 days
- Listing agreement: Exclusive Right To Sell
- Listing terms: Cash,Conventional,FHA,VA Loan
- Road surface type: Paved
Price history
| Date | Event | Price |
|---|---|---|
| 1/5/2026 | Sold | $615,000-1.6%$198/sqft |
Source:  Hive MLS #100476655 Report a problem Hive MLS #100476655 Report a problem | ||
| 11/21/2025 | Contingent | $625,000$201/sqft |
Source: Hive MLS #100476655 Report a problem | ||
| 10/21/2025 | Price change | $625,000-0.6%$201/sqft |
Source: Hive MLS #100476655 Report a problem | ||
| 9/30/2025 | Price change | $629,000-0.9%$203/sqft |
Source: Hive MLS #100476655 Report a problem | ||
| 9/19/2025 | Price change | $635,000-0.6%$205/sqft |
Source: Hive MLS #100476655 Report a problem | ||
| 6/24/2025 | Price change | $639,000-1.5%$206/sqft |
Source: Hive MLS #100476655 Report a problem | ||
| 6/3/2025 | Price change | $649,000-3.1%$209/sqft |
Source: Hive MLS #100476655 Report a problem | ||
| 5/15/2025 | Price change | $669,777-0.8%$216/sqft |
Source: Hive MLS #100476655 Report a problem | ||
| 4/30/2025 | Price change | $675,000-0.7%$218/sqft |
Source: Hive MLS #100476655 Report a problem | ||
| 4/15/2025 | Price change | $679,999-0.7%$219/sqft |
Source: Hive MLS #100476655 Report a problem | ||
| 3/28/2025 | Price change | $685,000-1.9%$221/sqft |
Source: Hive MLS #100476655 Report a problem | ||
| 3/20/2025 | Price change | $698,400-0.1%$225/sqft |
Source: Hive MLS #100476655 Report a problem | ||
| 3/11/2025 | Price change | $698,900-0.1%$225/sqft |
Source: Hive MLS #100476655 Report a problem | ||
| 3/3/2025 | Price change | $699,500-0.1%$225/sqft |
Source: Hive MLS #100476655 Report a problem | ||
| 2/18/2025 | Price change | $699,900-1.8%$226/sqft |
Source: Hive MLS #100476655 Report a problem | ||
| 2/10/2025 | Price change | $712,500-0.3%$230/sqft |
Source: Hive MLS #100476655 Report a problem | ||
| 2/3/2025 | Price change | $715,000-1.4%$230/sqft |
Source: Hive MLS #100476655 Report a problem | ||
| 1/28/2025 | Price change | $725,000-1.4%$234/sqft |
Source: Hive MLS #100476655 Report a problem | ||
| 1/10/2025 | Price change | $735,000-0.7%$237/sqft |
Source: Hive MLS #100476655 Report a problem | ||
| 12/17/2024 | Price change | $739,900-0.7%$238/sqft |
Source: Hive MLS #100476655 Report a problem | ||
| 11/27/2024 | Listed for sale | $745,000+83.1%$240/sqft |
Source: Hive MLS #100476655 Report a problem | ||
| 9/15/2017 | Sold | $406,840$131/sqft |
Source: Hive MLS #100082170 Report a problem | ||
Public tax history
| Year | Property taxes | Tax assessment |
|---|---|---|
| 2025 | $2,893 -18.2% | $491,600 +21% |
| 2024 | $3,536 +3% | $406,400 |
| 2023 | $3,434 -0.6% | $406,400 |
| 2022 | $3,454 -0.7% | $406,400 |
| 2021 | $3,478 +2.1% | $406,400 +25.7% |
| 2020 | $3,407 | $323,400 |
| 2019 | $3,407 +33.3% | $323,400 |
| 2018 | $2,555 -25% | $323,400 +326.6% |
| 2017 | $3,407 | $75,800 |
Find assessor info on the county website
Neighborhood: Silver Lake
Nearby homes
- $599,9002 bd2 ba2.1k sqft4100 Passerine Ave, Wilmington, NC 28412For Sale
- $528,7002 bd2 ba1.7k sqft4108 Passerine Ave, Wilmington, NC 28412Off Market
- $452,8002 bd2 ba1.7k sqft4112 Passerine Ave, Wilmington, NC 28412Off Market
- $534,1002 bd2 ba1.5k sqft3465 Laughing Gull Ter, Wilmington, NC 28412Off Market
- $519,3002 bd2 ba1.7k sqft3461 Laughing Gull Ter, Wilmington, NC 28412Off Market
- $526,7002 bd2 ba1.7k sqft3469 Laughing Gull Ter, Wilmington, NC 28412Off Market
- $582,0002 bd2 ba1.7k sqft4116 Passerine Ave, Wilmington, NC 28412Sold
- $491,6002 bd2 ba1.7k sqft4107 Passerine Ave, Wilmington, NC 28412Off Market
Nearby schools
GreatSchools rating
- 5/10Mary C Williams ElementaryGrades: K-5Distance: 1.5 mi
- 9/10Myrtle Grove MiddleGrades: 6-8Distance: 3.1 mi
- 3/10New Hanover HighGrades: 9-12Distance: 5.9 mi
Schools provided by the listing agent
- Elementary: Williams
- Middle: Myrtle Grove
- High: New Hanover
Source: Hive MLS. This data may not be complete. We recommend contacting the local school district to confirm school assignments for this home.
Get a cash offer in 3 minutes
Find out how much your home could sell for in as little as 3 minutes with a no-obligation cash offer.
Estimated market value
$612,500
Get a cash offer in 3 minutes
Find out how much your home could sell for in as little as 3 minutes with a no-obligation cash offer.
Estimated market value
$612,500
- North Carolina
- New Hanover County
- Wilmington
- 28412
- Silver Lake
- 4104 Passerine Avenue
Nearby cities
Nearby neighborhoods
Nearby zip codes
Other Wilmington Topics
