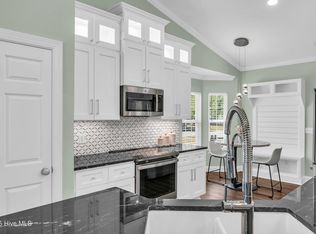
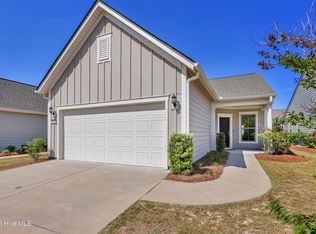
Ask about seller and preferred lender incentives available for qualified buyers! Welcome home to this charming and well-kept 2-bedroom, 2-bath gem tucked away in the quiet, friendly community of Del Webb at Riverlights. This neighborhood is positioned conveniently between Historic downtown Wilmington and Carolina Beach just minutes 15-20 minutes away. Inside, you'll find a bright, open layout that's perfect for both kicking back and hosting friends. This comfortable and cozy floor plan offers large kitchen, eat in dining area, office space, attached 2 car garage and boasts a gorgeous sunroom (not included in square footage) and outdoor patio with a shaded pergola. The kitchen area and main living space has LVP flooring and granite countertops in the kitchen. Newer whirlpool appliances including a built-in microwave, gas stove, and a dishwasher. Both bedrooms are spacious and comfortable, with the primary suite featuring its own private bathroom with walk in shower and lots of closet space. The sunroom and adjacent patio are perfect for enjoying a peaceful morning or catching a nice evening breeze while taking in the beautifully maintained and landscaped surroundings. Unlike many other listings in Del Webb, this lot backs up to a nice wooded berm and a huge private common space buffer adding unique peace and privacy. Plus, the community has so much to offer! Enjoy access to walking trails, a clubhouse, pool, pickleball and fitness center, and plenty of social activities to keep things fun, fit, and engaging. If you're ready to simplify, relax, and enjoy a low-maintenance lifestyle while having plenty of activities at your fingertips, this move-in-ready home checks all the boxes. Come see it for yourself!
For sale
Price cut: $10K (7/2)
$425,000
3308 Laughing Gull Terrace, Wilmington, NC 28412
2beds
1,390sqft
:
Get pre-qualified$2,866/mo
Single Family Residence
Built in 2021
5,140 Square Feet Lot
$419,100 Zestimate®
$306/sqft
$389/mo HOA
What's special
Office spaceGorgeous sunroomLarge kitchenLvp flooringLots of closet spaceGas stoveBuilt-in microwave
- 109 days |
- 437 |
- 14 |
Zillow last checked:
Listing updated:
Listed by:
Tidal Realty Partners 910-372-6720,
REAL Broker LLC,
Ryan D Mills 910-899-7675,
REAL Broker LLC
Source: Hive MLS,MLS#: 100565858 Originating MLS: Cape Fear Realtors MLS, Inc.
Originating MLS: Cape Fear Realtors MLS, Inc.Facts & features
Interior
Bedrooms & bathrooms
- Bedrooms: 2
- Bathrooms: 2
- Full bathrooms: 2
Rooms
- Room types: Bedroom 1, Bedroom 2, Living Room, Dining Room, Sunroom
Bedroom 1
- Level: First
- Dimensions: 13 x 14
Bedroom 2
- Level: First
- Dimensions: 13 x 10
Dining room
- Level: First
- Dimensions: 8 x 14
Kitchen
- Dimensions: 19 x 14
Living room
- Level: First
- Dimensions: 13 x 14
Sunroom
- Level: First
- Dimensions: 9 x 14
Heating
- Electric, Heat Pump
Cooling
- Central Air
Appliances
- Included: Gas Cooktop, Electric Oven, Built-In Microwave, Refrigerator, Ice Maker, Disposal, Dishwasher
- Laundry: Dryer Hookup, Washer Hookup, Laundry Room
Features
- Master Downstairs, Walk-in Closet(s), High Ceilings, Kitchen Island, Ceiling Fan(s), Pantry, Walk-in Shower, Blinds/Shades, Eat-in Kitchen, Walk-In Closet(s)
- Flooring: LVT/LVP, Carpet, Tile
- Basement: None
- Attic: Pull Down Stairs
Interior area
- Total structure area: 1,390
- Total interior livable area: 1,390 sqft
Property
Parking
- Total spaces: 2
- Parking features: Garage Faces Front, Attached, Garage Door Opener, Paved, Garage
- Attached garage spaces: 2
Accessibility
- Accessibility features: None
Features
- Levels: One
- Patio & porch: Covered, Patio, See Remarks, Front Porch, Glass Enclosed
- Exterior features: See Remarks
- Pool features: None
- Fencing: Metal/Ornamental,Full,Back Yard,Fenced
- Has view: Yes
- View description: See Remarks
- Waterfront features: None
- Frontage type: See Remarks
Lot
- Size: 5,140 Square Feet
- Features: See Remarks, Landscaped
Details
- Parcel number: R07000007205000
- Zoning: R-7
- Special conditions: Standard
Construction
Type & style
- Home type: SingleFamily
- Architectural style: Patio
- Property subtype: Single Family Residence
Materials
- Fiber Cement, Wood Frame
- Foundation: Slab
- Roof: Architectural Shingle
Condition
- New construction: No
- Year built: 2021
Utilities & green energy
- Sewer: Public Sewer
- Water: Public
- Utilities for property: Natural Gas Connected, Sewer Connected, Water Connected
Community & HOA
Community
- Subdivision: Riverlights - Del Webb
HOA
- Has HOA: Yes
- Amenities included: Clubhouse, Pool, Dog Park, Fitness Center, Maintenance Common Areas, Maintenance Grounds, Management, Pickleball, Sidewalks, Spa/Hot Tub, Street Lights, Tennis Court(s), Trail(s), Senior Community
- HOA fee: $3,348 annually
- HOA name: Del Webb
- HOA phone: 910-726-3100
- Second HOA fee: $1,320 annually
- Second HOA name: Riverlights
- Second HOA phone: 910-726-3100
Location
- Region: Wilmington
Financial & listing details
- Price per square foot: $306/sqft
- Tax assessed value: $469,100
- Annual tax amount: $2,760
- Date on market: 4/9/2026
- Cumulative days on market: 109 days
- Listing agreement: Exclusive Right To Sell
- Listing terms: Cash,Conventional,FHA,VA Loan
- Road surface type: Paved
Estimated market value
$419,100
$398,000 - $440,000
$2,071/mo
Price history
| Date | Event | Price |
|---|---|---|
| 7/2/2026 | Price change | $425,000-2.3%$306/sqft |
Source:  Hive MLS #100565858 Report a problem Hive MLS #100565858 Report a problem | ||
| 4/9/2026 | Listed for sale | $435,000-5%$313/sqft |
Source: Hive MLS #100565858 Report a problem | ||
| 3/4/2026 | Listing removed | $457,900$329/sqft |
Source: Hive MLS #100531044 Report a problem | ||
| 2/28/2026 | Price change | $457,900-0.4%$329/sqft |
Source: Hive MLS #100531044 Report a problem | ||
| 10/14/2025 | Price change | $459,900-0.6%$331/sqft |
Source: Hive MLS #100531044 Report a problem | ||
| 9/17/2025 | Listed for sale | $462,500+5.1%$333/sqft |
Source: Hive MLS #100531044 Report a problem | ||
| 4/29/2022 | Sold | $440,000+2.6%$317/sqft |
Source: Hive MLS #100316457 Report a problem | ||
| 3/21/2022 | Pending sale | $429,000$309/sqft |
Source: Hive MLS #100316457 Report a problem | ||
| 3/16/2022 | Listed for sale | $429,000+37.6%$309/sqft |
Source: Hive MLS #100316457 Report a problem | ||
| 6/15/2021 | Sold | $311,690$224/sqft |
Source: Hive MLS #100264235 Report a problem | ||
| 4/2/2021 | Pending sale | $311,690$224/sqft |
Source: Hive MLS #100264235 Report a problem | ||
| 4/1/2021 | Listed for sale | $311,690$224/sqft |
Source: Hive MLS #100264235 Report a problem | ||
Public tax history
| Year | Property taxes | Tax assessment |
|---|---|---|
| 2024 | $2,727 +3% | $313,400 |
| 2023 | $2,648 -0.6% | $313,400 |
| 2022 | $2,664 +259% | $313,400 +261.5% |
| 2021 | $742 | $86,700 |
Find assessor info on the county website
Monthly payment
Est. payment
Payment breakdown
Explore the cost of this home by adjusting the details. Changes won't be saved.Climate risks
Neighborhood: Silver Lake
Nearby schools
GreatSchools rating
- 5/10Mary C Williams ElementaryGrades: K-5Distance: 1.5 mi
- 9/10Myrtle Grove MiddleGrades: 6-8Distance: 3 mi
- 3/10New Hanover HighGrades: 9-12Distance: 5.6 mi
Schools provided by the listing agent
- Elementary: Williams
- Middle: Myrtle Grove
- High: New Hanover
Source: Hive MLS. This data may not be complete. We recommend contacting the local school district to confirm school assignments for this home.
- $443,2005,140 Square Feet3312 Laughing Gull Ter, Wilmington, NC 28412Off Market
- $481,1003 bd2 ba1.6k sqft3304 Laughing Gull Ter, Wilmington, NC 28412Off Market
- $445,1002 bd2 ba1.4k sqft3300 Laughing Gull Ter, Wilmington, NC 28412Off Market
- $534,4005,532 Square Feet3240 Laughing Gull Ter, Wilmington, NC 28412Off Market
- $644,8006,359 Square Feet3307 Laughing Gull Ter, Wilmington, NC 28412Off Market
- $443,7005,532 Square Feet3236 Laughing Gull Ter, Wilmington, NC 28412Off Market
- $565,0005,140 Square Feet3303 Laughing Gull Ter, Wilmington, NC 28412Sold
- $616,7006,708 Square Feet3311 Laughing Gull Ter, Wilmington, NC 28412Off Market
A local agent can set up tours, give advice and negotiate with sellers.
A local lender can help you make sure your offer is ready when you are.
Similar homes
- $420,0002 bd2 ba1.5k sqft1110 Snowden Road, Wilmington, NC 28412For Sale

 MLS ID #100584052, Tidal Realty Partners, REAL Broker LLC. Hive MLS
 - $440,0003 bd2 ba1.6k sqft4113 Rounding Bend Lane, Wilmington, NC 28412For Sale
 MLS ID #100577717, Mayra J Zaldivar, REAL Broker LLC. Hive MLS
 - $445,0002 bd2 ba1.5k sqft1159 Snowden Road, Wilmington, NC 28412For Sale
 MLS ID #100567827, Ryan Hall, Hall Property Specialists, INC. Hive MLS
 - $535,0002 bd2 ba1.6k sqft665 Folsom Avenue, Wilmington, NC 28412For Sale
 MLS ID #100586124, Janet C Byrd, Intracoastal Realty Corporation. Hive MLS
 - $449,9003 bd3 ba2k sqft4914 Gate Post Lane, Wilmington, NC 28412For SaleMLS ID #100580861, Shane Register Team, Coldwell Banker Sea Coast Advantage-Midtown. Hive MLS
- $365,0003 bd2 ba1.3k sqft1002 Summerlin Falls Court, Wilmington, NC 28412For SaleMLS ID #100582218, Tammy M Ebersole, Coldwell Banker Sea Coast Advantage-CB. Hive MLS
- $539,0003 bd3 ba1.8k sqft443 Deveraux Drive, Wilmington, NC 28412For SaleMLS ID #100553140, Bill Knott, Intracoastal Realty Corporation. Hive MLS
- $515,0003 bd3 ba1.9k sqft4429 Old Towne Street, Wilmington, NC 28412For SaleMLS ID #100572145, Landon Biehl, Keller Williams Innovate-Wilmington. Hive MLS
- $499,9003 bd3 ba1.9k sqft4225 Tillson Road, Wilmington, NC 28412For SaleMLS ID #100582951, Debbie Hopper, Debbie Hopper Real Estate Group LLC. Hive MLS
- $325,0002 bd3 ba1.5k sqft4410 Indigo Slate Way, Wilmington, NC 28412For SaleMLS ID #100571853, Emma Crabb, Intracoastal Realty Corporation. Hive MLS
- $350,0003 bd3 ba1.6k sqft1025 Summer Woods Drive, Wilmington, NC 28412For SaleMLS ID #100587577, Tiffany Williamson, Navigate Realty. Hive MLS
- $570,0003 bd3 ba2k sqft1155 Snowden Road, Wilmington, NC 28412For SaleMLS ID #100561107, Bill Knott, Intracoastal Realty Corporation. Hive MLS
- $415,9953 bd3 ba1.7k sqft912 Fresnel Run, Wilmington, NC 28412For SaleMLS ID #100553259, Olivia Morris, Fathom Realty NC LLC. Hive MLS
- $343,0002 bd2 ba1.3k sqft4325 Ashley Park Drive, Wilmington, NC 28412For SaleMLS ID #100578610, Peggy J Stone, Terra Realty Group Inc. Hive MLS
- $497,9003 bd3 ba1.8k sqft8504 Lakeview Drive, Wilmington, NC 28412For SaleMLS ID #100571990, Wendy G Thompson, REAL Broker LLC. Hive MLS
- $495,0004 bd2 ba1.9k sqft7947 Huron Drive, Wilmington, NC 28412For SaleMLS ID #100579170, Emily J Ervin, Coldwell Banker Sea Coast Advantage-Midtown. Hive MLS
- $425,0004 bd2 ba1.7k sqft133 Tributary Circle, Wilmington, NC 28401For SaleMLS ID #100579414, Liz Pyykkonen, Berkshire Hathaway HomeServices Carolina Premier Properties. Hive MLS
- $499,9994 bd3 ba1.9k sqft7959 Huron Drive, Wilmington, NC 28412For SaleMLS ID #100577926, Adam Hashem, East Atlantic Realty LLC. Hive MLS
- $359,9003 bd2 ba1.5k sqft114 Olde Well Loop Road, Wilmington, NC 28411For SaleMLS ID #100590650, Rainey E Wallace, Intracoastal Realty Corporation. Hive MLS
- $399,9003 bd2 ba1.6k sqft496 Tate Lake Drive, Southport, NC 28461For SaleMLS ID #100590027, Sheila M Seese, Daniel Lloyd and Associates LLC. Hive MLS
