Welcome to your own private coastal retreat just minutes from Carolina Beach! This beautifully maintained 3-bedroom, 2.5-bath home blends relaxed beach-inspired style with functional living spaces and incredible outdoor entertaining areas. Inside, you'll find a bright open layout with vaulted ceilings, LVP flooring throughout the main living areas, and a spacious family room filled with natural light. The updated kitchen features quartz countertops, stainless steel appliances, light cabinetry, and a stylish backsplash that adds just the right touch of coastal charm. The thoughtfully designed split-bedroom floor plan offers a private primary suite complete with dual vanities, a soaking tub, and a separate shower, while the secondary bedrooms connect via a convenient Jack-and-Jill bath. Upstairs, the oversized FROG with expanded ceilings provides flexible space for a media room, guest retreat, office, or playroom. Outdoor living truly sets this property apart. Enjoy dining al fresco on the private screened porch, relax beneath the custom pergola, or unwind in the backyard oasis featuring palm trees, white sand accents, and multiple gathering spaces designed for entertaining. The detached shed is now fully wired with electricity and makes the perfect studio, she shed, man cave, gym, or creative workspace. Located only about 10 minutes from Carolina Beach, and 20 minutes to historic downtown Wilmington, this move-in ready home offers the perfect balance of coastal lifestyle, comfort, and versatility.
For sale
Price cut: $100 (7/15)
$497,900
8504 Lakeview Drive, Wilmington, NC 28412
3beds
1,863sqft
:
Get pre-qualified$2,916/mo
Single Family Residence
Built in 1999
0.37 Acres Lot
$492,600 Zestimate®
$267/sqft
$78/mo HOA
What's special
- 99 days |
- 782 |
- 74 |
Zillow last checked:
Listing updated:
Listed by:
Wendy G Thompson 910-508-8376,
REAL Broker LLC
Source: Hive MLS,MLS#: 100571990 Originating MLS: Cape Fear Realtors MLS, Inc.
Originating MLS: Cape Fear Realtors MLS, Inc.Facts & features
Interior
Bedrooms & bathrooms
- Bedrooms: 3
- Bathrooms: 3
- Full bathrooms: 2
- 1/2 bathrooms: 1
Rooms
- Room types: Living Room, Dining Room, Breakfast Nook, Master Bedroom, Bedroom 2, Bedroom 3, Bedroom 4
Primary bedroom
- Level: Main
- Dimensions: 13.7 x 12.1
Bedroom 2
- Level: Main
- Dimensions: 12 x 10.8
Bedroom 3
- Level: Main
- Dimensions: 11.11 x 10.5
Bedroom 4
- Level: Second
- Dimensions: 21 x 17.7
Breakfast nook
- Level: Main
- Dimensions: 11.1 x 7.5
Dining room
- Level: Main
- Dimensions: 9.8 x 9.1
Kitchen
- Level: Main
- Dimensions: 11.1 x 13.1
Living room
- Level: Main
- Dimensions: 15.11 x 17.2
Heating
- Heat Pump, Electric
Cooling
- Central Air, Ceiling Fan(s), Heat Pump
Appliances
- Included: Electric Oven, Built-In Microwave, Refrigerator, Dishwasher
- Laundry: Laundry Closet
Features
- Master Downstairs, Walk-in Closet(s), Vaulted Ceiling(s), Entrance Foyer, Solid Surface, Ceiling Fan(s), Walk-in Shower, Blinds/Shades, Walk-In Closet(s)
- Flooring: LVT/LVP
- Basement: None
Interior area
- Total structure area: 1,863
- Total interior livable area: 1,863 sqft
Video & virtual tour
Property
Parking
- Total spaces: 2
- Parking features: Garage Faces Front, Concrete, Garage Door Opener, Off Street, On Site, Paved
- Attached garage spaces: 2
Accessibility
- Accessibility features: None
Features
- Levels: One and One Half
- Patio & porch: Covered, Front Porch, Rear Porch
- Exterior features: Outdoor Shower
- Pool features: None
- Fencing: Wood,Fenced
- Has view: Yes
- View description: None
- Waterfront features: None
- Frontage type: See Remarks
Lot
- Size: 0.37 Acres
- Dimensions: 95 x 187.5 x 100 x 157.16
Details
- Additional structures: Shower, Pergola, Shed(s), Gazebo
- Parcel number: R08413005044000
- Zoning: R-15
- Special conditions: Standard
Construction
Type & style
- Home type: SingleFamily
- Property subtype: Single Family Residence
Materials
- Vinyl Siding, Wood Frame
- Foundation: Crawl Space
- Roof: Shingle
Condition
- New construction: No
- Year built: 1999
Utilities & green energy
- Sewer: Public Sewer
- Water: Public
- Utilities for property: Sewer Connected, Water Connected
Green energy
- Green verification: None
Community & HOA
Community
- Security: Smoke Detector(s)
- Subdivision: The Cape
HOA
- Has HOA: Yes
- Amenities included: Clubhouse, Pool, Gated, Maintenance Common Areas, Maintenance Roads, Management, Street Lights
- HOA fee: $930 annually
- HOA name: The Cape HOA
- HOA phone: 910-395-0081
Location
- Region: Wilmington
Financial & listing details
- Price per square foot: $267/sqft
- Tax assessed value: $460,500
- Annual tax amount: $1,743
- Date on market: 5/6/2026
- Cumulative days on market: 99 days
- Listing agreement: Exclusive Right To Sell
- Listing terms: Cash,Conventional,FHA,USDA Loan,VA Loan
- Road surface type: Paved
Estimated market value
$492,600
$468,000 - $517,000
$2,407/mo
Price history
| Date | Event | Price |
|---|---|---|
| 7/15/2026 | Price change | $497,9000%$267/sqft |
Source:  Hive MLS #100571990 Report a problem Hive MLS #100571990 Report a problem | ||
| 7/3/2026 | Price change | $498,000-0.4%$267/sqft |
Source: Hive MLS #100571990 Report a problem | ||
| 6/14/2026 | Price change | $500,000-2%$268/sqft |
Source: Hive MLS #100571990 Report a problem | ||
| 6/5/2026 | Price change | $510,000-1%$274/sqft |
Source: Hive MLS #100571990 Report a problem | ||
| 5/20/2026 | Price change | $515,000-2.8%$276/sqft |
Source: Hive MLS #100571990 Report a problem | ||
| 5/6/2026 | Listed for sale | $530,000$284/sqft |
Source: Hive MLS #100571990 Report a problem | ||
| 5/6/2026 | Listing removed | -- |
Source: Owner Report a problem | ||
| 4/24/2026 | Price change | $530,000-4.3%$284/sqft |
Source: Owner Report a problem | ||
| 4/22/2026 | Price change | $554,000-1.1%$297/sqft |
Source: Owner Report a problem | ||
| 4/17/2026 | Listed for sale | $560,000+12%$301/sqft |
Source: Owner Report a problem | ||
| 12/31/2024 | Sold | $500,000$268/sqft |
Source: Hive MLS #100476020 Report a problem | ||
| 11/19/2024 | Contingent | $500,000$268/sqft |
Source: Hive MLS #100476020 Report a problem | ||
| 11/14/2024 | Listed for sale | $500,000+11.4%$268/sqft |
Source: Hive MLS #100476020 Report a problem | ||
| 4/26/2023 | Sold | $449,000-0.2%$241/sqft |
Source: Hive MLS #100375579 Report a problem | ||
| 4/2/2023 | Pending sale | $450,000$242/sqft |
Source: Hive MLS #100375579 Report a problem | ||
| 3/23/2023 | Listed for sale | $450,000+19.7%$242/sqft |
Source: Hive MLS #100375579 Report a problem | ||
| 11/19/2021 | Sold | $376,000+1.9%$202/sqft |
Source: Public Record Report a problem | ||
| 10/19/2021 | Pending sale | $369,000$198/sqft |
Source: Hive MLS #100294867 Report a problem | ||
| 10/13/2021 | Listed for sale | $369,000+99.6%$198/sqft |
Source: Hive MLS #100294867 Report a problem | ||
| 2/5/2009 | Listing removed | $184,900$99/sqft |
Source: Live Oak Real Estate #424655 Report a problem | ||
| 1/10/2009 | Price change | $184,900-11.9%$99/sqft |
Source: Live Oak Real Estate #424655 Report a problem | ||
| 12/13/2008 | Listed for sale | $209,900-24.5%$113/sqft |
Source: Live Oak Real Estate #424655 Report a problem | ||
| 10/14/2008 | Sold | $277,937+23.9%$149/sqft |
Source: Public Record Report a problem | ||
| 10/12/2008 | Listed for sale | $224,400$120/sqft |
Source: Live Oak Real Estate #424655 Report a problem | ||
Public tax history
| Year | Property taxes | Tax assessment |
|---|---|---|
| 2025 | $1,817 +19.7% | $460,500 +66.7% |
| 2024 | $1,517 +0.4% | $276,300 |
| 2023 | $1,511 -0.9% | $276,300 |
| 2022 | $1,525 +0% | $276,300 |
| 2021 | $1,525 +15.9% | $276,300 +32.8% |
| 2020 | $1,316 | $208,000 |
| 2019 | $1,316 | $208,000 |
| 2018 | $1,316 | $208,000 |
| 2017 | $1,316 +1.6% | $208,000 +11.3% |
| 2016 | $1,295 +7.6% | $186,800 |
| 2015 | $1,203 +1.7% | $186,800 |
| 2014 | $1,182 | $186,800 |
| 2013 | -- | $186,800 |
| 2012 | -- | $186,800 -25.1% |
| 2011 | -- | $249,322 |
| 2010 | -- | $249,322 |
| 2009 | -- | -- |
| 2008 | -- | -- |
| 2007 | -- | -- |
| 2005 | -- | $150,884 |
| 2004 | -- | $150,884 |
| 2003 | -- | $150,884 |
| 2002 | -- | $150,884 |
| 2001 | -- | $150,884 +44.9% |
| 2000 | -- | $104,109 |
Find assessor info on the county website
Monthly payment
Est. payment
Payment breakdown
Explore the cost of this home by adjusting the details. Changes won't be saved.Climate risks
Neighborhood: 28412
Nearby schools
GreatSchools rating
- 8/10Carolina Beach ElementaryGrades: K-5Distance: 2.8 mi
- 7/10Charles P Murray MiddleGrades: 6-8Distance: 2.3 mi
- 5/10Eugene Ashley HighGrades: 9-12Distance: 2.2 mi
Schools provided by the listing agent
- Elementary: Carolina Beach
- Middle: Murray
- High: Ashley
Source: Hive MLS. This data may not be complete. We recommend contacting the local school district to confirm school assignments for this home.
- $576,3005 bd3 ba2.3k sqft8508 Lakeview Dr, Wilmington, NC 28412Off Market
- $612,2000.34 acres8500 Lakeview Dr, Wilmington, NC 28412Off Market

- $384,6004 bd2 ba1.3k sqft209 Fredrica Ct, Wilmington, NC 28412Off Market

- $362,1004 bd2 ba1.5k sqft209 Frederica Ct, Wilmington, NC 28412Off Market

- $356,0003 bd2 ba1.5k sqft220 Nantucket Ct, Wilmington, NC 28412Off Market
- $404,4003 bd2 ba1.8k sqft311 Colony Green Ct, Wilmington, NC 28412Off Market
- $339,3002 bd2 ba1.4k sqft218 Nantucket Ct, Wilmington, NC 28412Off Market
- $459,7003 bd2 ba1.8k sqft307 Colony Green Ct, Wilmington, NC 28412Off Market
A local agent can set up tours, give advice and negotiate with sellers.
A local lender can help you make sure your offer is ready when you are.
Similar homes
- $497,5003 bd2 ba1.4k sqft313 Early Drive, Wilmington, NC 28412For Sale
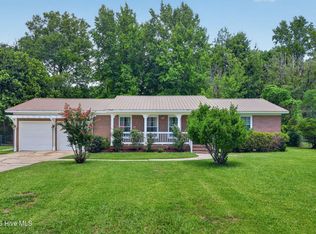
 MLS ID #100594502, Liz McKinley, Hello! Realty LLC. Hive MLS
 - $449,9003 bd3 ba2.1k sqft339 Lehigh Road, Wilmington, NC 28412For Sale
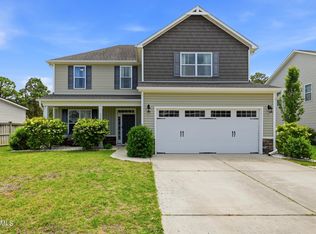 MLS ID #100567137, Michelle Lesmeister, Intracoastal Realty Corporation. Hive MLS
 - $499,9003 bd3 ba1.9k sqft4225 Tillson Road, Wilmington, NC 28412For Sale
 MLS ID #100582951, Debbie Hopper, Debbie Hopper Real Estate Group LLC. Hive MLS
 - $439,9003 bd3 ba2k sqft4914 Gate Post Lane, Wilmington, NC 28412For Sale
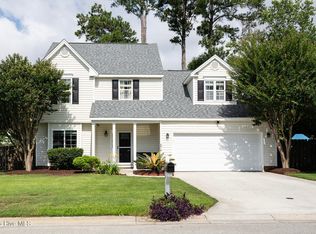 MLS ID #100580861, Shane Register Team, Coldwell Banker Sea Coast Advantage-Midtown. Hive MLS
 - $505,0003 bd2 ba1.8k sqft101 N Channel Haven Drive, Wilmington, NC 28409For SaleMLS ID #100590069, Tyler N Broughton, Prosper Real Estate. Hive MLS
- $465,0003 bd2 ba1.8k sqft400 Beasley Road, Wilmington, NC 28409For SaleMLS ID #100593789, Luke A Waddell, Cadence Realty Corporation. Hive MLS
- $500,0003 bd2 ba1.6k sqft418 Dogwood Lane, Wilmington, NC 28409For SaleMLS ID #100591766, Amy Aldridge, RE/MAX Executive. Hive MLS
- $439,9003 bd3 ba1.6k sqft1361 Forest Lake Road, Southport, NC 28461For SaleMLS ID #100594901, Elisa M Jacobsen, Keller Williams Innovate-Wilmington. Hive MLS
- $675,0004 bd3 ba2.4k sqft212 Dorchester Place, Wilmington, NC 28412For SaleMLS ID #100592199, Laura Mathis, Coldwell Banker Sea Coast Advantage-Leland. Hive MLS
- $525,0003 bd2 ba1.5k sqft5608 Shell Road Village Drive, Wilmington, NC 28403For SaleMLS ID #100594811, Jeff Lesley, Century 21 Vanguard. Hive MLS
- $420,0003 bd2 ba1.3k sqft714 Mohican Trail, Wilmington, NC 28409For SaleMLS ID #100593159, Ralph M Harvey, ListWithFreedom.com. Hive MLS
- $408,0002 bd2 ba1.5k sqft1110 Snowden Road, Wilmington, NC 28412For SaleMLS ID #100584052, Tidal Realty Partners, REAL Broker LLC. Hive MLS
- $315,0003 bd2 ba1.3k sqft9306 Long Putt Court, Wilmington, NC 28412For SaleMLS ID #100576444, Karen B Berry, BlueCoast Realty Corporation. Hive MLS
- $515,0003 bd2 ba1.7k sqft117 Vistamar Drive, Wilmington, NC 28405For SaleMLS ID #100586795, Patrick A Alderson, Flat Fee Realty and Management LLC. Hive MLS
- $499,0004 bd4 ba2.3k sqft1905 Grace Street, Wilmington, NC 28405For SaleMLS ID #100565757, Wade S Wilson, Coldwell Banker Sea Coast Advantage-Midtown. Hive MLS
- $475,0004 bd3 ba1.4k sqft2111 Creecy Avenue, Wilmington, NC 28403For SaleMLS ID #100589921, Nory Simoneaux, Hello! Realty LLC. Hive MLS
- $459,0003 bd2 ba1.9k sqft901 Nicklaus Road, Southport, NC 28461For SaleMLS ID #100588262, Geoff R Dye, Dalton Wade, Inc.. Hive MLS
- $599,9004 bd4 ba2k sqft4837 College Acres Drive, Wilmington, NC 28403For SaleMLS ID #100594205, The Domenico Grillo Real Estate Team, Keller Williams Innovate-Wilmington. Hive MLS
- $630,0003 bd2 ba1.2k sqft1202 Canal Drive, Carolina Beach, NC 28428For SaleMLS ID #100591199, Jaci H Ponzoni, Coldwell Banker Sea Coast Advantage-CB. Hive MLS
- $559,0004 bd3 ba2k sqft827 Colonial Drive, Wilmington, NC 28403For SaleMLS ID #100526927, Benjamin T Eisenberg, RE/MAX Essential. Hive MLS
