Adorable cottage at the end of a quiet street in popular Carolina Heights. This home has three beds and two baths on the main level, and then a full apartment with one bedroom, two baths and full kitchen downstairs. Fabulous deck overlooks Burnt Mill Creek Park. Kitchen and bathrooms updated, this home is move in ready.
For sale
Price cut: $26K (7/15)
$499,000
1905 Grace Street, Wilmington, NC 28405
4beds
2,322sqft
Single Family Residence
Built in 1932
7,841 Square Feet Lot
$480,400 Zestimate®
$215/sqft
$-- HOA
What's special
- 153 days
- 1,177
- 100
Zillow last checked:
Listing updated:
Listed by:
Wade S Wilson 910-619-3502,
Coldwell Banker Sea Coast Advantage-Midtown
Source: Hive MLS,MLS#: 100565757 Originating MLS: Cape Fear Realtors MLS, Inc.
Originating MLS: Cape Fear Realtors MLS, Inc.Facts & features
Interior
Bedrooms & bathrooms
- Bedrooms: 4
- Bathrooms: 4
- Full bathrooms: 3
- 1/2 bathrooms: 1
Rooms
- Room types: Living Room, Dining Room, Master Bedroom, Bedroom 2, Bedroom 3, Bedroom 4
Primary bedroom
- Level: First
- Dimensions: 18 x 11
Bedroom 2
- Level: First
- Dimensions: 10 x 11
Bedroom 3
- Level: First
- Dimensions: 10 x 11
Bedroom 4
- Level: Basement
- Dimensions: 18 x 11
Dining room
- Level: First
- Dimensions: 10 x 16
Dining room
- Level: Basement
- Dimensions: 11 x 10
Kitchen
- Level: First
- Dimensions: 11 x 13
Kitchen
- Level: Basement
- Dimensions: 13 x 10
Living room
- Level: First
- Dimensions: 18 x 18
Living room
- Level: Basement
- Dimensions: 13 x 11
Heating
- Electric, Heat Pump
Cooling
- Central Air
Appliances
- Included: Electric Oven, Built-In Microwave, Freezer, Washer, Refrigerator, Dryer, Dishwasher
- Laundry: In Basement, Laundry Closet
Features
- Master Downstairs, Solid Surface, Bookcases, 2nd Kitchen, Apt/Suite, Furnished, Blinds/Shades
- Flooring: Carpet, Wood
- Basement: Finished,Full
- Attic: Pull Down Stairs
- Number of fireplaces: 1
- Furnished: Yes
Interior area
- Total structure area: 2,322
- Total interior livable area: 2,322 sqft
Property
Parking
- Total spaces: 3
- Parking features: Off Street
Accessibility
- Accessibility features: None
Features
- Levels: Two
- Patio & porch: Deck, Patio, Front Porch
- Pool features: None
- Fencing: Wood
- Has view: Yes
- View description: Creek/Stream
- Has water view: Yes
- Water view: Creek/Stream
- Waterfront features: None
- Frontage type: Creek
Lot
- Size: 7,841 Square Feet
- Dimensions: 50 x 160
- Features: Cul-De-Sac, Dead End
Details
- Parcel number: R04815017035000
- Zoning: R-7
- Special conditions: Standard
Construction
Type & style
- Home type: SingleFamily
- Architectural style: Historic District
- Property subtype: Single Family Residence
Materials
- Asbestos, Wood Frame
- Foundation: Slab
- Roof: Architectural Shingle
Condition
- New construction: No
- Year built: 1932
Utilities & green energy
- Sewer: Public Sewer
- Water: Public
- Utilities for property: Natural Gas Available, Sewer Connected, Water Connected
Green energy
- Green verification: None
Community & HOA
Community
- Subdivision: Carolina Heights
HOA
- Has HOA: No
Location
- Region: Wilmington
Financial & listing details
- Price per square foot: $215/sqft
- Tax assessed value: $432,800
- Annual tax amount: $2,547
- Date on market: 4/8/2026
- Cumulative days on market: 153 days
- Listing agreement: Exclusive Right To Sell
- Listing terms: Cash,Conventional,FHA,VA Loan
Estimated market value
$480,400
$456,000 - $504,000
$3,087/mo
Price history
| Date | Event | Price |
|---|---|---|
| 7/15/2026 | Price change | $499,000-5%$215/sqft |
Source:  Hive MLS #100565757 Report a problem Hive MLS #100565757 Report a problem | ||
| 6/10/2026 | Price change | $525,000-4.5%$226/sqft |
Source: Hive MLS #100565757 Report a problem | ||
| 5/6/2026 | Price change | $550,000-8.3%$237/sqft |
Source: Hive MLS #100565757 Report a problem | ||
| 4/8/2026 | Listed for sale | $600,000+70.5%$258/sqft |
Source: Hive MLS #100565757 Report a problem | ||
| 12/4/2023 | Sold | $352,000$152/sqft |
Source: Public Record Report a problem | ||
Public tax history
| Year | Property taxes | Tax assessment |
|---|---|---|
| 2025 | $2,547 +31.2% | $432,800 +94% |
| 2024 | $1,941 +3% | $223,100 |
| 2023 | $1,885 -0.6% | $223,100 |
| 2022 | $1,896 -0.7% | $223,100 |
| 2021 | $1,909 -20.3% | $223,100 -1.8% |
| 2020 | $2,394 | $227,300 |
| 2019 | $2,394 | $227,300 |
| 2018 | $2,394 | $227,300 |
| 2017 | $2,394 +60.8% | $227,300 +26.8% |
| 2016 | $1,489 -21.5% | $179,200 |
| 2015 | $1,898 +4.4% | $179,200 |
| 2014 | $1,817 | $179,200 |
| 2013 | -- | $179,200 |
| 2012 | -- | $179,200 -2.1% |
| 2011 | -- | $183,030 |
| 2010 | -- | $183,030 |
| 2009 | -- | -- |
| 2008 | -- | -- |
| 2007 | -- | -- |
| 2005 | -- | $101,405 |
| 2004 | -- | $101,405 |
| 2003 | -- | $101,405 |
| 2002 | -- | $101,405 |
| 2001 | -- | $101,405 |
| 2000 | -- | $101,405 |
Find assessor info on the county website
Monthly payment
Est. payment
Payment breakdown
Explore the cost of this home by adjusting the details. Changes won't be saved.Climate risks
Neighborhood: Northside
Nearby schools
Schools provided by the listing agent
- Elementary: Snipes
- Middle: Williston
- High: New Hanover
Source: Hive MLS. This data may not be complete. We recommend contacting the local school district to confirm school assignments for this home.


Similar homes
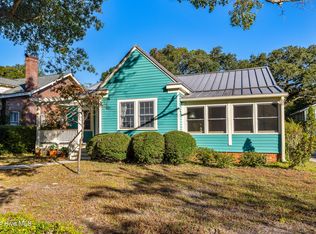
- $528,5003 bd2 ba1.7k sqft6 Keaton Avenue, Wilmington, NC 28403For Sale
 MLS ID #100601508, Benjamin T Eisenberg, RE/MAX Essential. Hive MLS
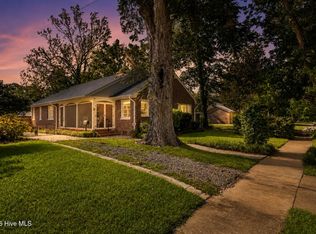
 - $575,0003 bd2 ba1.7k sqft5 N 20th Street, Wilmington, NC 28405For Sale
 MLS ID #100595500, Jim A Spicuzza, Coastal Properties. Hive MLS
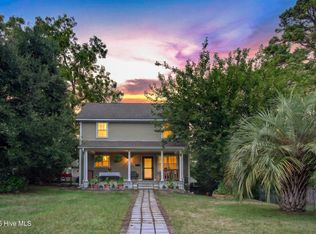
 - $455,0004 bd3 ba1.4k sqft2111 Creecy Avenue, Wilmington, NC 28403For Sale
 MLS ID #100589921, Nory Simoneaux, Hello! Realty LLC. Hive MLS
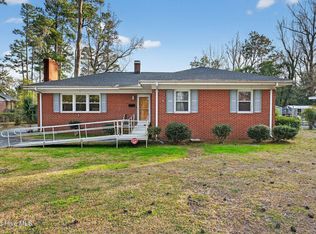
 - $395,0003 bd2 ba1.9k sqft2714 Princess Place Drive, Wilmington, NC 28405For Sale
 MLS ID #100551610, LaToya Bogan, EXP Realty LLC - C. Hive MLS
 - $559,0004 bd3 ba2k sqft827 Colonial Drive, Wilmington, NC 28403For SaleMLS ID #100526927, Benjamin T Eisenberg, RE/MAX Essential. Hive MLS
- $419,0003 bd2 ba1.8k sqft4637 Dean Drive, Wilmington, NC 28405For SaleMLS ID #100595055, PATRICIA WEBB JONES, Kinston Realty Group. Hive MLS
- $515,0003 bd2 ba1.7k sqft117 Vistamar Drive, Wilmington, NC 28405For SaleMLS ID #100586795, Patrick A Alderson, Flat Fee Realty and Management LLC. Hive MLS
- $425,0003 bd2 ba1.4k sqft1617 Orange Street, Wilmington, NC 28401For SaleMLS ID #100596572, Aleisha Nassef, Berkshire Hathaway HomeServices Carolina Premier Properties. Hive MLS
- $459,0003 bd2 ba1.1k sqft2420 Circle Street, Wilmington, NC 28403For SaleMLS ID #100581103, Darlene Burns, Living Seaside Realty Group. Hive MLS
- $610,0003 bd3 ba1.8k sqft206 Keaton Avenue, Wilmington, NC 28403For SaleMLS ID #100589531, Stacia J Welborn, RE/MAX Essential. Hive MLS
- $599,9004 bd2 ba1.7k sqft501 Long Leaf Acres Drive, Wilmington, NC 28405For SaleMLS ID #100593177, The Domenico Grillo Real Estate Team, Keller Williams Innovate-Wilmington. Hive MLS
- $489,0003 bd2 ba1.8k sqft9 Castlewood Drive, Wilmington, NC 28409For SaleMLS ID #100593801, Luke A Waddell, Cadence Realty Corporation. Hive MLS
- $490,0004 bd3 ba1.7k sqft3110 Tottenham Court, Wilmington, NC 28409For SaleMLS ID #100586367, Cassie L Iventosch, The Saltwater Agency LLC. Hive MLS
- $525,0003 bd3 ba1.7k sqft106 Castle Street, Wilmington, NC 28401For SaleMLS ID #100581720, Tidal Realty Partners, REAL Broker LLC. Hive MLS
- $540,0004 bd3 ba2.4k sqft4406 Rondo Place, Wilmington, NC 28412For SaleMLS ID #100596432, Dylan Kosinski, Intracoastal Realty Corporation. Hive MLS
- $599,0003 bd3 ba2k sqft11 S 10th Street, Wilmington, NC 28401For SaleMLS ID #100562723, Atlantic Edge Partners, Intracoastal Realty Corporation. Hive MLS
- $500,0004 bd3 ba2k sqft7606 Quail Woods Road, Wilmington, NC 28411For SaleMLS ID #100584864, Ian A Rosenbaum, Wit Realty LLC. Hive MLS
- $479,9003 bd2 ba1.4k sqft313 Early Drive, Wilmington, NC 28412For SaleMLS ID #100594502, Liz McKinley, Hello! Realty LLC. Hive MLS
- $375,0004 bd2 ba1.3k sqft1303 Ann Street, Wilmington, NC 28401For SaleMLS ID #100598798, Debi L Byrd, Coldwell Banker Sea Coast Advantage. Hive MLS
- $499,0003 bd2 ba1.8k sqft101 N Channel Haven Drive, Wilmington, NC 28409For SaleMLS ID #100590069, Tyler N Broughton, Prosper Real Estate. Hive MLS
