Welcome to 206 Keaton Avenue, a charming 1930s brick bungalow nestled in Wilmington's highly sought-after Brookwood Estates neighborhood. This welcoming community sits adjacent to beautiful Wallace Park, featuring a playground, basketball court, and open green space along Burnt Mill Creek. You'll also enjoy convenient access to Wilmington's historic riverfront downtown, vibrant social areas like the Cargo District and Soda Pop District, as well as the regional hospital, the airport, UNCW, and Wrightsville Beach.
Filled with natural light, this 3-bedroom, 2.5-bath home blends timeless character with modern comfort. Inside, you'll find hardwood floors, high ceilings, crown molding, Anderson windows with plantation shutters, a spacious walk-in pantry and laundry room, an eat-in kitchen, a bright sunroom, and a screened porch. The primary suite features two walk-in closets and a private en suite bath with a double vanity.
Recent improvements include fresh interior paint throughout, new granite countertops, a new range hood, updated lighting, a new washer and dryer, and a new irrigation well pump. The sellers also explored the possibility of adding a staircase to the attic, creating additional heated and cooled living space, which has been successfully completed in several neighboring homes. Relax on the screened porch overlooking the fully fenced backyard, complete with a young persimmon tree, or unwind on the welcoming front porch as neighbors pass by on their way to the park. With its classic charm, thoughtful updates, and unbeatable location, this Brookwood Estates gem is ready to welcome its next owners home.
Under contract
$610,000
206 Keaton Avenue, Wilmington, NC 28403
3beds
1,894sqft
:
Get pre-qualified$3,515/mo
Single Family Residence
Built in 1937
6,882 Square Feet Lot
$-- Zestimate®
$322/sqft
$-- HOA
What's special
- 22 days |
- 1,469 |
- 98 |
Zillow last checked:
Listing updated:
Listed by:
Stacia J Welborn 910-620-6776,
RE/MAX Essential
Source: Hive MLS,MLS#: 100589531 Originating MLS: Cape Fear Realtors MLS, Inc.
Originating MLS: Cape Fear Realtors MLS, Inc.Facts & features
Interior
Bedrooms & bathrooms
- Bedrooms: 3
- Bathrooms: 3
- Full bathrooms: 2
- 1/2 bathrooms: 1
Rooms
- Room types: Master Bedroom, Bedroom 1, Bedroom 2, Living Room, Sunroom, Dining Room, Laundry
Primary bedroom
- Level: First
- Dimensions: 15 x 13
Bedroom 1
- Level: First
- Dimensions: 13 x 10
Bedroom 2
- Level: First
- Dimensions: 13 x 12
Dining room
- Level: First
- Dimensions: 13 x 13
Kitchen
- Level: First
- Dimensions: 18 x 10
Laundry
- Level: First
- Dimensions: 4 x 8
Living room
- Level: First
- Dimensions: 13 x 19
Sunroom
- Level: First
- Dimensions: 10 x 17
Heating
- Heat Pump, Natural Gas
Cooling
- Central Air
Appliances
- Included: Electric Oven, Washer, Refrigerator, Dryer, Disposal, Dishwasher, Water Purifier
- Laundry: Laundry Room
Features
- Master Downstairs, Walk-in Closet(s), Pantry, Gas Log, Walk-In Closet(s)
- Flooring: Carpet, Tile, Wood
- Attic: Pull Down Stairs
- Has fireplace: Yes
- Fireplace features: Gas Log
Interior area
- Total structure area: 1,894
- Total interior livable area: 1,894 sqft
Property
Parking
- Parking features: Off Street
Features
- Levels: One
- Patio & porch: Screened
- Fencing: Back Yard,Wood
- Has view: Yes
- View description: See Remarks
- Frontage type: See Remarks
Lot
- Size: 6,882 Square Feet
- Dimensions: 50 x 137
- Features: Sprinklers in Front, Sprinklers in Rear
Details
- Additional structures: Shed(s)
- Parcel number: R04820014019000
- Zoning: R-7
- Special conditions: Standard
Construction
Type & style
- Home type: SingleFamily
- Property subtype: Single Family Residence
Materials
- Brick Veneer, Vinyl Siding, Wood Frame
- Foundation: Crawl Space
- Roof: Shingle
Condition
- New construction: No
- Year built: 1937
Utilities & green energy
- Sewer: Public Sewer
- Water: Public
- Utilities for property: Natural Gas Connected, Sewer Connected, Water Connected
Community & HOA
Community
- Security: Security System
- Subdivision: Brookwood
HOA
- Has HOA: No
- Amenities included: Basketball Court, Park, Picnic Area, Playground, Sidewalks
Location
- Region: Wilmington
Financial & listing details
- Price per square foot: $322/sqft
- Tax assessed value: $528,900
- Annual tax amount: $3,112
- Date on market: 7/21/2026
- Cumulative days on market: 22 days
- Listing agreement: Exclusive Right To Sell
- Listing terms: Cash,Conventional
- Road surface type: Paved
Estimated market value
Not available
Estimated sales range
Not available
$2,801/mo
Price history
| Date | Event | Price |
|---|---|---|
| 7/29/2026 | Contingent | $610,000$322/sqft |
Source:  Hive MLS #100589531 Report a problem Hive MLS #100589531 Report a problem | ||
| 7/21/2026 | Listed for sale | $610,000+73.3%$322/sqft |
Source: Hive MLS #100589531 Report a problem | ||
| 8/6/2020 | Sold | $352,000-3.6%$186/sqft |
Source: Hive MLS #100218025 Report a problem | ||
| 7/7/2020 | Pending sale | $365,000$193/sqft |
Source: Intracoastal Realty Corp. #100218025 Report a problem | ||
| 6/25/2020 | Listed for sale | $365,000$193/sqft |
Source: Intracoastal Realty Corp. #100218025 Report a problem | ||
| 6/1/2020 | Pending sale | $365,000$193/sqft |
Source: Intracoastal Realty Corp. #100218025 Report a problem | ||
| 5/18/2020 | Listed for sale | $365,000+9%$193/sqft |
Source: Intracoastal Realty Corp. #100218025 Report a problem | ||
| 4/30/2019 | Sold | $335,000-1.4%$177/sqft |
Source: Hive MLS #100152021 Report a problem | ||
| 3/25/2019 | Pending sale | $339,900$179/sqft |
Source: Lumina Station - Wilmington #100152021 Report a problem | ||
| 3/20/2019 | Price change | $339,900-2.2%$179/sqft |
Source: Lumina Station - Wilmington #100152021 Report a problem | ||
| 3/1/2019 | Listed for sale | $347,500$183/sqft |
Source: Intracoastal Realty Corp #100152021 Report a problem | ||
Public tax history
| Year | Property taxes | Tax assessment |
|---|---|---|
| 2025 | $3,113 +3.5% | $528,900 +52.9% |
| 2024 | $3,008 +3% | $345,800 |
| 2023 | $2,922 -0.6% | $345,800 |
| 2022 | $2,939 -0.7% | $345,800 |
| 2021 | $2,959 +15.9% | $345,800 +42.7% |
| 2020 | $2,552 | $242,300 |
| 2019 | $2,552 | $242,300 |
| 2018 | $2,552 | $242,300 |
| 2017 | $2,552 +1.4% | $242,300 +6.7% |
| 2016 | $2,516 +4.6% | $227,100 |
| 2015 | $2,405 +4.4% | $227,100 |
| 2014 | $2,303 | $227,100 |
| 2013 | -- | $227,100 |
| 2012 | -- | $227,100 -19.9% |
| 2011 | -- | $283,603 |
| 2010 | -- | $283,603 |
| 2009 | -- | -- |
| 2008 | -- | -- |
| 2007 | -- | -- |
| 2005 | -- | $150,749 |
| 2004 | -- | $150,749 |
| 2003 | -- | $150,749 +29.9% |
| 2002 | -- | $116,091 |
| 2001 | -- | $116,091 |
| 2000 | -- | $116,091 |
Find assessor info on the county website
Monthly payment
Est. payment
Payment breakdown
Explore the cost of this home by adjusting the details. Changes won't be saved.Climate risks
Neighborhood: Forest Hills
Nearby schools
GreatSchools rating
- 5/10Forest Hills ElementaryGrades: K-5Distance: 0.4 mi
- 6/10Williston MiddleGrades: 6-8Distance: 1.1 mi
- 3/10New Hanover HighGrades: 9-12Distance: 0.9 mi
Schools provided by the listing agent
- Elementary: Forest Hills
- Middle: Williston
- High: New Hanover
Source: Hive MLS. This data may not be complete. We recommend contacting the local school district to confirm school assignments for this home.
- $511,0003 bd2 ba2.3k sqft208 Keaton Ave, Wilmington, NC 28403Off Market
- $616,3003 bd2 ba1.9k sqft202 Keaton Ave, Wilmington, NC 28403Off Market
- $596,8003 bd2 ba2.1k sqft210 Keaton Ave, Wilmington, NC 28403Off Market
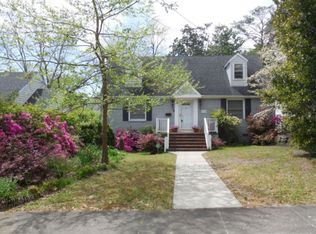
- $--1 bd1 ba650 sqft201 1/2 Brookwood Ave, Wilmington, NC 28403Off Market
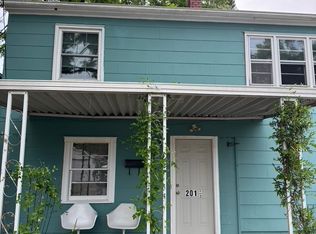
- $469,2002 bd2 ba1.2k sqft212 Keaton Ave, Wilmington, NC 28403Off Market
- $694,9004 bd2 ba2.6k sqft203 Brookwood Ave, Wilmington, NC 28403Off Market
- $483,0003 bd1 ba1.6k sqft205 Brookwood Ave, Wilmington, NC 28403Off Market
- $568,9003 bd2 ba1.1k sqft201 Brookwood Ave, Wilmington, NC 28403Off Market
A local agent can set up tours, give advice and negotiate with sellers.
Similar homes
- $799,9003 bd3 ba1.7k sqft2208 Carlton Avenue, Wilmington, NC 28403For Sale
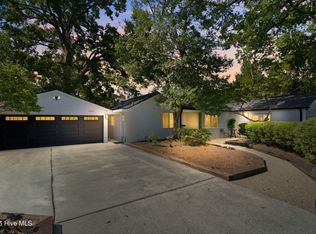
 MLS ID #100593376, The Domenico Grillo Real Estate Team, Keller Williams Innovate-Wilmington. Hive MLS
 - $538,5003 bd2 ba1.7k sqft6 Keaton Avenue, Wilmington, NC 28403For Sale
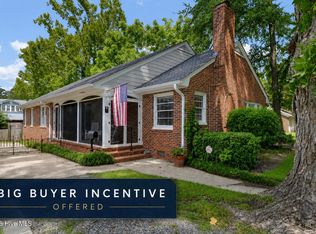 MLS ID #100564698, Michelle Clark-Bradley, Intracoastal Realty Corporation. Hive MLS
 - $625,0003 bd2 ba1.6k sqft1411 Hawthorne Road, Wilmington, NC 28403For Sale
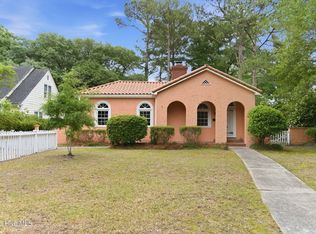 MLS ID #100571332, Lynn M Glasgow, Keller Williams Innovate-Wilmington. Hive MLS
 - $529,0002 bd2 ba1.4k sqft113 Keaton Avenue, Wilmington, NC 28403For Sale
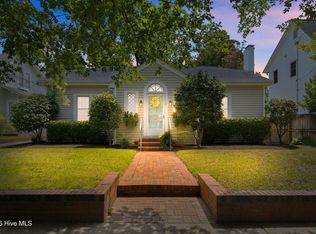 MLS ID #100587946, Jackson Lancaster, eXp Realty. Hive MLS
 - $495,0003 bd2 ba1.5k sqft2105 Barnett Avenue, Wilmington, NC 28403For SaleMLS ID #100588995, Beatty Pittman Real Estate Team LLC, Intracoastal Realty Corporation. Hive MLS
- $589,5003 bd2 ba1.9k sqft4109 Peachtree Avenue, Wilmington, NC 28403For SaleMLS ID #100591250, Julie Jadick, Sold Buy The Sea Realty. Hive MLS
- $625,0003 bd4 ba2.1k sqft1515 Ann Street, Wilmington, NC 28401For SaleMLS ID #100590770, Tim S Gardner, High Tide Realty LLC. Hive MLS
- $475,0004 bd3 ba1.4k sqft2111 Creecy Avenue, Wilmington, NC 28403For SaleMLS ID #100589921, Nory Simoneaux, Hello! Realty LLC. Hive MLS
- $559,0004 bd3 ba2k sqft827 Colonial Drive, Wilmington, NC 28403For SaleMLS ID #100526927, Benjamin T Eisenberg, RE/MAX Essential. Hive MLS
- $609,9993 bd2 ba2.2k sqft1017 S 41st Street, Wilmington, NC 28403For SaleMLS ID #100568663, Seth D Huntt, Dominion Real Estate Group LLC. Hive MLS
- $609,9993 bd2 ba2.2k sqft1025 S 41st Street, Wilmington, NC 28403For SaleMLS ID #100568664, Seth D Huntt, Dominion Real Estate Group LLC. Hive MLS
- $560,0003 bd3 ba1.7k sqft17 S 29th Street, Wilmington, NC 28403For SaleMLS ID #100585920, Pinpoint Properties, REAL Broker LLC. Hive MLS
- $565,0003 bd2 ba1.8k sqft13 S 10th Street, Wilmington, NC 28401For SaleMLS ID #100590703, Stephanie C Lanier, Intracoastal Realty Corporation. Hive MLS
- $599,0003 bd3 ba2k sqft11 S 10th Street, Wilmington, NC 28401For SaleMLS ID #100562723, Atlantic Edge Partners, Intracoastal Realty Corporation. Hive MLS
- $609,9993 bd3 ba1.8k sqft3907 Park Avenue, Wilmington, NC 28403For SaleMLS ID #100568665, Seth D Huntt, Dominion Real Estate Group LLC. Hive MLS
- $655,0004 bd4 ba2.7k sqft4806 Collegiate Drive, Wilmington, NC 28403For SaleMLS ID #100582046, Benjamin T Eisenberg, RE/MAX Essential. Hive MLS
- $899,0003 bd3 ba2.6k sqft1413 Hawthorne Road, Wilmington, NC 28403For SaleMLS ID #100592073, Ashley B Garner, Intracoastal Realty Corporation. Hive MLS
- $--3 bd3 ba2.2k sqft1613 Corbett St, Wilmington, NC 28401AuctionAuction.com 2
- $459,0003 bd2 ba1.1k sqft2420 Circle Street, Wilmington, NC 28403For SaleMLS ID #100581103, Darlene Burns, Living Seaside Realty Group. Hive MLS
- $515,0004 bd3 ba2k sqft627 Jennings Drive, Wilmington, NC 28403For SaleMLS ID #100527565, Benjamin T Eisenberg, RE/MAX Essential. Hive MLS
