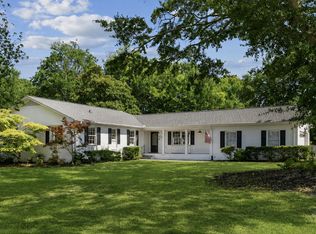
Welcome home to this 4 bedroom, 2.5 bath, fully renovated home in the quiet neighborhood of Devon Park. This special home is an updated classic in the heart of Wilmington with great walkability to shopping, restaurants, biking/ walking trails and more. The kitchen boasts new cabinets, countertops, fixtures, appliances and backsplash, flowing beautifully into the dining area with shiplap details. Wander outside where you'll find the perfect entertaining space with covered enclosed patio and pergola overlooking the spacious fenced backyard. Master Suite includes a huge walk-in closet, dual vanity and spacious walk-in shower. The second floor offers a cozy living room with open shelving an electric fireplace. Come and view, this one won't last!
For sale
$515,000
627 Jennings Drive, Wilmington, NC 28403
4beds
2,075sqft
:
Get pre-qualified$2,933/mo
Single Family Residence
Built in 1962
0.35 Acres Lot
$502,300 Zestimate®
$248/sqft
$-- HOA
What's special
- 341 days |
- 1,776 |
- 168 |
Zillow last checked:
Listing updated:
Listed by:
Benjamin T Eisenberg 910-619-1533,
RE/MAX Essential
Source: Hive MLS,MLS#: 100527565 Originating MLS: Cape Fear Realtors MLS, Inc.
Originating MLS: Cape Fear Realtors MLS, Inc.Facts & features
Interior
Bedrooms & bathrooms
- Bedrooms: 4
- Bathrooms: 3
- Full bathrooms: 2
- 1/2 bathrooms: 1
Rooms
- Room types: Bathroom 1, Bathroom 2, Laundry, Master Bedroom, Bedroom 2, Bedroom 3, Bedroom 4, Dining Room, Living Room
Primary bedroom
- Dimensions: 15.5 x 13
Bedroom 2
- Dimensions: 9.11 x 10.1
Bedroom 3
- Dimensions: 12.9 x 9.1
Bedroom 4
- Dimensions: 9.2 x 10.1
Bathroom 1
- Level: First
- Dimensions: 12.22 x 8.6
Bathroom 2
- Level: Third
- Dimensions: 6.8 x 5.9
Dining room
- Dimensions: 15.5 x 26.6
Kitchen
- Dimensions: 21.7 x 12.8
Laundry
- Level: First
- Dimensions: 9.5 x 5.1
Living room
- Dimensions: 26.4 x 12.4
Heating
- Electric, Forced Air, Heat Pump
Cooling
- Central Air
Appliances
- Included: Electric Oven, Built-In Microwave, Refrigerator
- Laundry: Laundry Closet
Features
- Master Downstairs, Walk-in Closet(s), Solid Surface, Ceiling Fan(s), Walk-in Shower, Walk-In Closet(s)
- Flooring: LVT/LVP
- Basement: None
- Attic: Access Only
- Has fireplace: No
Interior area
- Total structure area: 2,075
- Total interior livable area: 2,075 sqft
Property
Parking
- Total spaces: 4
- Parking features: Off Street, Paved
- Attached garage spaces: 1
- Uncovered spaces: 3
Features
- Levels: One and One Half
- Stories: 1
- Patio & porch: Patio
- Fencing: Back Yard,Wood
- Has view: Yes
- View description: See Remarks
- Waterfront features: None
- Frontage type: See Remarks
Lot
- Size: 0.35 Acres
- Dimensions: 101 x 149 x 102 x 149
Details
- Parcel number: R05510005010000
- Zoning: R-15
- Special conditions: Standard
Construction
Type & style
- Home type: SingleFamily
- Property subtype: Single Family Residence
Materials
- Aluminum Siding, Brick Veneer, Vinyl Siding, Wood Frame
- Foundation: Crawl Space
- Roof: Metal
Condition
- New construction: No
- Year built: 1962
Utilities & green energy
- Sewer: Public Sewer
- Water: Public
- Utilities for property: Sewer Connected, Water Connected
Community & HOA
Community
- Subdivision: Devon Park
HOA
- Has HOA: No
Location
- Region: Wilmington
Financial & listing details
- Price per square foot: $248/sqft
- Tax assessed value: $463,300
- Annual tax amount: $2,726
- Date on market: 3/2/2026
- Cumulative days on market: 341 days
- Listing agreement: Exclusive Right To Sell
- Listing terms: Cash,Conventional
- Road surface type: Paved
Estimated market value
$502,300
$477,000 - $527,000
$3,672/mo
Price history
| Date | Event | Price |
|---|---|---|
| 3/31/2026 | Price change | $515,000-1.9%$248/sqft |
Source:  Hive MLS #100527565 Report a problem Hive MLS #100527565 Report a problem | ||
| 8/28/2025 | Listed for sale | $525,000+2.9%$253/sqft |
Source: Hive MLS #100527565 Report a problem | ||
| 9/11/2024 | Sold | $510,000+2.2%$246/sqft |
Source: Hive MLS #100457802 Report a problem | ||
| 8/8/2024 | Contingent | $499,000$240/sqft |
Source: Hive MLS #100457802 Report a problem | ||
| 7/26/2024 | Listed for sale | $499,000+7.3%$240/sqft |
Source: Hive MLS #100457802 Report a problem | ||
| 7/3/2023 | Sold | $465,000-7%$224/sqft |
Source: Hive MLS #100369626 Report a problem | ||
| 5/23/2023 | Pending sale | $499,999$241/sqft |
Source: Hive MLS #100369626 Report a problem | ||
| 3/24/2023 | Price change | $499,999-4.7%$241/sqft |
Source: Hive MLS #100369626 Report a problem | ||
| 3/14/2023 | Price change | $524,900-4.6%$253/sqft |
Source: Hive MLS #100369626 Report a problem | ||
| 2/22/2023 | Price change | $550,000-4.3%$265/sqft |
Source: Hive MLS #100369626 Report a problem | ||
| 2/15/2023 | Listed for sale | $575,000+155.6%$277/sqft |
Source: Hive MLS #100369626 Report a problem | ||
| 2/28/2022 | Sold | $225,000+13.1%$108/sqft |
Source: Public Record Report a problem | ||
| 2/18/2022 | Pending sale | $199,000$96/sqft |
Source: Hive MLS #100312299 Report a problem | ||
| 2/15/2022 | Listed for sale | $199,000$96/sqft |
Source: Hive MLS #100312299 Report a problem | ||
Public tax history
| Year | Property taxes | Tax assessment |
|---|---|---|
| 2025 | $2,727 +71.3% | $463,300 +153.3% |
| 2024 | $1,591 +13.3% | $182,900 +10% |
| 2023 | $1,404 -0.6% | $166,200 |
| 2022 | $1,413 -0.7% | $166,200 |
| 2021 | $1,422 +19.4% | $166,200 +46.9% |
| 2020 | $1,191 | $113,100 |
| 2019 | $1,191 | $113,100 |
| 2018 | $1,191 | $113,100 |
| 2017 | -- | $113,100 +8.4% |
| 2016 | $1,156 +4.6% | $104,300 |
| 2015 | $1,105 +4.4% | $104,300 |
| 2014 | $1,058 | $104,300 |
| 2013 | -- | $104,300 |
| 2012 | -- | $104,300 -22.1% |
| 2011 | -- | $133,901 |
| 2010 | -- | $133,901 |
| 2009 | -- | -- |
| 2008 | -- | -- |
| 2007 | -- | -- |
| 2005 | -- | $87,562 |
| 2004 | -- | $87,562 |
| 2003 | -- | $87,562 |
| 2002 | -- | $87,562 |
| 2001 | -- | $87,562 |
| 2000 | -- | $87,562 |
Find assessor info on the county website
Monthly payment
Est. payment
Payment breakdown
Explore the cost of this home by adjusting the details. Changes won't be saved.Climate risks
Neighborhood: Audobon/Devon Park
Nearby schools
GreatSchools rating
- 5/10Forest Hills ElementaryGrades: K-5Distance: 1.2 mi
- 6/10Williston MiddleGrades: 6-8Distance: 2.4 mi
- 3/10New Hanover HighGrades: 9-12Distance: 2.3 mi
Schools provided by the listing agent
- Elementary: Forest Hills
- Middle: Williston
- High: New Hanover
Source: Hive MLS. This data may not be complete. We recommend contacting the local school district to confirm school assignments for this home.
- $371,6003 bd2 ba1.7k sqft633 Jennings Dr, Wilmington, NC 28403Off Market
- $376,7003 bd2 ba1.5k sqft621 Jennings Dr, Wilmington, NC 28403Off Market
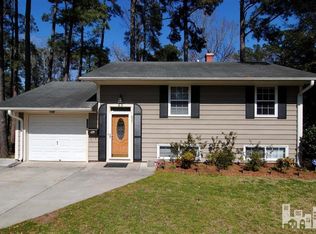
- $508,1004 bd3 ba2.2k sqft610 Decatur Dr, Wilmington, NC 28403Off Market
- $321,7003 bd1 ba1.4k sqft3631 Winston Blvd, Wilmington, NC 28403Off Market
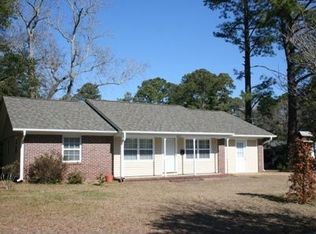
- $393,9003 bd2 ba1.7k sqft616 Decatur Dr, Wilmington, NC 28403Off Market
- $318,5003 bd1 ba1.5k sqft615 Jennings Dr, Wilmington, NC 28403Off Market
- $326,1004 bd2 ba925 sqft606 Decatur Dr, Wilmington, NC 28403Off Market
- $397,0003 bd3 ba1.2k sqft639 Jennings Dr, Wilmington, NC 28403Off Market
A local agent can set up tours, give advice and negotiate with sellers.
A local lender can help you make sure your offer is ready when you are.
Similar homes
- $559,0004 bd3 ba2k sqft827 Colonial Drive, Wilmington, NC 28403For Sale
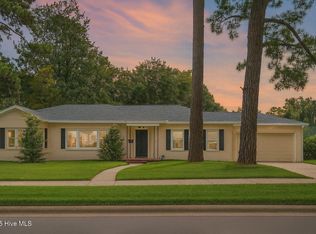
 MLS ID #100526927, Benjamin T Eisenberg, RE/MAX Essential. Hive MLS
 - $485,0003 bd2 ba1.4k sqft212 Wood Dale Drive, Wilmington, NC 28403For Sale
 MLS ID #100587474, English Seward Real Estate Group, Berkshire Hathaway HomeServices Carolina Premier Properties. Hive MLS
 - $519,5004 bd1 ba2.2k sqft2002 Klein Road, Wilmington, NC 28405For Sale
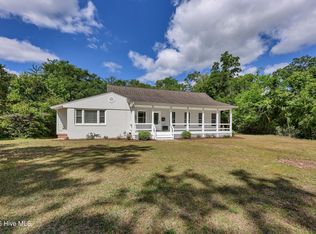 MLS ID #100572279, Jeffrey G Hovis, Intracoastal Realty Corporation. Hive MLS
 - $485,0005 bd3 ba2k sqft914 Greenhowe Drive, Wilmington, NC 28409For Sale
 MLS ID #100588168, Pamela Saxman, Capital To Coast Realty Company. Hive MLS
 - $544,5004 bd3 ba2.1k sqft102 Chelsea Lane, Wilmington, NC 28409For SaleMLS ID #100587511, Carla D Lewis, Intracoastal Realty Corporation. Hive MLS
- $475,0004 bd3 ba1.4k sqft2111 Creecy Avenue, Wilmington, NC 28403For SaleMLS ID #100589921, Nory Simoneaux, Hello! Realty LLC. Hive MLS
- $514,9004 bd2 ba2.2k sqft213 Shannon Drive, Wilmington, NC 28409For SaleMLS ID #100583612, The Domenico Grillo Real Estate Team, Keller Williams Innovate-Wilmington. Hive MLS
- $529,0002 bd2 ba1.4k sqft113 Keaton Avenue, Wilmington, NC 28403For SaleMLS ID #100587946, Jackson Lancaster, eXp Realty. Hive MLS
- $505,0003 bd2 ba1.8k sqft101 N Channel Haven Drive, Wilmington, NC 28409For SaleMLS ID #100590069, Tyler N Broughton, Prosper Real Estate. Hive MLS
- $459,0003 bd2 ba1.1k sqft2420 Circle Street, Wilmington, NC 28403For SaleMLS ID #100581103, Darlene Burns, Living Seaside Realty Group. Hive MLS
- $499,0004 bd4 ba2.3k sqft1905 Grace Street, Wilmington, NC 28405For SaleMLS ID #100565757, Wade S Wilson, Coldwell Banker Sea Coast Advantage-Midtown. Hive MLS
- $560,0003 bd3 ba1.7k sqft17 S 29th Street, Wilmington, NC 28403For SaleMLS ID #100585920, Pinpoint Properties, REAL Broker LLC. Hive MLS
- $585,0004 bd3 ba2.7k sqft5136 Somersett Lane, Wilmington, NC 28409For SaleMLS ID #100591213, Jennifer L Young, Nest Realty. Hive MLS
- $655,0004 bd4 ba2.7k sqft4806 Collegiate Drive, Wilmington, NC 28403For SaleMLS ID #100582046, Benjamin T Eisenberg, RE/MAX Essential. Hive MLS
- $485,0003 bd3 ba1.7k sqft714 S 13th Street, Wilmington, NC 28401For SaleMLS ID #100587439, Derek Criscitiello, Coldwell Banker Sea Coast Advantage. Hive MLS
- $518,5003 bd2 ba2k sqft6036 Meadowgrove Loop, Wilmington, NC 28409For SaleMLS ID #100590835, Robin Perron, Keller Williams Innovate-Wilmington. Hive MLS
- $550,0003 bd3 ba1.3k sqft220 Victory Gardens Drive, Wilmington, NC 28409For SaleMLS ID #100585596, Ben Szafran Real Estate Team, Keller Williams Innovate-Wilmington. Hive MLS
- $442,0003 bd3 ba1.8k sqft710 Cheryl Lane, Wilmington, NC 28405For SaleMLS ID #100580032, Caleb W Morrison, Intracoastal Realty Corporation. Hive MLS
- $599,0004 bd4 ba2.8k sqft230 Greenwich Lane, Wilmington, NC 28409For SaleMLS ID #100572628, Caylin V Hawkins, Berkshire Hathaway HomeServices Carolina Premier Properties. Hive MLS
- $439,0005 bd2 ba2k sqft210 Rutledge Drive, Wilmington, NC 28412For SaleMLS ID #100572698, Demetria L Padgett, eXp Realty. Hive MLS
