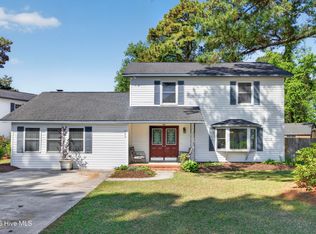
Located in the highly sought-after school district for Holly Tree Elementary School, Roland-Grise Middle School, and Hoggard High School, this spacious home is ready just in time for your family to get settled before the new school year. Situated on a large lot with mature landscaping, it offers plenty of room both inside and out. Enjoy quiet mornings or evenings from the classic rocking chair front porch.
Inside, the layout is designed for flexible living with multiple gathering spaces throughout the home. The main living room features a cozy wood-burning fireplace, while an additional sitting room on the opposite side of the house makes a great office, playroom, or second living area. Tucked beneath the stairs, a built-in desk nook creates the perfect little homework or work-from-home hideaway. Fresh paint, new flooring in both living rooms and dining room, and new carpet throughout the upstairs make this truly ready for you to move right on in.
The kitchen offers both formal dining and a breakfast area, along with a cute and convenient coffee bar setup. Just off the kitchen, the large screened porch overlooks the private backyard and garden, creating an ideal space for relaxing or entertaining. Outside, you'll also find a patio and storage shed ready for grilling, hobbies, or extra storage needs.
Upstairs, the extra spacious primary suite includes a large walk-in closet, double vanities, a garden tub, and separate walk-in shower. Three additional bedrooms and another full bath are located on the same level. The finished room over the garage, along with bath off the full laundry room, provides even more flexible space for guests, a bonus room, or home office setup (currently used as storage and not included in square footage). Roof is 5 years old, crawl space redone 2 years ago, and a home warranty is being offered for additional piece of mind.
With no HOA, there's plenty of freedom -- including space to keep your boat on the additional gated driveway pad. Homes with this much space, flexibility, and location don't come around often. We can't wait for you to see it!
For sale
Price cut: $16K (7/26)
$599,000
230 Greenwich Lane, Wilmington, NC 28409
4beds
2,847sqft
:
Get pre-qualified$3,453/mo
Single Family Residence
Built in 1985
0.47 Acres Lot
$586,600 Zestimate®
$210/sqft
$-- HOA
What's special
Cozy wood-burning fireplaceBuilt-in desk nookFresh paintAdditional sitting roomSeparate walk-in showerAdditional gated driveway padFull laundry room
- 85 days |
- 1,652 |
- 81 |
Zillow last checked:
Listing updated:
Listed by:
Caylin V Hawkins 910-470-2850,
Berkshire Hathaway HomeServices Carolina Premier Properties
Source: Hive MLS,MLS#: 100572628 Originating MLS: Cape Fear Realtors MLS, Inc.
Originating MLS: Cape Fear Realtors MLS, Inc.Facts & features
Interior
Bedrooms & bathrooms
- Bedrooms: 4
- Bathrooms: 4
- Full bathrooms: 3
- 1/2 bathrooms: 1
Rooms
- Room types: Dining Room, Family Room, Breakfast Nook, Laundry, Bonus Room, Master Bedroom, Bedroom 1, Bedroom 2, Living Room, Bedroom 3
Primary bedroom
- Level: Second
- Dimensions: 17 x 16
Bedroom 1
- Level: Second
- Dimensions: 12 x 12
Bedroom 2
- Level: Second
- Dimensions: 12 x 11
Bedroom 3
- Level: Second
- Dimensions: 16 x 12
Bonus room
- Level: Second
- Dimensions: 23 x 14
Breakfast nook
- Level: Main
- Dimensions: 11 x 9
Dining room
- Level: Main
- Dimensions: 13 x 11
Family room
- Level: Main
- Dimensions: 15 x 14
Kitchen
- Level: Main
- Dimensions: 14 x 11
Laundry
- Level: Main
- Dimensions: 11 x 7
Living room
- Level: Main
- Dimensions: 16 x 14
Heating
- Electric, Forced Air
Cooling
- Central Air
Appliances
- Included: Electric Oven, Refrigerator, Ice Maker, Disposal, Dishwasher, Water Purifier
- Laundry: Laundry Room
Features
- Walk-in Closet(s), Entrance Foyer, Ceiling Fan(s), Pantry, Walk-in Shower, Walk-In Closet(s)
- Flooring: LVT/LVP, Carpet, Tile
- Basement: None
- Attic: Access Only
Interior area
- Total structure area: 2,847
- Total interior livable area: 2,847 sqft
Property
Parking
- Total spaces: 2
- Parking features: On Site, Paved, Garage
- Attached garage spaces: 2
Features
- Levels: Two
- Patio & porch: Covered, Screened, Front Porch, Rear Porch
- Pool features: None
- Fencing: Full,Back Yard
- Has view: Yes
- View description: See Remarks
- Frontage type: See Remarks
Lot
- Size: 0.47 Acres
- Dimensions: 114 x 183
Details
- Additional structures: Storage
- Parcel number: R06619009007000
- Zoning: R-15
- Special conditions: Standard
Construction
Type & style
- Home type: SingleFamily
- Property subtype: Single Family Residence
Materials
- Brick Veneer, Wood Siding, Wood Frame
- Foundation: Crawl Space
- Roof: Architectural Shingle
Condition
- New construction: No
- Year built: 1985
Utilities & green energy
- Sewer: Public Sewer
- Water: Public
- Utilities for property: Sewer Connected, Water Connected
Community & HOA
Community
- Subdivision: Lansdowne Estates
HOA
- Has HOA: No
- Amenities included: None
Location
- Region: Wilmington
Financial & listing details
- Price per square foot: $210/sqft
- Tax assessed value: $529,200
- Annual tax amount: $3,114
- Date on market: 5/11/2026
- Cumulative days on market: 85 days
- Listing agreement: Exclusive Right To Sell
- Listing terms: Cash,Conventional,FHA,VA Loan
- Road surface type: Paved
Estimated market value
$586,600
$557,000 - $616,000
$3,636/mo
Price history
| Date | Event | Price |
|---|---|---|
| 7/26/2026 | Price change | $599,000-2.6%$210/sqft |
Source:  Hive MLS #100572628 Report a problem Hive MLS #100572628 Report a problem | ||
| 6/13/2026 | Price change | $615,000-2.2%$216/sqft |
Source: Hive MLS #100572628 Report a problem | ||
| 5/26/2026 | Price change | $629,000-1.6%$221/sqft |
Source: Hive MLS #100572628 Report a problem | ||
| 5/11/2026 | Listed for sale | $639,000+59.8%$224/sqft |
Source: Hive MLS #100572628 Report a problem | ||
| 7/20/2021 | Sold | $400,000+28.6%$140/sqft |
Source: Hive MLS #100266155 Report a problem | ||
| 7/20/2018 | Sold | $311,000+0.4%$109/sqft |
Source: Hive MLS #100112289 Report a problem | ||
| 6/23/2018 | Pending sale | $309,900$109/sqft |
Source: Keller Williams Realty #100112289 Report a problem | ||
| 6/6/2018 | Listed for sale | $309,900$109/sqft |
Source: Keller Williams Realty #100112289 Report a problem | ||
| 6/6/2018 | Pending sale | $309,900$109/sqft |
Source: Keller Williams Realty #100112289 Report a problem | ||
| 5/12/2018 | Listed for sale | $309,900$109/sqft |
Source: Keller Williams Realty #100112289 Report a problem | ||
| 4/30/2018 | Pending sale | $309,900$109/sqft |
Source: Keller Williams Realty #100112289 Report a problem | ||
| 4/23/2018 | Listed for sale | $309,900+23.5%$109/sqft |
Source: Keller Williams Realty #100112289 Report a problem | ||
| 6/18/2013 | Sold | $251,000-8.4%$88/sqft |
Source: Public Record Report a problem | ||
| 2/5/2013 | Listed for sale | $274,000-2.1%$96/sqft |
Source: Coldwell Banker Sea Coast Realty #486508 Report a problem | ||
| 11/27/2012 | Listing removed | $279,900$98/sqft |
Source: Coldwell Banker Sea Coast Advantage #476800 Report a problem | ||
| 10/11/2012 | Price change | $279,900-1.8%$98/sqft |
Source: Coldwell Banker Sea Coast Advantage #476800 Report a problem | ||
| 9/28/2012 | Price change | $285,000-1.7%$100/sqft |
Source: Coldwell Banker Sea Coast Advantage #476800 Report a problem | ||
| 7/26/2012 | Price change | $290,000-2.7%$102/sqft |
Source: Coldwell Banker Sea Coast Realty #476800 Report a problem | ||
| 7/4/2012 | Price change | $298,000-5.4%$105/sqft |
Source: Coldwell Banker Sea Coast Realty #476800 Report a problem | ||
| 5/16/2012 | Listed for sale | $315,000$111/sqft |
Source: Coldwell Banker Sea Coast Realty #476800 Report a problem | ||
Public tax history
| Year | Property taxes | Tax assessment |
|---|---|---|
| 2025 | $2,850 -7.6% | $529,200 +32.5% |
| 2024 | $3,084 +3% | $399,500 |
| 2023 | $2,996 -11.3% | $399,500 +0.5% |
| 2022 | $3,378 -0.7% | $397,400 |
| 2021 | $3,401 +10.1% | $397,400 +35.5% |
| 2020 | $3,089 | $293,200 |
| 2019 | $3,089 | $293,200 |
| 2018 | $3,089 | $293,200 |
| 2017 | $3,089 +20% | $293,200 +26.3% |
| 2016 | $2,573 +4.6% | $232,200 |
| 2015 | $2,459 +4.4% | $232,200 |
| 2014 | $2,355 | $232,200 |
| 2013 | -- | $232,200 |
| 2012 | -- | $232,200 -14.3% |
| 2011 | -- | $271,065 |
| 2010 | -- | $271,065 |
| 2009 | -- | -- |
| 2008 | -- | -- |
| 2007 | -- | -- |
| 2005 | -- | $174,086 |
| 2004 | -- | $174,086 |
| 2003 | -- | $174,086 |
| 2002 | -- | $174,086 |
| 2001 | -- | $174,086 |
| 2000 | -- | $174,086 |
Find assessor info on the county website
Monthly payment
Est. payment
Payment breakdown
Explore the cost of this home by adjusting the details. Changes won't be saved.Climate risks
Neighborhood: Milbrook
Nearby schools
GreatSchools rating
- 6/10Holly Tree ElementaryGrades: K-5Distance: 1.5 mi
- 6/10Roland-Grise Middle SchoolGrades: 6-8Distance: 2.5 mi
- 6/10John T Hoggard HighGrades: 9-12Distance: 2.1 mi
Schools provided by the listing agent
- Elementary: Holly Tree
- Middle: Roland Grise
- High: Hoggard
Source: Hive MLS. This data may not be complete. We recommend contacting the local school district to confirm school assignments for this home.
- $503,0004 bd3 ba2.4k sqft234 Greenwich Ln, Wilmington, NC 28409Off Market
- $565,1004 bd4 ba3.5k sqft226 Greenwich Ln, Wilmington, NC 28409Off Market
- $411,2003 bd3 ba1.7k sqft608 Colony Cir N, Wilmington, NC 28409Off Market
- $483,0004 bd3 ba1.9k sqft612 Colony Cir N, Wilmington, NC 28409Off Market
- $406,4004 bd2 ba1.9k sqft604 Colony Cir N, Wilmington, NC 28409Off Market
- $460,0004 bd3 ba2k sqft604 Colony Cir N, Wilmington, NC 28409Sold
- $690,0004 bd5 ba2.8k sqft343 Bristol Rd, Wilmington, NC 28409Sold
- $487,7003 bd3 ba2.3k sqft238 Greenwich Ln, Wilmington, NC 28409Off Market
A local agent can set up tours, give advice and negotiate with sellers.
A local lender can help you make sure your offer is ready when you are.
Similar homes
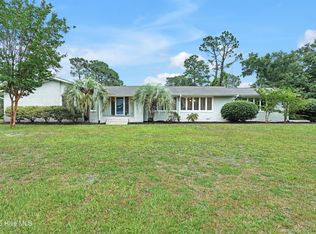
- $575,0005 bd4 ba3k sqft101 Doughton Road, Wilmington, NC 28409For Sale
 MLS ID #100571679, Michael G Rheel, Berkshire Hathaway HomeServices Carolina Premier Properties. Hive MLS
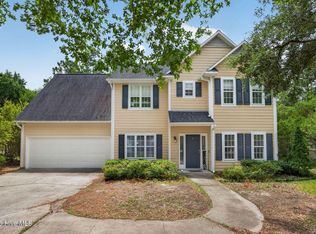
 - $544,5004 bd3 ba2.1k sqft102 Chelsea Lane, Wilmington, NC 28409For Sale
 MLS ID #100587511, Carla D Lewis, Intracoastal Realty Corporation. Hive MLS
 - $499,9004 bd3 ba2.3k sqft717 Benchmark Court, Wilmington, NC 28409For Sale
 MLS ID #100582724, Terri C Parrish, Jason Mitchell Real Estate. Hive MLS
 - $695,0005 bd4 ba3.1k sqft101 Mackenzie Drive, Wilmington, NC 28409For Sale
 MLS ID #100591202, Kathy Greer, Nest Realty. Hive MLS
 - $629,0004 bd4 ba2.7k sqft5141 Laurenbridge Lane, Wilmington, NC 28409For SaleMLS ID #100588415, Tony Brigman, Keller Williams Innovate-Wilmington. Hive MLS
- $635,0004 bd3 ba2.2k sqft908 Upper Reach Drive, Wilmington, NC 28409For SaleMLS ID #100584214, Erik B Hoffacker, RE/MAX Essential. Hive MLS
- $625,0004 bd3 ba2.9k sqft604 Van Dorn Court, Wilmington, NC 28412For SaleMLS ID #100570171, Lisa W Wayne, Intracoastal Realty Corporation. Hive MLS
- $400,0003 bd3 ba2.2k sqft3622 Sutton Drive, Wilmington, NC 28409For SaleMLS ID #100575167, Team KBT Realty, Keller Williams Innovate-KBT. Hive MLS
- $510,0004 bd3 ba1.7k sqft3110 Tottenham Court, Wilmington, NC 28409For SaleMLS ID #100586367, Cassie L Iventosch, The Saltwater Agency LLC. Hive MLS
- $485,0005 bd3 ba2k sqft914 Greenhowe Drive, Wilmington, NC 28409For SaleMLS ID #100588168, Pamela Saxman, Capital To Coast Realty Company. Hive MLS
- $615,0004 bd3 ba2.4k sqft8712 Sedgley Drive, Wilmington, NC 28412For SaleMLS ID #100591469, Jessie Fairbairn, Nest Realty. Hive MLS
- $559,4953 bd3 ba2k sqft7004 Poplar Knoll Court, Wilmington, NC 28409For SaleMLS ID #100573123, Carla D Lewis, Intracoastal Realty Corporation. Hive MLS
- $505,0003 bd2 ba1.8k sqft101 N Channel Haven Drive, Wilmington, NC 28409For SaleMLS ID #100590069, Tyler N Broughton, Prosper Real Estate. Hive MLS
- $525,0004 bd2 ba2.1k sqft4924 Oleander Drive, Wilmington, NC 28403For SaleMLS ID #100582541, Brandon W Cox, REAL Broker LLC. Hive MLS
- $599,0004 bd3 ba2.2k sqft310 Bayshore Drive, Wilmington, NC 28411For SaleMLS ID #100572116, Kevin Deane, Keller Williams Innovate-Wilmington. Hive MLS
- $735,0004 bd3 ba2.3k sqft6006 Forest Creek Circle, Wilmington, NC 28403For SaleMLS ID #100581157, Team KBT Realty, Keller Williams Innovate-KBT. Hive MLS
- $629,0004 bd3 ba2.7k sqft519 Sea Castle Court, Wilmington, NC 28412For SaleMLS ID #100586019, John A Theodorakis, Intracoastal Realty Corporation. Hive MLS
- $538,5004 bd3 ba2.2k sqft126 Elisha Drive, Wilmington, NC 28405For SaleMLS ID #100573439, Jessica Daniel, Coldwell Banker Sea Coast Advantage. Hive MLS
- $450,0003 bd2 ba1.7k sqft125 Cherokee Trail, Wilmington, NC 28409For SaleMLS ID #100579501, Beatty Pittman Real Estate Team LLC, Intracoastal Realty Corporation. Hive MLS
- $655,0004 bd4 ba2.7k sqft4806 Collegiate Drive, Wilmington, NC 28403For SaleMLS ID #100582046, Benjamin T Eisenberg, RE/MAX Essential. Hive MLS
