Rare opportunity in Upper Reach with unmatched space and built-in privacy! Spanning over 3,100 square feet, this exceptional 5-bedroom, 3.5-bathroom home with large bonus room, offers a rare dual primary suite layout with full master suites on both the main and upper level. The first floor is completely handicap accessible with zero entry front door and a large primary on the first floor with extra wide doors, large zero entry shower and no cabinet under one sink to allow for wheelchair accessibility. The first floor also offers a formal living room and dining room in the front with a warm and inviting open floor plan kitchen and den in the back. A house with 5 bedrooms should include a large laundry room with sink and cabinets and this home does not disappoint. There is access to the oversized covered porch with ceiling fans and lights from the den, kitchen and master suite; perfect for evening dinners and entertaining or just sitting and reading a book. The home is situated on a unique double lot with a bridge walk over to the rear lot creating a beautiful, natural privacy buffer and endless future possibilities for a pool, workshop, or a possible ADU (with HOA and county approval). Enjoy peace of mind with major mechanical updates, including three newer HVAC units (2018/2022), new roof in 2018 and new water heater. The upper level boast fresh paint, carpet and newly tiled hall bath in 2023. From the flexible bonus room to the park-like wooded surroundings, this property delivers the size and versatility you've been searching for in a premier Wilmington location. Schedule your tour today!
For sale
$695,000
101 Mackenzie Drive, Wilmington, NC 28409
5beds
3,181sqft
:
Get pre-qualified$4,048/mo
Single Family Residence
Built in 1997
0.46 Acres Lot
$674,200 Zestimate®
$218/sqft
$42/mo HOA
What's special
Large bonus roomFlexible bonus roomLarge zero entry showerPark-like wooded surroundings
- 6 days |
- 494 |
- 27 |
Zillow last checked:
Listing updated:
Listed by:
Kathy Greer 910-726-4140,
Nest Realty
Source: Hive MLS,MLS#: 100591202 Originating MLS: Cape Fear Realtors MLS, Inc.
Originating MLS: Cape Fear Realtors MLS, Inc.Facts & features
Interior
Bedrooms & bathrooms
- Bedrooms: 5
- Bathrooms: 4
- Full bathrooms: 3
- 1/2 bathrooms: 1
Rooms
- Room types: Family Room, Living Room, Dining Room, Master Bedroom, Bedroom 3, Bedroom 4, Bedroom 5, Breakfast Nook, Bonus Room, Laundry
Primary bedroom
- Level: First
- Dimensions: 19 x 15
Primary bedroom
- Level: Second
- Dimensions: 15 x 13
Bedroom 3
- Level: Second
- Dimensions: 11 x 11
Bedroom 4
- Level: Second
- Dimensions: 11 x 10
Bedroom 5
- Level: Second
- Dimensions: 11 x 10
Bonus room
- Level: Second
- Dimensions: 20 x 16
Breakfast nook
- Level: First
- Dimensions: 9 x 8
Dining room
- Level: First
- Dimensions: 12 x 10
Family room
- Level: First
- Dimensions: 18 x 14
Kitchen
- Level: First
- Dimensions: 12 x 10
Laundry
- Level: First
- Dimensions: 12 x 8
Living room
- Level: First
- Dimensions: 11 x 10
Heating
- Electric, Forced Air, Heat Pump
Cooling
- Central Air
Appliances
- Included: Electric Oven, Built-In Microwave, Disposal, Dishwasher
- Laundry: Laundry Room
Features
- Master Downstairs, Walk-in Closet(s), Ceiling Fan(s), Walk-in Shower, Blinds/Shades, Gas Log, Walk-In Closet(s)
- Attic: Pull Down Stairs
- Has fireplace: Yes
- Fireplace features: Gas Log
Interior area
- Total structure area: 3,181
- Total interior livable area: 3,181 sqft
Property
Parking
- Total spaces: 2
- Parking features: Concrete, Off Street, Garage
- Attached garage spaces: 2
Accessibility
- Accessibility features: Accessible Hallway(s), Accessible Full Bath, Accessible Doors, Accessible Entrance, Accessible Bedroom, Accessible Closets, Customized Wheelchair Accessible
Features
- Levels: Two
- Patio & porch: Covered, Porch
- Exterior features: Irrigation System
- Fencing: Back Yard,Wood
- Has view: Yes
- View description: See Remarks
- Frontage type: See Remarks
Lot
- Size: 0.46 Acres
- Dimensions: 85 x 242 x 90 x 224
- Features: Corner Lot
Details
- Parcel number: R06608014001000
- Zoning: R-15
- Special conditions: Standard
Construction
Type & style
- Home type: SingleFamily
- Property subtype: Single Family Residence
Materials
- Composition, Wood Frame
- Foundation: Slab
- Roof: Shingle
Condition
- New construction: No
- Year built: 1997
Utilities & green energy
- Sewer: Public Sewer
- Water: Public
- Utilities for property: Sewer Connected, Water Connected
Community & HOA
Community
- Subdivision: Upper Reach
HOA
- Has HOA: Yes
- Amenities included: Maintenance Common Areas, Management, Street Lights
- HOA fee: $500 annually
- HOA name: Upper Reach HOA
- HOA phone: 910-431-3539
Location
- Region: Wilmington
Financial & listing details
- Price per square foot: $218/sqft
- Tax assessed value: $581,000
- Annual tax amount: $3,419
- Date on market: 7/24/2026
- Cumulative days on market: 7 days
- Listing agreement: Exclusive Right To Sell
- Listing terms: Cash,Conventional,VA Loan
- Road surface type: Paved
Estimated market value
$674,200
$640,000 - $708,000
$3,901/mo
Price history
| Date | Event | Price |
|---|---|---|
| 7/24/2026 | Listed for sale | $695,000+85.3%$218/sqft |
Source:  Hive MLS #100591202 Report a problem Hive MLS #100591202 Report a problem | ||
| 10/27/2017 | Sold | $375,000-2.6%$118/sqft |
Source: Hive MLS #100073683 Report a problem | ||
| 8/9/2017 | Pending sale | $385,000$121/sqft |
Source: Coldwell Banker Sea Coast Advantage #100073683 Report a problem | ||
| 7/21/2017 | Listed for sale | $385,000$121/sqft |
Source: Coldwell Banker Sea Coast Advantage #100073683 Report a problem | ||
Public tax history
| Year | Property taxes | Tax assessment |
|---|---|---|
| 2025 | $3,419 -6% | $581,000 +39% |
| 2024 | $3,636 +3% | $417,900 |
| 2023 | $3,531 -0.6% | $417,900 |
| 2022 | $3,552 -0.7% | $417,900 |
| 2021 | $3,576 -10.5% | $417,900 +10.1% |
| 2020 | $3,998 | $379,500 |
| 2019 | $3,998 | $379,500 |
| 2018 | $3,998 | $379,500 +2.3% |
| 2017 | $3,998 +4.4% | $371,000 +7.3% |
| 2016 | $3,830 +4.6% | $345,700 |
| 2015 | $3,661 +4.4% | $345,700 |
| 2014 | $3,505 | $345,700 |
| 2013 | -- | $345,700 |
| 2012 | -- | $345,700 -3.2% |
| 2011 | -- | $357,034 |
| 2010 | -- | $357,034 |
| 2009 | -- | -- |
| 2008 | -- | -- |
| 2007 | -- | -- |
| 2005 | -- | $153,923 |
| 2004 | -- | $153,923 |
| 2003 | -- | $153,923 |
| 2002 | -- | $153,923 |
| 2001 | -- | $153,923 |
| 2000 | -- | $153,923 |
Find assessor info on the county website
Monthly payment
Est. payment
Payment breakdown
Explore the cost of this home by adjusting the details. Changes won't be saved.Climate risks
Neighborhood: Pine Grove
Nearby schools
GreatSchools rating
- 10/10Masonboro Elementary SchoolGrades: K-5Distance: 0.8 mi
- 6/10Roland-Grise Middle SchoolGrades: 6-8Distance: 1.6 mi
- 6/10John T Hoggard HighGrades: 9-12Distance: 1.4 mi
Schools provided by the listing agent
- Elementary: Masonboro Elementary
- Middle: Roland Grise
- High: Hoggard
Source: Hive MLS. This data may not be complete. We recommend contacting the local school district to confirm school assignments for this home.
- $26,8007,405 Square Feet815 Beasley Rd, Wilmington, NC 28409Off Market
- $---- bd-- ba-- sqft825 Beasley Rd, Wilmington, NC 28409Off Market
- $540,9003 bd2 ba2.3k sqft105 Mackenzie Dr, Wilmington, NC 28409Off Market
- $674,0004 bd3 ba2.8k sqft1008 Upper Reach Dr, Wilmington, NC 28409Off Market
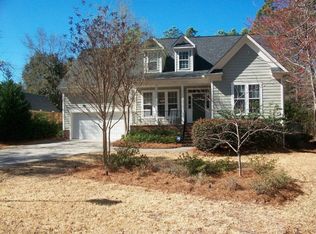
- $551,1003 bd3 ba2.3k sqft1004 Upper Reach Dr, Wilmington, NC 28409Off Market
- $687,8004 bd3 ba2.9k sqft5524 Fleet Rd, Wilmington, NC 28409Off Market
- $460,5003 bd3 ba2k sqft3113 Scarborough Dr, Wilmington, NC 28409Off Market
- $426,8003 bd2 ba1.8k sqft3117 Scarborough Dr, Wilmington, NC 28409Off Market
A local agent can set up tours, give advice and negotiate with sellers.
A local lender can help you make sure your offer is ready when you are.
Similar homes
- $635,0004 bd3 ba2.2k sqft908 Upper Reach Drive, Wilmington, NC 28409For Sale

 MLS ID #100584214, Erik B Hoffacker, RE/MAX Essential. Hive MLS
 - $575,0005 bd4 ba3k sqft101 Doughton Road, Wilmington, NC 28409For Sale
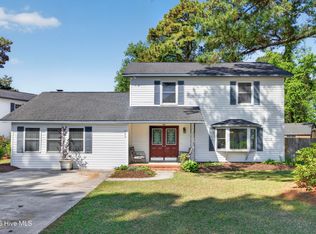 MLS ID #100571679, Michael G Rheel, Berkshire Hathaway HomeServices Carolina Premier Properties. Hive MLS
 - $549,9005 bd4 ba2k sqft409 Sharon Drive, Wilmington, NC 28409For Sale
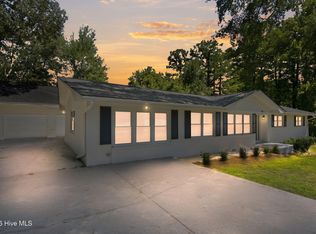 MLS ID #100590251, The Domenico Grillo Real Estate Team, Keller Williams Innovate-Wilmington. Hive MLS
 - $599,0004 bd4 ba2.8k sqft230 Greenwich Lane, Wilmington, NC 28409For Sale
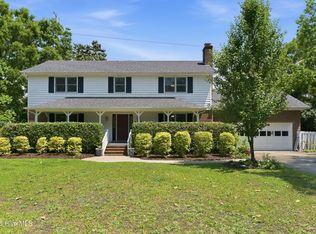 MLS ID #100572628, Caylin V Hawkins, Berkshire Hathaway HomeServices Carolina Premier Properties. Hive MLS
 - $510,0004 bd3 ba1.7k sqft3110 Tottenham Court, Wilmington, NC 28409For SaleMLS ID #100586367, Cassie L Iventosch, The Saltwater Agency LLC. Hive MLS
- $625,0003 bd3 ba2.6k sqft5428 Dunmore Road, Wilmington, NC 28409For SaleMLS ID #100584986, Sloan Reese, Coastal Properties. Hive MLS
- $665,0004 bd3 ba3.2k sqft5425 Sharp Acorn Court, Wilmington, NC 28409For SaleMLS ID #100581247, Patrick A Alderson, Flat Fee Realty and Management LLC. Hive MLS
- $765,0005 bd3 ba3.1k sqft6152 Willow Glen Drive, Wilmington, NC 28412For SaleMLS ID #100590756, Drew A McIntosh, Berkshire Hathaway HomeServices Carolina Premier Properties. Hive MLS
- $625,0004 bd3 ba2.9k sqft604 Van Dorn Court, Wilmington, NC 28412For SaleMLS ID #100570171, Lisa W Wayne, Intracoastal Realty Corporation. Hive MLS
- $510,0004 bd3 ba2.2k sqft3501 Kyle Court, Wilmington, NC 28409For SaleMLS ID #100559581, AJ McGowan, 1st Class Real Estate Coastal Choice. Hive MLS
- $655,0004 bd4 ba2.7k sqft4806 Collegiate Drive, Wilmington, NC 28403For SaleMLS ID #100582046, Benjamin T Eisenberg, RE/MAX Essential. Hive MLS
- $517,5004 bd3 ba2.1k sqft4305 Stratton Village Lane, Wilmington, NC 28409For SaleMLS ID #100587225, Ashley B Garner, Intracoastal Realty Corporation. Hive MLS
- $705,0003 bd2 ba2k sqft622 Long Leaf Acres Drive, Wilmington, NC 28405For SaleMLS ID #100580545, Christian C Fisher, Hilton Auction & Realty Inc-Whiteville. Hive MLS
- $640,0004 bd2 ba2.5k sqft421 Island End Court, Wilmington, NC 28412For SaleMLS ID #100590942, Molly G Tilyou, Nest Realty. Hive MLS
- $1,000,0003 bd4 ba1.9k sqft6700 Myrtle Grove Road, Wilmington, NC 28409For SaleMLS ID #100591109, Buddy Blake, Coldwell Banker Sea Coast Advantage. Hive MLS
- $724,9003 bd3 ba2.2k sqft1301 Kingfisher Court, Wilmington, NC 28403For SaleMLS ID #100585382, Robinson Coastal Group, Intracoastal Realty Corporation. Hive MLS
- $559,4953 bd3 ba2k sqft7004 Poplar Knoll Court, Wilmington, NC 28409For SaleMLS ID #100573123, Carla D Lewis, Intracoastal Realty Corporation. Hive MLS
- $440,0004 bd3 ba2k sqft1013 Whispering Doe Drive, Wilmington, NC 28409For SaleMLS ID #100591057, Chris Baynes & Assoc Team, Coldwell Banker Sea Coast Advantage. Hive MLS
- $650,0006 bd4 ba3.8k sqft425 Superior Road, Wilmington, NC 28412For SaleMLS ID #100571898, Tyler Pappas, Coldwell Banker Sea Coast Advantage. Hive MLS
- $779,9004 bd4 ba2.6k sqft8809 New Forest Drive, Wilmington, NC 28411For SaleMLS ID #100590813, Ashley B Whitley, Nest Realty. Hive MLS
