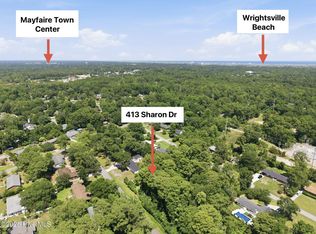
Welcome to a truly one-of-a-kind property offering exceptional flexibility, income potential, and an unbeatable location in one of Wilmington's most desirable neighborhoods. 5 bedrooms and 4 bathrooms between the home, in-law suite and garage apt. This unique opportunity includes a beautifully maintained home along with the option to purchase the adjacent lot at 413 Sharon Drive, providing additional space and future building potential with plans that can convey. The property features an income-producing detached garage apartment with a reliable long-term tenant, as well as a newly renovated mother-in-law suite complete with its own private entrance, full kitchen, and bathroom--ideal for multigenerational living, guests, a home office, short-term rental, or additional income. Recent improvements include a new roof on both the main home and detached apartment, fresh interior and exterior paint, multiple new appliances, updated bathroom vanities and fixtures, a new electrical panel, and professional landscaping. Inside, you'll find beautiful hardwood floors, renovated bathrooms, a spacious family room, a formal dining room perfect for entertaining, and a well-appointed kitchen featuring granite countertops, a generous dining area, and sliding doors leading to a screened porch. Outside, the expansive yard is a gardener's dream with a private well for irrigation, pool filling, and landscaping. An oversized driveway provides abundant parking with room for RVs and boats, while the detached two-car garage includes a 50-amp electrical hookup. With no HOA and endless possibilities for homeowners, investors, or those seeking a versatile property, this exceptional offering is just minutes from Wrightsville Beach, UNCW, shopping, dining, and local favorites including K-38 Baja Grill, Jungle Rapids, and Tidal Creek Market, all within the sought-after Hoggard High School district.
Under contract
$549,900
409 Sharon Drive, Wilmington, NC 28409
5beds
2,075sqft
:
Get pre-qualified$3,132/mo
Single Family Residence
Built in 1966
0.35 Acres Lot
$533,200 Zestimate®
$265/sqft
$-- HOA
What's special
Beautifully maintained homeIncome-producing detached garage apartmentBeautiful hardwood floorsSpacious family roomScreened porchProfessional landscapingRenovated bathrooms
- 10 days |
- 1,111 |
- 133 |
Likely to sell faster than
Zillow last checked:
Listing updated:
Listed by:
The Domenico Grillo Real Estate Team 910-508-7387,
Keller Williams Innovate-Wilmington
Source: Hive MLS,MLS#: 100590251 Originating MLS: Cape Fear Realtors MLS, Inc.
Originating MLS: Cape Fear Realtors MLS, Inc.Facts & features
Interior
Bedrooms & bathrooms
- Bedrooms: 5
- Bathrooms: 4
- Full bathrooms: 4
Rooms
- Room types: Master Bedroom, Bedroom 2, Bedroom 3, Living Room, Dining Room, Laundry, Family Room, Bathroom 2, Bathroom 1
Primary bedroom
- Level: First
Bedroom 2
- Level: First
Bedroom 3
- Level: First
Bathroom 1
- Level: First
Bathroom 2
- Level: First
Dining room
- Level: First
Family room
- Level: First
Kitchen
- Level: First
Laundry
- Level: First
Living room
- Level: First
Heating
- Fireplace(s), Electric, Heat Pump, Zoned
Cooling
- Central Air
Appliances
- Included: Electric Oven, Electric Cooktop, Built-In Microwave, Refrigerator, Disposal, Dishwasher
- Laundry: Dryer Hookup, Washer Hookup
Features
- Master Downstairs, Mud Room, Solid Surface, Apt/Suite, Ceiling Fan(s), Walk-in Shower, Blinds/Shades
- Basement: None
- Attic: Scuttle
Interior area
- Total structure area: 2,075
- Total interior livable area: 2,075 sqft
Property
Parking
- Total spaces: 2
- Parking features: Garage Faces Front, Detached, Additional Parking, Assigned, Off Street, On Site, Paved
- Garage spaces: 2
Features
- Levels: One
- Patio & porch: Covered, Patio, Porch, Screened
- Exterior features: Irrigation System
- Fencing: Back Yard
- Has view: Yes
- View description: See Remarks
- Frontage type: See Remarks
Lot
- Size: 0.35 Acres
Details
- Parcel number: R06209007010000
- Zoning: R-15
- Special conditions: Standard
Construction
Type & style
- Home type: SingleFamily
- Property subtype: Single Family Residence
Materials
- Brick Veneer, Wood Frame
- Foundation: Crawl Space
- Roof: Architectural Shingle
Condition
- New construction: No
- Year built: 1966
Utilities & green energy
- Water: Public
- Utilities for property: Sewer Available, Water Available
Community & HOA
Community
- Security: Smoke Detector(s)
- Subdivision: Clearbrook Estates
HOA
- Has HOA: No
Location
- Region: Wilmington
Financial & listing details
- Price per square foot: $265/sqft
- Tax assessed value: $317,600
- Annual tax amount: $1,869
- Date on market: 7/20/2026
- Cumulative days on market: 10 days
- Listing agreement: Exclusive Right To Sell
- Listing terms: Commercial,Cash,Conventional,VA Loan
Estimated market value
$533,200
$507,000 - $560,000
$3,210/mo
Price history
| Date | Event | Price |
|---|---|---|
| 7/30/2026 | Contingent | $549,900$265/sqft |
Source:  Hive MLS #100590251 Report a problem Hive MLS #100590251 Report a problem | ||
| 7/20/2026 | Listed for sale | $549,900+11.1%$265/sqft |
Source: Hive MLS #100590251 Report a problem | ||
| 3/13/2026 | Listing removed | $3,600$2/sqft |
Source: Zillow Rentals Report a problem | ||
| 2/19/2026 | Listed for rent | $3,600$2/sqft |
Source: Zillow Rentals Report a problem | ||
| 8/5/2025 | Sold | $494,900-4.8%$239/sqft |
Source: Hive MLS #100519045 Report a problem | ||
| 7/17/2025 | Pending sale | $519,900$251/sqft |
Source: Hive MLS #100519045 Report a problem | ||
| 7/14/2025 | Listed for sale | $519,900+52.9%$251/sqft |
Source: Hive MLS #100519045 Report a problem | ||
| 12/9/2020 | Sold | $340,000-1.4%$164/sqft |
Source: Hive MLS #100237752 Report a problem | ||
| 10/12/2020 | Pending sale | $345,000$166/sqft |
Source: Nest Realty #100237752 Report a problem | ||
| 10/8/2020 | Listed for sale | $345,000$166/sqft |
Source: Nest Realty #100237752 Report a problem | ||
Public tax history
| Year | Property taxes | Tax assessment |
|---|---|---|
| 2025 | $1,869 -8.9% | $317,600 +34.6% |
| 2024 | $2,052 +3% | $235,900 |
| 2023 | $1,993 -0.6% | $235,900 |
| 2022 | $2,005 -0.7% | $235,900 |
| 2021 | $2,019 +3.8% | $235,900 +27.7% |
| 2020 | $1,946 | $184,700 |
| 2019 | $1,946 | $184,700 |
| 2018 | -- | $184,700 |
| 2017 | -- | $184,700 +3.1% |
| 2016 | $1,986 +4.6% | $179,200 |
| 2015 | $1,898 +4.4% | $179,200 |
| 2014 | $1,817 | $179,200 |
| 2013 | -- | $179,200 |
| 2012 | -- | $179,200 -10.7% |
| 2011 | -- | $200,642 |
| 2010 | -- | $200,642 |
| 2009 | -- | -- |
| 2008 | -- | -- |
| 2007 | -- | -- |
| 2005 | -- | $118,731 |
| 2004 | -- | $118,731 |
| 2003 | -- | $118,731 |
| 2002 | -- | $118,731 |
| 2001 | -- | $118,731 |
| 2000 | -- | $118,731 |
Find assessor info on the county website
Monthly payment
Est. payment
Payment breakdown
Explore the cost of this home by adjusting the details. Changes won't be saved.Climate risks
Neighborhood: Seagate South
Nearby schools
GreatSchools rating
- 8/10Winter Park Model ElementaryGrades: K-5Distance: 1.4 mi
- 6/10Roland-Grise Middle SchoolGrades: 6-8Distance: 1.7 mi
- 6/10John T Hoggard HighGrades: 9-12Distance: 1.8 mi
Schools provided by the listing agent
- Elementary: Winter Park
- Middle: Roland Grise
- High: Hoggard
Source: Hive MLS. This data may not be complete. We recommend contacting the local school district to confirm school assignments for this home.
- $--3 bd2 ba1.6k sqft409 Sharon Dr UNIT A, Wilmington, NC 28409Off Market

- $--1 bd1 ba450 sqft409 Sharon Dr UNIT B, Wilmington, NC 28409Off Market

- $149,9000.34 Acres413 Sharon Dr, Wilmington, NC 28409Lot/Land
- $359,5004 bd2 ba1.6k sqft405 Sharon Dr, Wilmington, NC 28409Off Market
- $493,1003 bd3 ba1.6k sqft414 Clearbrook Dr, Wilmington, NC 28409Off Market
- $370,0003 bd2 ba1.3k sqft418 Clearbrook Dr, Wilmington, NC 28409Sold
- $373,6003 bd2 ba1.4k sqft410 Clearbrook Dr, Wilmington, NC 28409Off Market
- $338,5003 bd2 ba1.5k sqft410 Sharon Dr, Wilmington, NC 28409Off Market
A local agent can set up tours, give advice and negotiate with sellers.
A local lender can help you make sure your offer is ready when you are.
Similar homes
- $544,5004 bd3 ba2.1k sqft102 Chelsea Lane, Wilmington, NC 28409For Sale
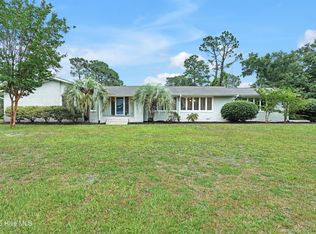
 MLS ID #100587511, Carla D Lewis, Intracoastal Realty Corporation. Hive MLS
 - $485,0005 bd3 ba2k sqft914 Greenhowe Drive, Wilmington, NC 28409For Sale
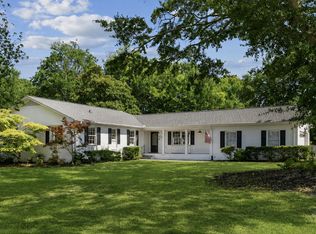 MLS ID #100588168, Pamela Saxman, Capital To Coast Realty Company. Hive MLS
 - $510,0004 bd3 ba1.7k sqft3110 Tottenham Court, Wilmington, NC 28409For Sale
 MLS ID #100586367, Cassie L Iventosch, The Saltwater Agency LLC. Hive MLS
 - $575,0005 bd4 ba3k sqft101 Doughton Road, Wilmington, NC 28409For Sale
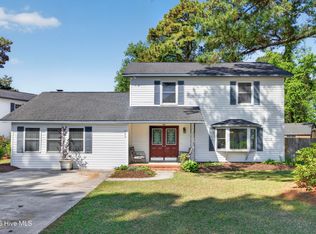 MLS ID #100571679, Michael G Rheel, Berkshire Hathaway HomeServices Carolina Premier Properties. Hive MLS
 - $479,0002 bd2 ba2.1k sqft412 Dogwood Lane, Wilmington, NC 28409For SaleMLS ID #100586872, The Summers Real Estate Team, Keller Williams Innovate-Wilmington. Hive MLS
- $517,5004 bd3 ba2.1k sqft4305 Stratton Village Lane, Wilmington, NC 28409For SaleMLS ID #100587225, Ashley B Garner, Intracoastal Realty Corporation. Hive MLS
- $505,0003 bd2 ba1.8k sqft101 N Channel Haven Drive, Wilmington, NC 28409For SaleMLS ID #100590069, Tyler N Broughton, Prosper Real Estate. Hive MLS
- $538,5004 bd3 ba2.2k sqft126 Elisha Drive, Wilmington, NC 28405For SaleMLS ID #100573439, Jessica Daniel, Coldwell Banker Sea Coast Advantage. Hive MLS
- $510,0004 bd3 ba2.2k sqft3501 Kyle Court, Wilmington, NC 28409For SaleMLS ID #100559581, AJ McGowan, 1st Class Real Estate Coastal Choice. Hive MLS
- $599,0004 bd4 ba2.8k sqft230 Greenwich Lane, Wilmington, NC 28409For SaleMLS ID #100572628, Caylin V Hawkins, Berkshire Hathaway HomeServices Carolina Premier Properties. Hive MLS
- $559,4953 bd3 ba2k sqft7004 Poplar Knoll Court, Wilmington, NC 28409For SaleMLS ID #100573123, Carla D Lewis, Intracoastal Realty Corporation. Hive MLS
- $625,0003 bd3 ba2.6k sqft5428 Dunmore Road, Wilmington, NC 28409For SaleMLS ID #100584986, Sloan Reese, Coastal Properties. Hive MLS
- $559,0004 bd3 ba2k sqft827 Colonial Drive, Wilmington, NC 28403For SaleMLS ID #100526927, Benjamin T Eisenberg, RE/MAX Essential. Hive MLS
- $450,0003 bd2 ba1.7k sqft125 Cherokee Trail, Wilmington, NC 28409For SaleMLS ID #100579501, Beatty Pittman Real Estate Team LLC, Intracoastal Realty Corporation. Hive MLS
- $485,0003 bd2 ba1.4k sqft212 Wood Dale Drive, Wilmington, NC 28403For SaleMLS ID #100587474, English Seward Real Estate Group, Berkshire Hathaway HomeServices Carolina Premier Properties. Hive MLS
- $519,5004 bd1 ba2.2k sqft2002 Klein Road, Wilmington, NC 28405For SaleMLS ID #100572279, Jeffrey G Hovis, Intracoastal Realty Corporation. Hive MLS
- $400,0003 bd3 ba2.2k sqft3622 Sutton Drive, Wilmington, NC 28409For SaleMLS ID #100575167, Team KBT Realty, Keller Williams Innovate-KBT. Hive MLS
- $474,0004 bd4 ba2.3k sqft904 Grathwol Drive, Wilmington, NC 28405For SaleMLS ID #100576149, Jeff Lesley, Century 21 Vanguard. Hive MLS
- $425,0003 bd2 ba1.4k sqft326 Shamrock Drive, Wilmington, NC 28409For SaleMLS ID #100583145, Bobby Price, Keller Williams Innovate-Pleasure Island. Hive MLS
- $559,0004 bd3 ba2.2k sqft720 S 6th Street, Wilmington, NC 28401For SaleMLS ID #100580791, Jeffrey G Hovis, Intracoastal Realty Corporation. Hive MLS
