Extensively renovated throughout, you'll appreciate the stylish new flooring, beautifully updated bathrooms, and a stunning remodeled kitchen designed for both everyday living and entertaining. The kitchen serves as the heart of the home with sleek finishes including quartz countertops, stainless steel appliances, generous prep space, and an open flow into the main living area, creating a welcoming space for gathering with family and friends.
The spacious floor plan offers four bedrooms plus a versatile flex room that easily functions as a home office, guest room, or hobby space. Multiple living and dining areas provide flexibility to accommodate a variety of lifestyles, while the attached two-car garage offers additional storage and convenience.
Outside, enjoy mature landscaping, inviting outdoor living spaces, and an outdoor shower--perfect after a day at the beach. Ideally located just minutes from shopping, dining, Carolina Beach, Historic Downtown Wilmington, and the UNCW, this property offers outstanding accessibility to everything the area has to offer.
For investors, the opportunity is equally impressive. Currently operating as a successful short-term rental, the property generated approximately $58,000 in rental income over the past year. Its close proximity to UNCW also makes it an excellent candidate for long-term rental demand, providing multiple avenues for future income.
Whether you're looking for a beautifully updated home to call your own or a property with exceptional investment potential, this Wilmington gem is ready to deliver.
Under contract
$485,000
914 Greenhowe Drive, Wilmington, NC 28409
5beds
2,030sqft
:
Get pre-qualified$2,760/mo
Single Family Residence
Built in 1967
0.47 Acres Lot
$473,600 Zestimate®
$239/sqft
$-- HOA
What's special
- 23 days |
- 3,174 |
- 238 |
Likely to sell faster than
Zillow last checked:
Listing updated:
Listed by:
Pamela Saxman 919-349-2220,
Capital To Coast Realty Company
Source: Hive MLS,MLS#: 100588168 Originating MLS: Cape Fear Realtors MLS, Inc.
Originating MLS: Cape Fear Realtors MLS, Inc.Facts & features
Interior
Bedrooms & bathrooms
- Bedrooms: 5
- Bathrooms: 3
- Full bathrooms: 2
- 1/2 bathrooms: 1
Rooms
- Room types: Bedroom 1, Bedroom 2, Bedroom 3, Bedroom 4, Bedroom 5, Living Room, Dining Room, Breakfast Nook
Heating
- Electric, Heat Pump
Cooling
- Central Air
Appliances
- Included: Electric Oven, Built-In Microwave, Refrigerator, Disposal, Dishwasher
- Laundry: In Hall
Features
- Master Downstairs, Entrance Foyer, Solid Surface, Whole-Home Generator, Ceiling Fan(s), Walk-in Shower, Blinds/Shades, Built-in Features, Eat-in Kitchen
- Flooring: LVT/LVP, Laminate
- Basement: None
Interior area
- Total structure area: 2,030
- Total interior livable area: 2,030 sqft
Video & virtual tour
Property
Parking
- Total spaces: 2
- Parking features: Garage Faces Side, Gravel, On Site, Paved
- Attached garage spaces: 2
Features
- Levels: One
- Patio & porch: Open, Covered, Patio, Front Porch
- Exterior features: Outdoor Shower
- Fencing: Chain Link,Back Yard
- Has view: Yes
- View description: None
- Frontage type: See Remarks
Lot
- Size: 0.47 Acres
- Dimensions: 132.3 x 151.1 x 132.32 x 151.1
Details
- Additional structures: Shower, See Remarks
- Parcel number: R06607002020000
- Zoning: R-15
- Special conditions: Standard
- Other equipment: Generator
Construction
Type & style
- Home type: SingleFamily
- Property subtype: Single Family Residence
Materials
- Brick Veneer, Wood Frame
- Foundation: Crawl Space
- Roof: Architectural Shingle
Condition
- New construction: No
- Year built: 1967
Utilities & green energy
- Sewer: Public Sewer
- Water: Public
- Utilities for property: Sewer Available, Water Available
Community & HOA
Community
- Subdivision: Pine Valley Estates
HOA
- Has HOA: No
Location
- Region: Wilmington
Financial & listing details
- Price per square foot: $239/sqft
- Tax assessed value: $390,700
- Annual tax amount: $2,299
- Date on market: 7/10/2026
- Cumulative days on market: 111 days
- Listing agreement: Exclusive Right To Sell
- Listing terms: Cash,Conventional,FHA,VA Loan
- Lease term: Short Term Lease
- Road surface type: Paved
Estimated market value
$473,600
$450,000 - $497,000
$2,917/mo
Price history
| Date | Event | Price |
|---|---|---|
| 8/1/2026 | Contingent | $485,000$239/sqft |
Source:  Hive MLS #100588168 Report a problem Hive MLS #100588168 Report a problem | ||
| 7/10/2026 | Listed for sale | $485,000-2.9%$239/sqft |
Source: Hive MLS #100588168 Report a problem | ||
| 7/7/2026 | Listing removed | $499,700$246/sqft |
Source: Hive MLS #100566321 Report a problem | ||
| 6/18/2026 | Price change | $499,700-3.7%$246/sqft |
Source: Hive MLS #100566321 Report a problem | ||
| 5/20/2026 | Price change | $519,000-3%$256/sqft |
Source: Hive MLS #100566321 Report a problem | ||
| 4/10/2026 | Listed for sale | $535,000+7.1%$264/sqft |
Source: Hive MLS #100566321 Report a problem | ||
| 10/7/2025 | Listing removed | $499,700$246/sqft |
Source: Hive MLS #100525663 Report a problem | ||
| 9/15/2025 | Price change | $499,700-5.7%$246/sqft |
Source: Hive MLS #100525663 Report a problem | ||
| 9/6/2025 | Price change | $529,900-3.6%$261/sqft |
Source: Hive MLS #100525663 Report a problem | ||
| 9/1/2025 | Listed for sale | $549,900-3.1%$271/sqft |
Source: Hive MLS #100525663 Report a problem | ||
| 7/16/2025 | Listing removed | $567,770$280/sqft |
Source: Hive MLS #100507252 Report a problem | ||
| 5/20/2025 | Price change | $567,770-2.9%$280/sqft |
Source: Hive MLS #100507252 Report a problem | ||
| 5/13/2025 | Listed for sale | $585,000-0.5%$288/sqft |
Source: Hive MLS #100507252 Report a problem | ||
| 4/11/2025 | Listing removed | $587,700$290/sqft |
Source: Hive MLS #100491706 Report a problem | ||
| 3/1/2025 | Listed for sale | $587,700+58%$290/sqft |
Source: Hive MLS #100491706 Report a problem | ||
| 7/1/2024 | Sold | $372,000+4.8%$183/sqft |
Source: Hive MLS #100445867 Report a problem | ||
| 5/31/2024 | Pending sale | $355,000$175/sqft |
Source: Hive MLS #100445867 Report a problem | ||
| 5/30/2024 | Listed for sale | $355,000$175/sqft |
Source: Hive MLS #100445867 Report a problem | ||
Public tax history
| Year | Property taxes | Tax assessment |
|---|---|---|
| 2025 | $2,299 +4.4% | $390,700 +54.3% |
| 2024 | $2,203 +3% | $253,200 |
| 2023 | $2,140 -0.6% | $253,200 |
| 2022 | $2,152 -0.7% | $253,200 |
| 2021 | $2,167 -2.7% | $253,200 +19.7% |
| 2020 | $2,228 | $211,500 |
| 2019 | $2,228 | $211,500 |
| 2018 | $2,228 | $211,500 |
| 2017 | $2,228 +11.7% | $211,500 +17.5% |
| 2016 | $1,994 +4.6% | $180,000 |
| 2015 | $1,906 +4.4% | $180,000 |
| 2014 | $1,825 | $180,000 |
| 2013 | -- | $180,000 |
| 2012 | -- | $180,000 -19.3% |
| 2011 | -- | $223,032 |
| 2010 | -- | $223,032 |
| 2009 | -- | -- |
| 2008 | -- | -- |
| 2007 | -- | -- |
| 2005 | -- | $143,410 |
| 2004 | -- | $143,410 |
| 2003 | -- | $143,410 |
| 2002 | -- | $143,410 |
| 2001 | -- | $143,410 |
| 2000 | -- | $143,410 |
Find assessor info on the county website
Monthly payment
Est. payment
Payment breakdown
Explore the cost of this home by adjusting the details. Changes won't be saved.Climate risks
Neighborhood: Lansdowne
Nearby schools
GreatSchools rating
- 6/10Holly Tree ElementaryGrades: K-5Distance: 0.3 mi
- 6/10Roland-Grise Middle SchoolGrades: 6-8Distance: 1.1 mi
- 6/10John T Hoggard HighGrades: 9-12Distance: 0.7 mi
Schools provided by the listing agent
- Elementary: Holly Tree
- Middle: Roland Grise
- High: Hoggard
Source: Hive MLS. This data may not be complete. We recommend contacting the local school district to confirm school assignments for this home.
- $435,9003 bd2 ba1.8k sqft918 Greenhowe Dr, Wilmington, NC 28409Off Market
- $485,5003 bd2 ba1.9k sqft910 Greenhowe Dr, Wilmington, NC 28409Off Market
- $413,8003 bd2 ba1.7k sqft913 Hood Dr, Wilmington, NC 28409Off Market
- $515,1003 bd4 ba1.9k sqft917 Hood Dr, Wilmington, NC 28409Off Market
- $498,0004 bd2 ba2.4k sqft909 Hood Dr, Wilmington, NC 28409Off Market
- $505,7004 bd2 ba2.5k sqft913 Greenhowe Dr, Wilmington, NC 28409Off Market
- $436,8003 bd2 ba1.9k sqft917 Greenhowe Dr, Wilmington, NC 28409Off Market
- $441,3003 bd2 ba1.6k sqft922 Greenhowe Dr, Wilmington, NC 28409Off Market
A local agent can set up tours, give advice and negotiate with sellers.
A local lender can help you make sure your offer is ready when you are.
Similar homes
- $489,0003 bd2 ba1.8k sqft9 Castlewood Drive, Wilmington, NC 28409For Sale

 MLS ID #100593801, Luke A Waddell, Cadence Realty Corporation. Hive MLS
 - $479,9004 bd3 ba2.3k sqft717 Benchmark Court, Wilmington, NC 28409For Sale
 MLS ID #100582724, Terri C Parrish, Jason Mitchell Real Estate. Hive MLS
 - $497,5003 bd2 ba1.4k sqft313 Early Drive, Wilmington, NC 28412For Sale
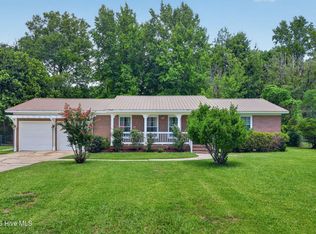 MLS ID #100594502, Liz McKinley, Hello! Realty LLC. Hive MLS
 - $544,5004 bd3 ba2.1k sqft102 Chelsea Lane, Wilmington, NC 28409For Sale
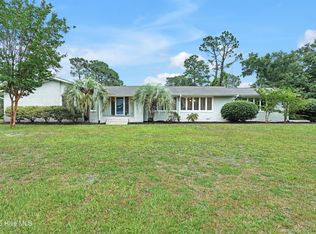 MLS ID #100587511, Carla D Lewis, Intracoastal Realty Corporation. Hive MLS
 - $500,0003 bd2 ba1.6k sqft418 Dogwood Lane, Wilmington, NC 28409For SaleMLS ID #100591766, Amy Aldridge, RE/MAX Executive. Hive MLS
- $505,0003 bd2 ba1.8k sqft101 N Channel Haven Drive, Wilmington, NC 28409For SaleMLS ID #100590069, Tyler N Broughton, Prosper Real Estate. Hive MLS
- $685,0005 bd4 ba2.9k sqft3232 Amber Drive, Wilmington, NC 28409For SaleMLS ID #100594409, Laura L Betz, RE/MAX Essential. Hive MLS
- $514,9004 bd2 ba2.2k sqft213 Shannon Drive, Wilmington, NC 28409For SaleMLS ID #100583612, The Domenico Grillo Real Estate Team, Keller Williams Innovate-Wilmington. Hive MLS
- $420,0003 bd2 ba1.3k sqft714 Mohican Trail, Wilmington, NC 28409For SaleMLS ID #100593159, Ralph M Harvey, ListWithFreedom.com. Hive MLS
- $425,0003 bd2 ba1.4k sqft326 Shamrock Drive, Wilmington, NC 28409For SaleMLS ID #100583145, Bobby Price, Keller Williams Innovate-Pleasure Island. Hive MLS
- $475,0003 bd2 ba1.4k sqft212 Wood Dale Drive, Wilmington, NC 28403For SaleMLS ID #100587474, English Seward Real Estate Group, Berkshire Hathaway HomeServices Carolina Premier Properties. Hive MLS
- $515,0004 bd3 ba2k sqft627 Jennings Drive, Wilmington, NC 28403For SaleMLS ID #100527565, Benjamin T Eisenberg, RE/MAX Essential. Hive MLS
- $439,0005 bd2 ba2k sqft210 Rutledge Drive, Wilmington, NC 28412For SaleMLS ID #100572698, Demetria L Padgett, eXp Realty. Hive MLS
- $475,0004 bd3 ba1.4k sqft2111 Creecy Avenue, Wilmington, NC 28403For SaleMLS ID #100589921, Nory Simoneaux, Hello! Realty LLC. Hive MLS
- $599,0004 bd4 ba2.8k sqft230 Greenwich Lane, Wilmington, NC 28409For SaleMLS ID #100572628, Caylin V Hawkins, Berkshire Hathaway HomeServices Carolina Premier Properties. Hive MLS
- $519,5004 bd2 ba2.2k sqft2002 Klein Road, Wilmington, NC 28405For SaleMLS ID #100572279, Jeffrey G Hovis, Intracoastal Realty Corporation. Hive MLS
- $429,9004 bd3 ba1.6k sqft2106 Troon Court, Wilmington, NC 28403For SaleMLS ID #100563133, Robinson Coastal Group, Intracoastal Realty Corporation. Hive MLS
- $559,0004 bd3 ba2k sqft827 Colonial Drive, Wilmington, NC 28403For SaleMLS ID #100526927, Benjamin T Eisenberg, RE/MAX Essential. Hive MLS
- $459,0003 bd2 ba1.1k sqft2420 Circle Street, Wilmington, NC 28403For SaleMLS ID #100581103, Darlene Burns, Living Seaside Realty Group. Hive MLS
- $445,0003 bd3 ba2k sqft7220 Verona Drive, Wilmington, NC 28411For SaleMLS ID #100594540, Sharon Hartman, Terri Alphin Smith & Co. Hive MLS
