Nestled on a quiet Cul de sac in Victoria place this mid town home comes with 4 bedrooms and two and a half baths. Within walking distance to Hoggard High school and Roland Grise Middle school, it is very centrally located in Wilmington. The open floor plan creates a space comfortable for everyone. The attached garage provides direct, weather protected entry into the home. This turn key home features new double hung Andersen windows, new flooring,fresh designer paint and seamless flow. The fully renovated kitchen showcases new custom cabinetry, granite countertops and stainless steel appliances. The spacious primary suite provides a private retreat with a beautifully updated, spa-inspired bath. Major upgrades include a brand new roof, installed Feb of 2026,new siding, new fence and new carpet offering both style and peace of mind.
For sale
Price cut: $10.9K (8/27)
$419,000
2106 Troon Court, Wilmington, NC 28403
4beds
1,676sqft
Single Family Residence
Built in 1995
5,227 Square Feet Lot
$416,300 Zestimate®
$250/sqft
$22/mo HOA
What's special
New fenceFully renovated kitchenFresh designer paintOpen floor planBeautifully updated spa-inspired bathGranite countertopsQuiet cul de sac
- 168 days
- 1,331
- 121
Zillow last checked:
Listing updated:
Listed by:
Robinson Coastal Group 910-262-1551,
Intracoastal Realty Corporation,
Craig Hales 919-218-5169,
Intracoastal Realty Corporation
Source: Hive MLS,MLS#: 100563133 Originating MLS: Cape Fear Realtors MLS, Inc.
Originating MLS: Cape Fear Realtors MLS, Inc.Facts & features
Interior
Bedrooms & bathrooms
- Bedrooms: 4
- Bathrooms: 3
- Full bathrooms: 2
- 1/2 bathrooms: 1
Rooms
- Room types: Bedroom 1, Bedroom 2, Bedroom 3, Bedroom 4, Living Room, Family Room, Dining Room
Heating
- Electric, Heat Pump
Cooling
- Central Air
Features
- Kitchen Island, Gas Log
- Number of fireplaces: 1
- Fireplace features: Gas Log
Interior area
- Total structure area: 1,676
- Total interior livable area: 1,676 sqft
Video & virtual tour
Property
Parking
- Total spaces: 1
- Parking features: Garage
- Attached garage spaces: 1
Features
- Levels: Two
- Patio & porch: Porch
- Fencing: Wood
- Has view: Yes
- View description: See Remarks
- Frontage type: See Remarks
Lot
- Size: 5,227 Square Feet
- Dimensions: 60 x 81 x 10 x 2 x 84
Details
- Parcel number: R06110003038000
- Zoning: R-5
- Special conditions: Standard
Construction
Type & style
- Home type: SingleFamily
- Property subtype: Single Family Residence
Materials
- Shake Siding, Vinyl Siding, Wood Frame
- Foundation: Slab
- Roof: Architectural Shingle
Condition
- New construction: No
- Year built: 1995
Utilities & green energy
- Utilities for property: Sewer Connected, Water Connected
Community & HOA
Community
- Subdivision: Victoria Place
HOA
- Has HOA: Yes
- Amenities included: Club Membership
- HOA fee: $268 annually
- HOA name: Victoria Place HOA
- HOA phone: 910-359-4100
Location
- Region: Wilmington
Financial & listing details
- Price per square foot: $250/sqft
- Tax assessed value: $347,600
- Annual tax amount: $2,045
- Date on market: 3/27/2026
- Cumulative days on market: 168 days
- Listing agreement: Exclusive Right To Sell
- Listing terms: Cash,Conventional,FHA
Estimated market value
$416,300
$395,000 - $437,000
$2,894/mo
Price history
| Date | Event | Price |
|---|---|---|
| 8/27/2026 | Price change | $419,000-2.5%$250/sqft |
Source:  Hive MLS #100563133 Report a problem Hive MLS #100563133 Report a problem | ||
| 7/30/2026 | Price change | $429,900-4.5%$257/sqft |
Source: Hive MLS #100563133 Report a problem | ||
| 5/15/2026 | Price change | $449,990-5.3%$268/sqft |
Source: Hive MLS #100563133 Report a problem | ||
| 4/30/2026 | Price change | $475,000-4%$283/sqft |
Source: Hive MLS #100563133 Report a problem | ||
| 4/9/2026 | Price change | $495,000-3.9%$295/sqft |
Source: Hive MLS #100563133 Report a problem | ||
| 3/27/2026 | Listed for sale | $515,000+144.1%$307/sqft |
Source: Hive MLS #100563133 Report a problem | ||
| 10/20/2016 | Sold | $211,000$126/sqft |
Source: Public Record Report a problem | ||
Public tax history
| Year | Property taxes | Tax assessment |
|---|---|---|
| 2025 | $2,046 -8.2% | $347,600 +35.7% |
| 2024 | $2,228 +3% | $256,100 |
| 2023 | $2,164 -0.6% | $256,100 |
| 2022 | $2,177 -0.7% | $256,100 |
| 2021 | $2,192 +12.1% | $256,100 +38% |
| 2020 | $1,955 | $185,600 |
| 2019 | $1,955 | $185,600 |
| 2018 | $1,955 | $185,600 |
| 2017 | $1,955 +11.5% | $185,600 +17.2% |
| 2016 | $1,754 +4.6% | $158,300 |
| 2015 | $1,676 +4.4% | $158,300 |
| 2014 | $1,605 | $158,300 |
| 2013 | -- | $158,300 |
| 2012 | -- | $158,300 -15.6% |
| 2011 | -- | $187,597 |
| 2010 | -- | $187,597 |
| 2009 | -- | -- |
| 2008 | -- | -- |
| 2007 | -- | -- |
| 2005 | -- | $128,587 |
| 2004 | -- | $128,587 |
| 2003 | -- | $128,587 |
| 2002 | -- | $128,587 |
| 2001 | -- | $128,587 |
| 2000 | -- | $128,587 |
Find assessor info on the county website
Monthly payment
Est. payment
Payment breakdown
Explore the cost of this home by adjusting the details. Changes won't be saved.Climate risks
Neighborhood: Lincoln Forest
Nearby schools
Schools provided by the listing agent
- Elementary: Winter Park
- Middle: Roland Grise
- High: Hoggard
Source: Hive MLS. This data may not be complete. We recommend contacting the local school district to confirm school assignments for this home.
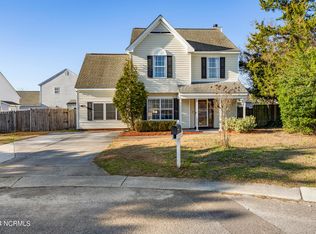

Similar homes
- $414,0003 bd2 ba1.9k sqft3906 Evergreen Drive, Wilmington, NC 28403For Sale
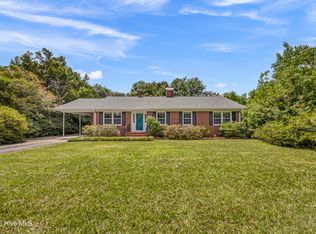
 MLS ID #100595527, Michelle W Powell, Coldwell Banker Sea Coast Advantage-Midtown. Hive MLS
 - $400,0003 bd2 ba1.4k sqft5103 Long Pointe Road, Wilmington, NC 28409For Sale
 MLS ID #100602113, Scott L Gregory, RE/MAX Executive. Hive MLS
 - $455,0004 bd3 ba1.4k sqft2111 Creecy Avenue, Wilmington, NC 28403For Sale
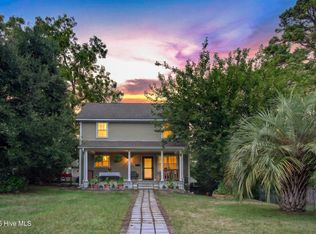 MLS ID #100589921, Nory Simoneaux, Hello! Realty LLC. Hive MLS
 - $465,0003 bd2 ba1.4k sqft212 Wood Dale Drive, Wilmington, NC 28403For Sale
 MLS ID #100587474, English Seward Real Estate Group, Berkshire Hathaway HomeServices Carolina Premier Properties. Hive MLS
 - $423,0003 bd2 ba2.1k sqft5220 Christian Drive, Wilmington, NC 28403For SaleMLS ID #100595714, Megan E Lilly, Intracoastal Realty Corporation. Hive MLS
- $399,9993 bd2 ba1.4k sqft124 Darby Street, Wilmington, NC 28409For SaleMLS ID #100596467, Uncharted Realty Group, Keller Williams Innovate-Wilmington. Hive MLS
- $490,0004 bd3 ba1.7k sqft3110 Tottenham Court, Wilmington, NC 28409For SaleMLS ID #100586367, Cassie L Iventosch, The Saltwater Agency LLC. Hive MLS
- $325,0003 bd2 ba1.4k sqft917 Bryan Avenue, Wilmington, NC 28403For SaleMLS ID #100594664, Dargan T Tunstall, Intracoastal Realty Corporation. Hive MLS
- $419,0003 bd2 ba1.1k sqft402 Southern Boulevard, Wilmington, NC 28401For SaleMLS ID #100567832, The Rising Tide Team, Intracoastal Realty Corporation. Hive MLS
- $425,0003 bd2 ba2.1k sqft5316 Christian Drive, Wilmington, NC 28403For SaleMLS ID #100595727, Megan E Lilly, Intracoastal Realty Corporation. Hive MLS
- $389,0003 bd2 ba1.4k sqft615 Tennessee Avenue, Wilmington, NC 28401For SaleMLS ID #100597985, Beatty Pittman Real Estate Team LLC, Intracoastal Realty Corporation. Hive MLS
- $434,9005 bd2 ba2k sqft210 Rutledge Drive, Wilmington, NC 28412For SaleMLS ID #100572698, Demetria L Padgett, eXp Realty. Hive MLS
- $390,0003 bd2 ba1.4k sqft5705 Highgrove Place, Wilmington, NC 28409For SaleMLS ID #100596276, Tidal Realty Partners, REAL Broker LLC. Hive MLS
- $439,0003 bd3 ba1.8k sqft6200 Strawfield Drive, Wilmington, NC 28405For SaleMLS ID #100598252, Erin Van Horn, Braken, LLC. Hive MLS
- $510,0004 bd4 ba2.1k sqft4908 Dewars Circle, Wilmington, NC 28409For SaleMLS ID #100598215, Katie Moore, Coldwell Banker Sea Coast Advantage. Hive MLS
- $440,0003 bd2 ba1.6k sqft4113 Rounding Bend Lane, Wilmington, NC 28412For SaleMLS ID #100577717, Mayra J Zaldivar, REAL Broker LLC. Hive MLS
- $384,9003 bd2 ba1.4k sqft117 North Carolina Avenue, Wilmington, NC 28401For SaleMLS ID #100584397, Rob H Warwick, Coldwell Banker Sea Coast Advantage. Hive MLS
- $440,0004 bd3 ba2k sqft4633 Ballast Drive, Wilmington, NC 28405For SaleMLS ID #100572370, Pinpoint Properties, REAL Broker LLC. Hive MLS
- $559,0004 bd3 ba2k sqft827 Colonial Drive, Wilmington, NC 28403For SaleMLS ID #100526927, Benjamin T Eisenberg, RE/MAX Essential. Hive MLS
