Well maintained 3BR/2BA home in Masonboro Village. Features to this one level home include a spacious living room with vaulted ceilings, a natural gas fireplace and a door to the rear patio, a formal dining area, and an eat in kitchen with tile backsplash, stainless appliances and a breakfast bar. The main bedroom is located at the rear of the house and features a door to the rear patio, a walk in closet and private bathroom with a double vanity sink and shower/tub combo. The 2nd and 3rd bedrooms each have a double closets. Additional features to the home include laminate flooring throughout and a laundry room. After a day at the beach relax on your oversized rear patio overlooking your fenced in rear yard. Masonboro Village is minutes away from area beaches, shopping centers, entertainment venues, medical facilities and more. One year home warranty included.
For sale
$400,000
5103 Long Pointe Road, Wilmington, NC 28409
3beds
1,493sqft
Single Family Residence
Built in 2002
9,453 Square Feet Lot
$390,500 Zestimate®
$268/sqft
$16/mo HOA
What's special
- 13 days
- 700
- 79
Likely to sell faster than
Zillow last checked:
Listing updated:
Listed by:
Scott L Gregory 910-540-8239,
RE/MAX Executive
Source: Hive MLS,MLS#: 100602113 Originating MLS: Cape Fear Realtors MLS, Inc.
Originating MLS: Cape Fear Realtors MLS, Inc.Facts & features
Interior
Bedrooms & bathrooms
- Bedrooms: 3
- Bathrooms: 2
- Full bathrooms: 2
Rooms
- Room types: Living Room, Dining Room, Bedroom 1, Bedroom 2, Bedroom 3, Laundry, Breakfast Nook
Bedroom 1
- Level: First
- Dimensions: 13 x 20
Bedroom 2
- Level: First
- Dimensions: 13 x 12
Bedroom 3
- Level: First
- Dimensions: 11 x 10
Breakfast nook
- Level: First
- Dimensions: 9 x 8
Dining room
- Level: First
- Dimensions: 12 x 10
Kitchen
- Level: First
- Dimensions: 9 x 13
Laundry
- Level: First
- Dimensions: 7 x 6
Living room
- Level: First
- Dimensions: 16 x 17
Heating
- Electric, Heat Pump
Cooling
- Central Air, Ceiling Fan(s)
Appliances
- Included: Built-In Microwave, Washer, Refrigerator, Dryer, Dishwasher, Electric Range
- Laundry: Laundry Room
Features
- Walk-in Closet(s), Vaulted Ceiling(s), Tray Ceiling(s), Ceiling Fan(s), Blinds/Shades, Eat-in Kitchen, Gas Log, Walk-In Closet(s)
- Flooring: Laminate
- Has fireplace: Yes
- Fireplace features: Gas Log
Interior area
- Total structure area: 1,493
- Total interior livable area: 1,493 sqft
Property
Parking
- Total spaces: 2
- Parking features: Garage Faces Front, Concrete, Off Street, On Site, Garage
- Attached garage spaces: 2
Features
- Levels: One
- Patio & porch: Patio
- Fencing: Back Yard,Wood
- Has view: Yes
- View description: See Remarks
- Frontage type: See Remarks
Lot
- Size: 9,453 Square Feet
- Dimensions: 55 x 173 x 55 x 171
Details
- Parcel number: R07120012042000
- Zoning: R-15
- Special conditions: Standard
Construction
Type & style
- Home type: SingleFamily
- Property subtype: Single Family Residence
Materials
- Brick Veneer, Vinyl Siding, Wood Frame
- Foundation: Slab
- Roof: Shingle
Condition
- New construction: No
- Year built: 2002
Details
- Warranty included: Yes
Utilities & green energy
- Sewer: Public Sewer
- Water: Public
- Utilities for property: Natural Gas Connected, Sewer Connected, Water Connected
Community & HOA
Community
- Subdivision: Masonboro Village
HOA
- Has HOA: Yes
- Amenities included: Maintenance Common Areas
- HOA fee: $195 annually
- HOA name: Masonboro Village HOA
- HOA phone: 910-622-0713
Location
- Region: Wilmington
Financial & listing details
- Price per square foot: $268/sqft
- Tax assessed value: $392,500
- Annual tax amount: $1,485
- Date on market: 9/8/2026
- Cumulative days on market: 14 days
- Listing agreement: Exclusive Right To Sell
- Listing terms: Cash,Conventional,FHA,VA Loan
- Road surface type: Paved
Estimated market value
$390,500
$371,000 - $410,000
$2,127/mo
Price history
| Date | Event | Price |
|---|---|---|
| 9/8/2026 | Listed for sale | $400,000-3.7%$268/sqft |
Source:  Hive MLS #100602113 Report a problem Hive MLS #100602113 Report a problem | ||
| 1/5/2026 | Listing removed | $415,500$278/sqft |
Source: Hive MLS #100529967 Report a problem | ||
| 12/15/2025 | Listed for sale | $415,500$278/sqft |
Source: Hive MLS #100529967 Report a problem | ||
| 11/27/2025 | Contingent | $415,500$278/sqft |
Source: Hive MLS #100529967 Report a problem | ||
| 9/10/2025 | Listed for sale | $415,500+137.4%$278/sqft |
Source: Hive MLS #100529967 Report a problem | ||
| 5/22/2011 | Listing removed | $175,000$117/sqft |
Source: Sweyer & Associates #454663 Report a problem | ||
| 12/21/2010 | Price change | $175,000-2.7%$117/sqft |
Source: CENTURY 21 Sweyer & Associates #454663 Report a problem | ||
| 12/3/2010 | Price change | $179,900-2.8%$120/sqft |
Source: CENTURY 21 Sweyer & Associates #454663 Report a problem | ||
| 11/18/2010 | Price change | $185,000-5.1%$124/sqft |
Source: CENTURY 21 Sweyer & Associates #454663 Report a problem | ||
| 9/29/2010 | Listed for sale | $195,000-1.5%$131/sqft |
Source: Century 21 Sweyer & Associates` #454663 Report a problem | ||
| 8/10/2005 | Sold | $198,000$133/sqft |
Source: Hive MLS #30347416 Report a problem | ||
Public tax history
| Year | Property taxes | Tax assessment |
|---|---|---|
| 2025 | $816 +18.8% | $392,500 +67.2% |
| 2024 | $687 +0.9% | $234,800 |
| 2023 | $681 -0.9% | $234,800 |
| 2022 | $687 +4.9% | $234,800 |
| 2021 | $655 +19.6% | $234,800 +35.6% |
| 2020 | $547 | $173,100 |
| 2019 | $547 | $173,100 |
| 2018 | $547 +33.3% | $173,100 |
| 2017 | $411 -3.8% | $173,100 +5.4% |
| 2016 | $427 -19.3% | $164,200 |
| 2015 | $529 -49.1% | $164,200 |
| 2014 | $1,039 | $164,200 |
| 2013 | -- | $164,200 |
| 2012 | -- | $164,200 -25.8% |
| 2011 | -- | $221,319 |
| 2010 | -- | $221,319 |
| 2009 | -- | -- |
| 2008 | -- | -- |
| 2007 | -- | -- |
| 2005 | -- | $146,310 |
| 2004 | -- | $146,310 |
| 2003 | -- | $146,310 +143.1% |
| 2002 | -- | $60,176 +140.7% |
| 2001 | -- | $25,000 |
| 2000 | -- | $25,000 |
Find assessor info on the county website
Monthly payment
Est. payment
Payment breakdown
Explore the cost of this home by adjusting the details. Changes won't be saved.Climate risks
Neighborhood: Myrtle Grove
Nearby schools
Schools provided by the listing agent
- Elementary: Pine Valley
- Middle: Myrtle Grove
- High: Ashley
Source: Hive MLS. This data may not be complete. We recommend contacting the local school district to confirm school assignments for this home.
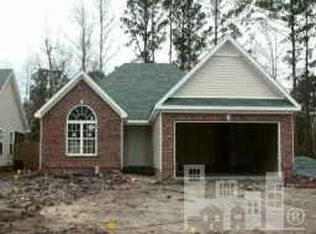
- $357,3003 bd2 ba1.4k sqft5103 Longpoint Dr, Wilmington, NC 28409Off Market
- $392,0003 bd2 ba1.6k sqft5105 Long Pointe Rd, Wilmington, NC 28409Off Market
- $373,9003 bd2 ba1.3k sqft5101 Long Pointe Rd, Wilmington, NC 28409Off Market
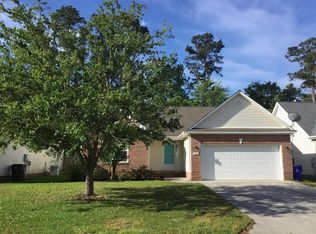
- $356,3003 bd2 ba1.4k sqft5101 Longpoint Dr, Wilmington, NC 28409Off Market
Similar homes
- $379,0003 bd2 ba1.4k sqft5705 Highgrove Place, Wilmington, NC 28409For Sale

 MLS ID #100596276, Tidal Realty Partners, REAL Broker LLC. Hive MLS
 - $399,9993 bd2 ba1.4k sqft124 Darby Street, Wilmington, NC 28409For Sale
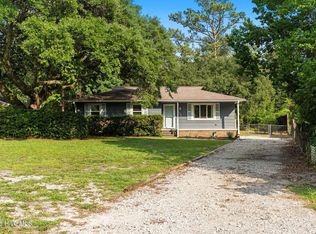 MLS ID #100596467, Uncharted Realty Group, Keller Williams Innovate-Wilmington. Hive MLS
 - $415,0003 bd2 ba1.4k sqft326 Shamrock Drive, Wilmington, NC 28409For Sale
 MLS ID #100583145, Bobby Price, Keller Williams Innovate-Pleasure Island. Hive MLS
 - $499,0003 bd2 ba1.8k sqft101 N Channel Haven Drive, Wilmington, NC 28409For Sale
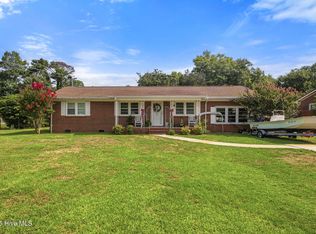 MLS ID #100590069, Tyler N Broughton, Prosper Real Estate. Hive MLS
 - $390,0003 bd2 ba1.4k sqft6318 Standsberry Lane, Wilmington, NC 28412For SaleMLS ID #100599970, Kathy Ross, Palm Realty, Inc.. Hive MLS
- $402,0003 bd2 ba1.6k sqft3208 Paramount Way, Wilmington, NC 28405For SaleMLS ID #100603023, Shelley Allen, Carolina's Choice Real Estate Inc. Hive MLS
- $392,0003 bd2 ba1.2k sqft3309 Winston Boulevard, Wilmington, NC 28403For SaleMLS ID #100601473, Beatty Pittman Real Estate Team LLC, Intracoastal Realty Corporation. Hive MLS
- $310,0003 bd2 ba1.1k sqft3802 Antelope Trail, Wilmington, NC 28409For SaleMLS ID #100596311, Sarah P Nelms, Coldwell Banker Sea Coast Advantage. Hive MLS
- $490,0004 bd3 ba1.7k sqft3110 Tottenham Court, Wilmington, NC 28409For SaleMLS ID #100586367, Cassie L Iventosch, The Saltwater Agency LLC. Hive MLS
- $369,9003 bd2 ba1.7k sqft1027 Bonham Avenue, Wilmington, NC 28403For SaleMLS ID #100598823, Ashley B Garner, Intracoastal Realty Corporation. Hive MLS
- $459,0002 bd2 ba2.1k sqft412 Dogwood Lane, Wilmington, NC 28409For SaleMLS ID #100586872, The Summers Real Estate Team, Keller Williams Innovate-Wilmington. Hive MLS
- $389,9993 bd2 ba1.7k sqft7826 Chip Shot Way, Wilmington, NC 28412For SaleMLS ID #100598279, Uncharted Realty Group, Keller Williams Innovate-Wilmington. Hive MLS
- $399,0003 bd2 ba1.7k sqft4301 Gatewood Court, Wilmington, NC 28405For SaleMLS ID #100572952, John B Hinnant, Hinnant Real Estate. Hive MLS
- $449,0003 bd3 ba2k sqft5005 Villa Place W, Wilmington, NC 28409For SaleMLS ID #100600886, Amy Jo Bright, Intracoastal Realty Corporation. Hive MLS
- $374,0003 bd2 ba1.4k sqft615 Tennessee Avenue, Wilmington, NC 28401For SaleMLS ID #100597985, Beatty Pittman Real Estate Team LLC, Intracoastal Realty Corporation. Hive MLS
- $419,0004 bd3 ba1.6k sqft2106 Troon Court, Wilmington, NC 28403For SaleMLS ID #100563133, Robinson Coastal Group, Intracoastal Realty Corporation. Hive MLS
- $439,0003 bd3 ba1.8k sqft6200 Strawfield Drive, Wilmington, NC 28405For SaleMLS ID #100598252, Erin Van Horn, Braken, LLC. Hive MLS
- $394,9003 bd2 ba1.4k sqft1014 Winterberry Circle, Leland, NC 28451For SaleMLS ID #100603098, Steven Gaconnier, BlueCoast Realty Corporation. Hive MLS
- $524,4953 bd3 ba2k sqft7004 Poplar Knoll Court, Wilmington, NC 28409For SaleMLS ID #100573123, Carla D Lewis, Intracoastal Realty Corporation. Hive MLS
- $393,0003 bd2 ba2k sqft9208 Slice Court, Wilmington, NC 28412For SaleMLS ID #100590691, Merritt Anderson Crawley, Nest Realty. Hive MLS
