Welcome to easy, low-maintenance living in this bright and airy 3-bedroom, 2-bath patio home located in the desirable Summerlin Falls community. Designed for both comfort and convenience, this inviting home features an attached garage and a private courtyard--perfect for enjoying your morning coffee, entertaining friends, or unwinding at the end of the day.
The light-filled interior offers a spacious, open feel with comfortable living areas and a functional layout that suits a variety of lifestyles. Whether you're looking to downsize, purchase your first home, or simply enjoy the ease of single-level living, this home delivers the perfect blend of style and practicality.
With low-maintenance living, you'll have more time to enjoy everything Summerlin Falls has to offer. Don't miss this opportunity to make this charming home your own!
For sale
Price cut: $5.5K (8/6)
$359,500
1002 Summerlin Falls Court, Wilmington, NC 28412
3beds
1,336sqft
:
Get pre-qualified$2,439/mo
Single Family Residence
Built in 2004
2,396 Square Feet Lot
$353,900 Zestimate®
$269/sqft
$367/mo HOA
What's special
Single-level livingPrivate courtyardLight-filled interiorAttached garageFunctional layoutSpacious open feel
- 52 days |
- 585 |
- 33 |
Zillow last checked:
Listing updated:
Listed by:
Tammy M Ebersole 910-619-2050,
Coldwell Banker Sea Coast Advantage-CB,
Ebersole Kelley Real Estate Team 910-619-2050,
Coldwell Banker Sea Coast Advantage-CB
Source: Hive MLS,MLS#: 100582218 Originating MLS: Cape Fear Realtors MLS, Inc.
Originating MLS: Cape Fear Realtors MLS, Inc.Facts & features
Interior
Bedrooms & bathrooms
- Bedrooms: 3
- Bathrooms: 2
- Full bathrooms: 2
Rooms
- Room types: Master Bedroom, Bedroom 1, Bedroom 2, Living Room, Dining Room
Primary bedroom
- Description: Down- 1st Floor
- Level: First
- Dimensions: 14 x 11
Bedroom 1
- Description: Down- 1st Floor
- Level: First
- Dimensions: 10 x 11
Bedroom 2
- Level: First
- Dimensions: 10 x 9
Dining room
- Level: First
- Dimensions: 13 x 9
Living room
- Level: First
- Dimensions: 14 x 16
Heating
- Heat Pump, Electric, Forced Air
Cooling
- Central Air, Heat Pump
Appliances
- Included: Electric Oven, Built-In Microwave, Washer, Refrigerator, Dryer, Disposal, Dishwasher
- Laundry: Laundry Closet
Features
- Ceiling Fan(s), Blinds/Shades
- Flooring: Carpet, Vinyl, Wood
- Doors: Storm Door(s)
- Windows: Thermal Windows
- Basement: None
- Attic: Access Only
Interior area
- Total structure area: 1,336
- Total interior livable area: 1,336 sqft
Property
Parking
- Total spaces: 2
- Parking features: Additional Parking, Garage Door Opener, Paved, Garage
- Attached garage spaces: 2
Features
- Levels: One
- Patio & porch: Patio
- Exterior features: Cluster Mailboxes, Garden, Storm Doors
- Fencing: Brick
- Has view: Yes
- View description: See Remarks
- Frontage type: See Remarks
Lot
- Size: 2,396 Square Feet
Details
- Parcel number: R06520012029000
- Zoning: MD-10
- Special conditions: Standard
Construction
Type & style
- Home type: SingleFamily
- Architectural style: Patio
- Property subtype: Single Family Residence
Materials
- Vinyl Siding, Wood Frame
- Foundation: Slab
- Roof: Architectural Shingle
Condition
- New construction: No
- Year built: 2004
Utilities & green energy
- Sewer: Public Sewer
- Water: Public
- Utilities for property: Cable Available, Sewer Connected, Water Connected
Community & HOA
Community
- Subdivision: Summerlin Falls
HOA
- Has HOA: Yes
- Amenities included: Maintenance Grounds, Maintenance Structure, Master Insure, Pest Control, Trash
- HOA fee: $4,404 annually
- HOA name: Blue Atlantic
- HOA phone: 910-392-3130
Location
- Region: Wilmington
Financial & listing details
- Price per square foot: $269/sqft
- Tax assessed value: $366,200
- Annual tax amount: $2,155
- Date on market: 6/16/2026
- Cumulative days on market: 53 days
- Listing agreement: Exclusive Right To Sell
- Listing terms: Cash,Conventional
Estimated market value
$353,900
$336,000 - $372,000
$2,003/mo
Price history
| Date | Event | Price |
|---|---|---|
| 8/6/2026 | Price change | $359,500-1.5%$269/sqft |
Source:  Hive MLS #100582218 Report a problem Hive MLS #100582218 Report a problem | ||
| 6/16/2026 | Listed for sale | $365,000+159.4%$273/sqft |
Source: Hive MLS #100582218 Report a problem | ||
| 4/23/2004 | Sold | $140,700$105/sqft |
Source: Hive MLS #30325595 Report a problem | ||
Public tax history
| Year | Property taxes | Tax assessment |
|---|---|---|
| 2025 | $2,155 +34% | $366,200 +98.1% |
| 2024 | $1,609 +3% | $184,900 |
| 2023 | $1,562 -0.6% | $184,900 |
| 2022 | $1,572 -0.7% | $184,900 |
| 2021 | $1,582 -3.8% | $184,900 +18.4% |
| 2020 | $1,644 | $156,100 |
| 2019 | $1,644 +33.3% | $156,100 |
| 2018 | $1,233 -25% | $156,100 |
| 2017 | $1,644 +15.5% | $156,100 +21.5% |
| 2016 | $1,424 +4.6% | $128,500 |
| 2015 | $1,361 +4.4% | $128,500 |
| 2014 | $1,303 | $128,500 |
| 2013 | -- | $128,500 |
| 2012 | -- | $128,500 -39.1% |
| 2011 | -- | $210,884 |
| 2010 | -- | $210,884 |
| 2009 | -- | -- |
| 2008 | -- | -- |
| 2007 | -- | -- |
| 2005 | -- | $135,023 |
Find assessor info on the county website
Monthly payment
Est. payment
Payment breakdown
Explore the cost of this home by adjusting the details. Changes won't be saved.Climate risks
Neighborhood: Echo East/Carriage Hills
Nearby schools
GreatSchools rating
- 7/10Pine Valley ElementaryGrades: K-5Distance: 1.1 mi
- 6/10Williston MiddleGrades: 6-8Distance: 4.2 mi
- 5/10Eugene Ashley HighGrades: 9-12Distance: 5 mi
Schools provided by the listing agent
- Elementary: Pine Valley
- Middle: Williston
- High: Ashley
Source: Hive MLS. This data may not be complete. We recommend contacting the local school district to confirm school assignments for this home.
- $351,3003 bd2 ba1.6k sqft1006 Summerlin Falls Ct, Wilmington, NC 28412Off Market
- $367,7003 bd2 ba1.6k sqft1004 Summerlin Falls Ct, Wilmington, NC 28412Off Market
- $339,5003 bd2 ba1.4k sqft1008 Summerlin Falls Ct, Wilmington, NC 28412Off Market

- $1,8502 bd2 ba1.1k sqft1019 Summerlin Falls Ct, Wilmington, NC 28412For Rent

- $193,3002 bd2 ba1.2k sqft1019 Summerlin Falls Ct #1019, Wilmington, NC 28412Off Market
- $302,6002 bd2 ba1.3k sqft940 Summerlin Falls Ct, Wilmington, NC 28412Off Market
- $345,6003 bd2 ba1.6k sqft1010 Summerlin Falls Ct, Wilmington, NC 28412Off Market
- $298,7003 bd2 ba1.1k sqft1017 Summerlin Falls Ct, Wilmington, NC 28412Off Market
A local agent can set up tours, give advice and negotiate with sellers.
A local lender can help you make sure your offer is ready when you are.
Similar homes
- $385,0003 bd2 ba1.6k sqft105 Pine Valley Drive, Wilmington, NC 28412For Sale

 MLS ID #100593393, Mike D. Stutzenburg, REAL Broker LLC. Hive MLS
 - $315,0003 bd2 ba1k sqft805 Southern Charm Drive, Wilmington, NC 28412For Sale
 MLS ID #100594259, Tidal Realty Partners, REAL Broker LLC. Hive MLS
 - $325,0003 bd2 ba1.3k sqft506 Rheims Way, Wilmington, NC 28412For Sale
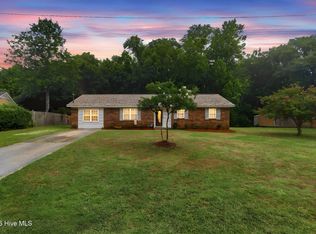 MLS ID #100587430, Tidal Realty Partners, REAL Broker LLC. Hive MLS
 - $379,9003 bd2 ba1.3k sqft653 Hidden Valley Road, Wilmington, NC 28409For Sale
 MLS ID #100587399, Cheryl L Hollis, Berkshire Hathaway HomeServices Carolina Premier Properties. Hive MLS
 - $343,0002 bd2 ba1.3k sqft4325 Ashley Park Drive, Wilmington, NC 28412For SaleMLS ID #100578610, Peggy J Stone, Terra Realty Group Inc. Hive MLS
- $278,0003 bd3 ba1.4k sqft3972 Echo Farms Boulevard, Wilmington, NC 28412For SaleMLS ID #100592276, Aspyre Collective, eXp Realty. Hive MLS
- $319,9003 bd2 ba1.4k sqft2350 Adams Street, Wilmington, NC 28401For SaleMLS ID #100592822, English Seward Real Estate Group, Berkshire Hathaway HomeServices Carolina Premier Properties. Hive MLS
- $417,5003 bd3 ba1.8k sqft110 Jeb Stuart Drive, Wilmington, NC 28412For SaleMLS ID #100564742, Connor Sterphone, Coldwell Banker Sea Coast Advantage. Hive MLS
- $408,0002 bd2 ba1.5k sqft1110 Snowden Road, Wilmington, NC 28412For SaleMLS ID #100584052, Tidal Realty Partners, REAL Broker LLC. Hive MLS
- $263,0003 bd3 ba1.5k sqft3940 Echo Farms Boulevard, Wilmington, NC 28412For SaleMLS ID #100592700, Jill M Sabourin, Coldwell Banker Sea Coast Advantage. Hive MLS
- $279,5003 bd3 ba1.5k sqft3970 Echo Farms Boulevard, Wilmington, NC 28412For SaleMLS ID #100580518, Steveson Realty Group, Coldwell Banker Sea Coast Advantage. Hive MLS
- $279,0002 bd2 ba1.4k sqft4148 Breezewood Drive Apt 104, Wilmington, NC 28412For SaleMLS ID #100575253, Amber S Alexander, Berkshire Hathaway HomeServices Carolina Premier Properties. Hive MLS
- $265,0002 bd2 ba1.3k sqft4146 Breezewood Drive Apt 203, Wilmington, NC 28412For SaleMLS ID #100588073, Vanessa Holt, Berkshire Hathaway HomeServices Carolina Premier Properties. Hive MLS
- $360,0003 bd2 ba1.2k sqft451 N Crestwood Drive, Wilmington, NC 28405For SaleMLS ID #100584511, Erin C Wallace, Coldwell Banker Sea Coast Advantage. Hive MLS
- $310,0003 bd3 ba1.2k sqft435 Lightning Whelk Way, Wilmington, NC 28412For SaleMLS ID #100580971, Michaela Ciznarova, Coldwell Banker Sea Coast Advantage-Leland. Hive MLS
- $465,0003 bd2 ba1.8k sqft400 Beasley Road, Wilmington, NC 28409For SaleMLS ID #100593789, Luke A Waddell, Cadence Realty Corporation. Hive MLS
- $425,0002 bd2 ba1.3k sqft3308 Laughing Gull Terrace, Wilmington, NC 28412For SaleMLS ID #100565858, Tidal Realty Partners, REAL Broker LLC. Hive MLS
- $499,9003 bd3 ba1.9k sqft4225 Tillson Road, Wilmington, NC 28412For SaleMLS ID #100582951, Debbie Hopper, Debbie Hopper Real Estate Group LLC. Hive MLS
- $340,0003 bd2 ba1.2k sqft4109 Lynbrook Drive, Wilmington, NC 28405For SaleMLS ID #100586037, Jessica M Keenan, Nest Realty. Hive MLS
- $269,0002 bd2 ba1.3k sqft4130 Breezewood Drive Apt 104, Wilmington, NC 28412For SaleMLS ID #100572342, Rachel A Smith, Kinstle & Company LLC.. Hive MLS
