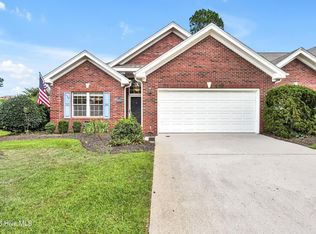
Don't miss this rare opportunity to own an all-brick townhome in the desirable Ashley Park at Georgetowne community. Enjoy low maintenance, one level living in this charming open floor plan townhome. The spacious kitchen and dining area is ideal for entertaining and everyday living. The welcoming living room features LVP flooring, cozy propane gas fireplace and French doors leading to an enclosed patio with views of the pond. The spacious primary bedroom makes a peaceful retreat and features a large walk-in closet and en-suite bathroom. Along with two bedrooms, the additional room makes a great third bedroom, office, craft room or den.
The HOA provides the landscaping service allowing residents time to enjoy the coastal lifestyle. As a resident you too can enjoy the community amenities featuring a clubhouse offering community activities, sparkling pool and tennis/pickleball court.
Ashley Park is located in the prestigious Georgetowne community and near The Pointe at Barclay, offering dining, shopping, fitness, movie theatre and medical facilities. This midtown location is a short drive to area beaches and historical downtown Wilmington. So don't miss this opportunity to enjoy the coastal lifestyle in this beautiful townhome and all the area has to offer.
The roof was replaced 2025 with a Fortified Roof.
For sale
Price cut: $12K (6/29)
$343,000
4325 Ashley Park Drive, Wilmington, NC 28412
2beds
1,363sqft
Townhouse
Built in 2001
2,178 Square Feet Lot
$337,100 Zestimate®
$252/sqft
$273/mo HOA
What's special
- 92 days
- 257
- 8
Zillow last checked:
Listing updated:
Listed by:
Peggy J Stone 910-297-8488,
Terra Realty Group Inc
Source: Hive MLS,MLS#: 100578610 Originating MLS: Cape Fear Realtors MLS, Inc.
Originating MLS: Cape Fear Realtors MLS, Inc.Facts & features
Interior
Bedrooms & bathrooms
- Bedrooms: 2
- Bathrooms: 2
- Full bathrooms: 2
Rooms
- Room types: Living Room, Dining Room, Master Bedroom, Bedroom 1, Bedroom 2
Primary bedroom
- Level: First
- Dimensions: 14.9 x 12.1
Bedroom 1
- Level: First
- Dimensions: 9.1 x 9.1
Bedroom 2
- Level: First
- Dimensions: 10.6 x 9.1
Dining room
- Level: First
- Dimensions: 7.1 x 13.1
Kitchen
- Level: First
- Dimensions: 11.4 x 11.9
Living room
- Level: First
- Dimensions: 13.6 x 13.1
Heating
- Electric, Forced Air
Cooling
- Central Air
Appliances
- Included: Built-In Microwave, Washer, Refrigerator, Dryer, Disposal, Dishwasher, Electric Range
- Laundry: Dryer Hookup, Washer Hookup, Laundry Closet
Features
- Walk-in Closet(s), Ceiling Fan(s), Pantry, Blinds/Shades, Gas Log, Walk-In Closet(s)
- Flooring: LVT/LVP, Carpet, Ceramic Tile
- Doors: Storm Door(s)
- Windows: Skylight(s)
- Basement: None
- Attic: Pull Down Stairs
- Number of fireplaces: 1
- Fireplace features: Gas Log
Interior area
- Total structure area: 1,363
- Total interior livable area: 1,363 sqft
Property
Parking
- Total spaces: 2
- Parking features: Garage Faces Front, Concrete, Garage Door Opener, Garage
- Attached garage spaces: 1
Accessibility
- Accessibility features: Accessible Hallway(s), Accessible Entrance
Features
- Levels: One
- Patio & porch: Patio
- Exterior features: Irrigation System, Cluster Mailboxes, Gas Log, Storm Doors
- Fencing: Wood
- Has view: Yes
- View description: Pond
- Has water view: Yes
- Water view: Pond
- Waterfront features: Pond
- Frontage type: Pond Front
Lot
- Size: 2,178 Square Feet
Details
- Parcel number: R07105006127000
- Zoning: R-15
- Special conditions: Standard
Construction
Type & style
- Home type: Townhouse
- Property subtype: Townhouse
Materials
- Brick, Brick Veneer, Wood Frame
- Foundation: Slab
- Roof: Architectural Shingle,See Remarks
Condition
- New construction: No
- Year built: 2001
Utilities & green energy
- Sewer: Public Sewer
- Water: Public
- Utilities for property: Sewer Connected, Water Connected
Community & HOA
Community
- Subdivision: Georgetowne
HOA
- Has HOA: Yes
- Amenities included: Clubhouse, Pool, Maintenance Common Areas, Maintenance Grounds, Maintenance Roads, Management, Pickleball, Sidewalks, Street Lights, Tennis Court(s), Termite Bond
- HOA fee: $3,275 annually
- HOA name: Ashley Park @ Georgetowne HOA
- HOA phone: 910-395-1500
Location
- Region: Wilmington
Financial & listing details
- Price per square foot: $252/sqft
- Tax assessed value: $311,600
- Annual tax amount: $1,179
- Date on market: 6/3/2026
- Cumulative days on market: 92 days
- Listing agreement: Exclusive Right To Sell
- Listing terms: Cash,Conventional
- Road surface type: Paved
Estimated market value
$337,100
$320,000 - $354,000
$1,688/mo
Price history
| Date | Event | Price |
|---|---|---|
| 6/29/2026 | Price change | $343,000-3.4%$252/sqft |
Source:  Hive MLS #100578610 Report a problem Hive MLS #100578610 Report a problem | ||
| 6/3/2026 | Listed for sale | $355,000$260/sqft |
Source: Hive MLS #100578610 Report a problem | ||
| 1/14/2012 | Listing removed | $995$1/sqft |
Source: Network Real Estate #470599 Report a problem | ||
| 12/7/2011 | Listed for rent | $995$1/sqft |
Source: Network Real Estate #470599 Report a problem | ||
Public tax history
| Year | Property taxes | Tax assessment |
|---|---|---|
| 2025 | $1,253 +5.8% | $311,600 +46.6% |
| 2024 | $1,185 +0.5% | $212,600 |
| 2023 | $1,179 -0.9% | $212,600 |
| 2022 | $1,189 +1.1% | $212,600 |
| 2021 | $1,176 +15.6% | $212,600 +32.1% |
| 2020 | $1,018 | $160,900 |
| 2019 | $1,018 | $160,900 |
| 2018 | $1,018 | $160,900 |
| 2017 | $1,018 -5.6% | $160,900 +3.5% |
| 2016 | $1,078 +7.6% | $155,500 |
| 2015 | $1,001 +1.7% | $155,500 |
| 2014 | $984 | $155,500 |
| 2013 | -- | $155,500 |
| 2012 | -- | $155,500 -28% |
| 2011 | -- | $216,046 |
| 2010 | -- | $216,046 |
| 2009 | -- | -- |
| 2008 | -- | -- |
| 2007 | -- | -- |
| 2005 | -- | $126,730 |
| 2004 | -- | $126,730 |
| 2003 | -- | $126,730 |
| 2002 | -- | $126,730 +130.4% |
| 2001 | -- | $55,000 |
| 2000 | -- | $55,000 |
Find assessor info on the county website
Monthly payment
Est. payment
Payment breakdown
Explore the cost of this home by adjusting the details. Changes won't be saved.Climate risks
Neighborhood: Silver Lake
Nearby schools
Schools provided by the listing agent
- Elementary: Pine Valley
- Middle: Myrtle Grove
- High: Ashley
Source: Hive MLS. This data may not be complete. We recommend contacting the local school district to confirm school assignments for this home.

Similar homes
- $349,9003 bd2 ba1.3k sqft4417 Quail Court, Wilmington, NC 28412For Sale

 MLS ID #100594554, Christopher Wesley Thomas, True Local Realty. Hive MLS
 - $359,5003 bd2 ba1.3k sqft1002 Summerlin Falls Court, Wilmington, NC 28412For Sale
 MLS ID #100582218, Tammy M Ebersole, Coldwell Banker Sea Coast Advantage-CB. Hive MLS
 - $278,0003 bd3 ba1.4k sqft3972 Echo Farms Boulevard, Wilmington, NC 28412For Sale
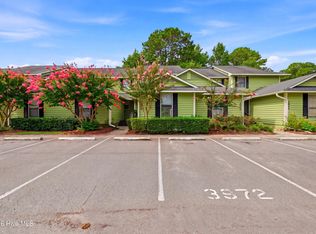 MLS ID #100592276, Aspyre Collective, eXp Realty. Hive MLS
 - $279,5003 bd3 ba1.5k sqft3970 Echo Farms Boulevard, Wilmington, NC 28412For Sale
 MLS ID #100580518, Steveson Realty Group, Coldwell Banker Sea Coast Advantage. Hive MLS
 - $244,9002 bd3 ba1k sqft4538 Exuma Lane, Wilmington, NC 28412For SaleMLS ID #100587906, Frederic L Schnur, Keller Williams Innovate-Wilmington. Hive MLS
- $325,0002 bd2 ba1.2k sqft5013 Hewletts Run #1, Wilmington, NC 28409For SaleMLS ID #100587444, Kathy Greer, Nest Realty. Hive MLS
- $315,0003 bd2 ba1.3k sqft9306 Long Putt Court, Wilmington, NC 28412For SaleMLS ID #100576444, Karen B Berry, BlueCoast Realty Corporation. Hive MLS
- $263,0003 bd3 ba1.5k sqft3940 Echo Farms Boulevard, Wilmington, NC 28412For SaleMLS ID #100592700, Jill M Sabourin, Coldwell Banker Sea Coast Advantage. Hive MLS
- $279,0002 bd2 ba1.4k sqft4148 Breezewood Drive Apt 104, Wilmington, NC 28412For SaleMLS ID #100575253, Amber S Alexander, Berkshire Hathaway HomeServices Carolina Premier Properties. Hive MLS
- $281,9002 bd2 ba1.3k sqft210 Fullford Lane #103, Wilmington, NC 28412For SaleMLS ID #100583428, Catherine Spry, Intracoastal Realty Corporation. Hive MLS
- $269,0002 bd2 ba1.3k sqft3810 River Front Place Unit 101, Wilmington, NC 28412For SaleMLS ID #100595726, Kelly S Willis, Berkshire Hathaway HomeServices Carolina Premier Properties. Hive MLS
- $400,0003 bd3 ba1.7k sqft702 Tiara Drive, Wilmington, NC 28412For SaleMLS ID #100596647, Jimmy M Branch, Coldwell Banker Sea Coast Advantage. Hive MLS
- $265,0002 bd2 ba1.3k sqft4146 Breezewood Drive Apt 203, Wilmington, NC 28412For SaleMLS ID #100588073, Vanessa Holt, Berkshire Hathaway HomeServices Carolina Premier Properties. Hive MLS
- $499,9003 bd3 ba1.9k sqft4225 Tillson Road, Wilmington, NC 28412For SaleMLS ID #100582951, Debbie Hopper, Debbie Hopper Real Estate Group LLC. Hive MLS
- $283,6232 bd2 ba1.4k sqft207 Fullford Lane #203, Wilmington, NC 28412For SaleMLS ID #100588943, Ricks Realty Team, Berkshire Hathaway HomeServices Carolina Premier Properties. Hive MLS
- $349,9952 bd2 ba1k sqft1600 Sturdivant Drive Apt 28, Wilmington, NC 28403For SaleMLS ID #100565399, The Rising Tide Team, Intracoastal Realty Corporation. Hive MLS
- $390,0003 bd2 ba1.4k sqft5705 Highgrove Place, Wilmington, NC 28409For SaleMLS ID #100596276, Tidal Realty Partners, REAL Broker LLC. Hive MLS
- $269,0002 bd2 ba1.3k sqft4130 Breezewood Drive Apt 104, Wilmington, NC 28412For SaleMLS ID #100572342, Rachel A Smith, Kinstle & Company LLC.. Hive MLS
- $408,0002 bd2 ba1.5k sqft1110 Snowden Road, Wilmington, NC 28412For SaleMLS ID #100584052, Tidal Realty Partners, REAL Broker LLC. Hive MLS
- $227,5002 bd2 ba1k sqft4416 Jay Bird Circle Unit 201, Wilmington, NC 28412For SaleMLS ID #100557951, Melissa D Lester, Intracoastal Realty Corporation. Hive MLS
