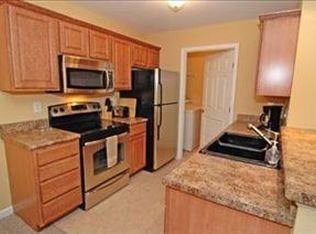
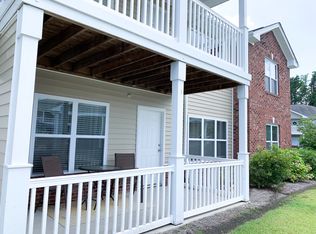
Great Investment Opportunity or a First Time Homebuyer. This Top Floor/End Unit 2BR 2BA Condominium is ready! Features including a Brand-New HVAC, Fresh paint, New LVP flooring in the main living areas, New carpet in the bedrooms, New kitchen sink and Tile flooring in the kitchen, laundry and bathrooms. The community offers an abundance in amenities from a walking/jogging loop; pool; pond; club house and fitness room. Centrally located to beaches, downtown Wilmington, CFCC and UNCW. Easy living with all the coastal perks.
For sale
$227,500
4416 Jay Bird Circle Unit 201, Wilmington, NC 28412
2beds
1,025sqft
Condominium
Built in 2007
-- sqft lot
$225,600 Zestimate®
$222/sqft
$320/mo HOA
What's special
- 159 days |
- 154 |
- 14 |
Zillow last checked:
Listing updated:
Listed by:
Melissa D Lester 910-279-3362,
Intracoastal Realty Corporation
Source: Hive MLS,MLS#: 100557951 Originating MLS: Cape Fear Realtors MLS, Inc.
Originating MLS: Cape Fear Realtors MLS, Inc.Facts & features
Interior
Bedrooms & bathrooms
- Bedrooms: 2
- Bathrooms: 2
- Full bathrooms: 2
Rooms
- Room types: Master Bedroom, Bedroom 1, Living Room, Dining Room, Laundry, Other
Primary bedroom
- Level: Main
- Dimensions: 14.2 x 14.11
Bedroom 1
- Level: Main
- Dimensions: 10 x 14.1
Dining room
- Level: Main
- Dimensions: 8.3 x 8.1
Kitchen
- Level: Main
- Dimensions: 8.3 x 8.1
Laundry
- Level: Main
- Dimensions: 6 x 5.11
Living room
- Description: Vaulted ceiling
- Level: Main
- Dimensions: 16.6 x 16.3
Other
- Description: Balcony
- Level: Main
- Dimensions: 26.6 x 6
Heating
- Electric, Heat Pump
Cooling
- Central Air
Appliances
- Included: Electric Oven, Built-In Microwave, Washer, Refrigerator, Dryer, Disposal, Dishwasher
- Laundry: Laundry Room
Features
- Walk-in Closet(s), Vaulted Ceiling(s), Ceiling Fan(s), Walk-In Closet(s)
- Flooring: LVT/LVP, Carpet, Tile
- Has fireplace: No
- Common walls with other units/homes: End Unit
Interior area
- Total structure area: 1,025
- Total interior livable area: 1,025 sqft
Video & virtual tour
Property
Parking
- Total spaces: 2
- Parking features: Parking Lot, Additional Parking, Assigned, Lighted, On Site
Features
- Levels: One
- Patio & porch: Covered, Balcony
- Exterior features: End Unit
- Pool features: See Remarks
- Fencing: None
- Has view: Yes
- View description: None
- Frontage type: See Remarks
Details
- Parcel number: R07100002069051
- Zoning: R-15
- Special conditions: Standard
Construction
Type & style
- Home type: Condo
- Property subtype: Condominium
Materials
- Brick Veneer, Vinyl Siding, Wood Frame
- Foundation: Slab
- Roof: Shingle
Condition
- New construction: No
- Year built: 2007
Utilities & green energy
- Sewer: Public Sewer
- Water: Public
- Utilities for property: Cable Available, Sewer Connected, Water Connected
Community & HOA
Community
- Subdivision: The Gardens
HOA
- Has HOA: Yes
- Amenities included: Roof Maintenance, Clubhouse, Pool, Fitness Center, Jogging Path, Maintenance Common Areas, Maintenance Grounds, Maintenance Roads, Maintenance Structure, Management, Master Insure, Sewer, Street Lights, Termite Bond, Trash, Water
- HOA fee: $3,840 annually
- HOA name: Atlantic Shores Management/The Gardens HOA
- HOA phone: 910-270-9975
Location
- Region: Wilmington
Financial & listing details
- Price per square foot: $222/sqft
- Tax assessed value: $242,000
- Annual tax amount: $915
- Date on market: 5/26/2026
- Cumulative days on market: 160 days
- Listing agreement: Exclusive Right To Sell
- Listing terms: Cash,Conventional
- Road surface type: Paved
Estimated market value
$225,600
$214,000 - $237,000
$1,614/mo
Price history
| Date | Event | Price |
|---|---|---|
| 5/26/2026 | Listed for sale | $227,500+5.8%$222/sqft |
Source:  Hive MLS #100557951 Report a problem Hive MLS #100557951 Report a problem | ||
| 5/19/2026 | Listing removed | $215,000$210/sqft |
Source: Hive MLS #100557951 Report a problem | ||
| 5/4/2026 | Contingent | $215,000$210/sqft |
Source: Hive MLS #100557951 Report a problem | ||
| 4/27/2026 | Price change | $215,000-4.4%$210/sqft |
Source: Hive MLS #100557951 Report a problem | ||
| 3/30/2026 | Price change | $225,000-4.3%$220/sqft |
Source: Hive MLS #100557951 Report a problem | ||
| 3/4/2026 | Listed for sale | $235,000+62.2%$229/sqft |
Source: Hive MLS #100557951 Report a problem | ||
| 2/22/2008 | Sold | $144,900$141/sqft |
Source: Hive MLS #30382848 Report a problem | ||
Public tax history
Tax history is unavailable.
Monthly payment
Est. payment
Payment breakdown
Explore the cost of this home by adjusting the details. Changes won't be saved.Climate risks
Neighborhood: Silver Lake
Nearby schools
GreatSchools rating
- 7/10Pine Valley ElementaryGrades: K-5Distance: 1.3 mi
- 9/10Myrtle Grove MiddleGrades: 6-8Distance: 1.8 mi
- 6/10John T Hoggard HighGrades: 9-12Distance: 2.6 mi
Schools provided by the listing agent
- Elementary: Pine Valley
- Middle: Myrtle Grove
- High: Hoggard
Source: Hive MLS. This data may not be complete. We recommend contacting the local school district to confirm school assignments for this home.
- $1,8002 bd2 ba1k sqft4416 Jaybird Cir #208, Wilmington, NC 28412For Rent

- $213,6002 bd2 ba1k sqft4421 Jay Bird Cir UNIT 101, Wilmington, NC 28412Off Market
- $224,9002 bd2 ba1k sqft4421 Jay Bird Cir UNIT 102, Wilmington, NC 28412Off Market
- $214,8002 bd2 ba1k sqft4421 Jaybird Cir UNIT 201, Wilmington, NC 28412Off Market
- $--2 bd2 ba1k sqft4425 Jay Bird Cir, Wilmington, NC 28412Off Market
- $---- bd-- ba-- sqft4425 Jay Bird Cir UNIT 206, Wilmington, NC 28412Off Market
- $---- bd-- ba-- sqft4421 Jay Bird Cir UNIT 202, Wilmington, NC 28412Off Market
- $---- bd-- ba-- sqft4421 Jay Bird Cir UNIT 203, Wilmington, NC 28412Off Market
- $236,5002 bd2 ba1k sqft4421 Jay Bird Cir UNIT 208, Wilmington, NC 28412Off Market
A local agent can set up tours, give advice and negotiate with sellers.
Similar homes
- $219,0003 bd2 ba1.1k sqft733 Bragg Drive Apt A, Wilmington, NC 28412For Sale
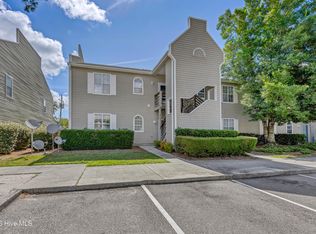
 MLS ID #100583490, Drew A McIntosh, Berkshire Hathaway HomeServices Carolina Premier Properties. Hive MLS
 - $218,0003 bd2 ba1.2k sqft719 Bragg Drive #A, Wilmington, NC 28412For Sale
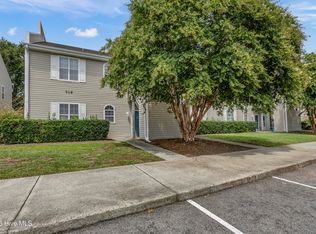 MLS ID #100594332, Drew A McIntosh, Berkshire Hathaway HomeServices Carolina Premier Properties. Hive MLS
 - $269,9903 bd2 ba1.2k sqft2820 Bloomfield Lane Unit 207, Wilmington, NC 28412For Sale
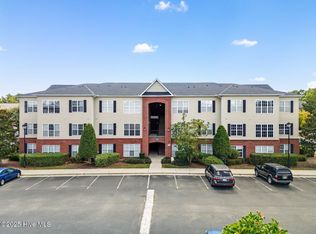 MLS ID #100598804, Doris B Ramirez Garcia, REAL Broker LLC. Hive MLS
 - $199,0002 bd2 ba1k sqft733 Bragg Drive Apt F, Wilmington, NC 28412For Sale
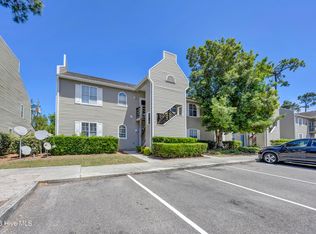 MLS ID #100575681, Drew A McIntosh, Berkshire Hathaway HomeServices Carolina Premier Properties. Hive MLS
 - $209,0002 bd2 ba1k sqft2827 Bloomfield Lane Unit 106, Wilmington, NC 28412For SaleMLS ID #100590605, Kyle B Stone, Berkshire Hathaway HomeServices Carolina Premier Properties. Hive MLS
- $242,5002 bd2 ba1.4k sqft3907 River Front Place Unit 202, Wilmington, NC 28412For SaleMLS ID #100579669, Janet G Cronemiller, BlueCoast Realty Corporation. Hive MLS
- $245,0002 bd2 ba1.3k sqft4102 Breezewood Drive Apt 101, Wilmington, NC 28412For SaleMLS ID #100579416, Lisa W Wayne, Intracoastal Realty Corporation. Hive MLS
- $240,0003 bd2 ba1.2k sqft1500 Cadfel Court Unit 302, Wilmington, NC 28412For SaleMLS ID #100553296, Stephanie M Gasparovic, Keller Williams Innovate-Wilmington. Hive MLS
- $244,9002 bd3 ba1k sqft4538 Exuma Lane, Wilmington, NC 28412For SaleMLS ID #100587906, Frederic L Schnur, Keller Williams Innovate-Wilmington. Hive MLS
- $199,0002 bd2 ba984 sqft2807 Bloomfield Lane Unit 206, Wilmington, NC 28412For SaleMLS ID #100581541, Holly S Nieberline, Keller Williams Innovate-Wilmington. Hive MLS
- $255,0003 bd2 ba1.2k sqft1500 Cadfel Court #202, Wilmington, NC 28412For SaleMLS ID #100558986, Tidal Realty Partners, REAL Broker LLC. Hive MLS
- $240,0002 bd2 ba1k sqft320 Hibiscus Way, Wilmington, NC 28412For SaleMLS ID #100576076, Candace Hulsey, BlueCoast Realty Corporation. Hive MLS
- $274,9002 bd2 ba1.3k sqft3810 River Front Place Unit 101, Wilmington, NC 28412For SaleMLS ID #100595726, Kelly S Willis, Berkshire Hathaway HomeServices Carolina Premier Properties. Hive MLS
- $269,0002 bd2 ba1.3k sqft4130 Breezewood Drive Apt 104, Wilmington, NC 28412For SaleMLS ID #100572342, Rachel A Smith, Kinstle & Company LLC.. Hive MLS
- $229,0002 bd2 ba1k sqft406 Forest Park Road #202, Wilmington, NC 28409For SaleMLS ID #100586634, Nilou A Mollaahmad, Century 21 Vanguard. Hive MLS
- $235,0002 bd2 ba1.1k sqft2312 Wrightsville Avenue Apt 118, Wilmington, NC 28403For SaleMLS ID #100583674, Tiffany Williamson, Navigate Realty. Hive MLS
- $230,0003 bd2 ba1.3k sqft721 Melba Court #F, Wilmington, NC 28405For SaleMLS ID #100597983, The Whalen Team, Nest Realty. Hive MLS
- $229,0002 bd2 ba1.2k sqft5004 Hunters Trail Unit 15, Wilmington, NC 28405For SaleMLS ID #100588759, Joseph A. Memory, BH & G Elliott Coastal Living. Hive MLS
- $281,9002 bd2 ba1.3k sqft210 Fullford Lane #103, Wilmington, NC 28412For SaleMLS ID #100583428, Catherine Spry, Intracoastal Realty Corporation. Hive MLS
- $279,0002 bd2 ba1.4k sqft4148 Breezewood Drive Apt 104, Wilmington, NC 28412For SaleMLS ID #100575253, Amber S Alexander, Berkshire Hathaway HomeServices Carolina Premier Properties. Hive MLS
