This three bedroom first floor unit has new flooring and fresh paint. It is a clean pallet for the next owner's vision! Ideally located in the desirable Hampton Place community across the street from the Publix and in the Hoggard School district this community has a pool and easy access to 17th St Extension. There is also a private back patio that overlooks a green space. Don't miss this opportunity for an awesome starter home, second home or investment at the beach!
For sale
$218,000
719 Bragg Drive #A, Wilmington, NC 28412
3beds
1,242sqft
:
Get pre-qualified$1,706/mo
Condominium
Built in 1990
-- sqft lot
$210,100 Zestimate®
$176/sqft
$407/mo HOA
What's special
- 7 days |
- 132 |
- 12 |
Zillow last checked:
Listing updated:
Listed by:
Drew A McIntosh 910-619-1607,
Berkshire Hathaway HomeServices Carolina Premier Properties,
Leslie E McIntosh 910-431-2241,
Berkshire Hathaway HomeServices Carolina Premier Properties
Source: Hive MLS,MLS#: 100594332 Originating MLS: Cape Fear Realtors MLS, Inc.
Originating MLS: Cape Fear Realtors MLS, Inc.Facts & features
Interior
Bedrooms & bathrooms
- Bedrooms: 3
- Bathrooms: 2
- Full bathrooms: 2
Rooms
- Room types: Living Room, Master Bedroom, Bedroom 2, Bedroom 3, Laundry, Dining Room
Primary bedroom
- Level: First
- Dimensions: 12 x 13.1
Bedroom 2
- Level: First
- Dimensions: 10.8 x 9.7
Bedroom 3
- Level: First
- Dimensions: 11.1 x 10
Dining room
- Level: First
- Dimensions: 10 x 9.6
Kitchen
- Level: First
- Dimensions: 10 x 9.6
Laundry
- Level: First
- Dimensions: 8 x 5.2
Living room
- Level: First
- Dimensions: 16.6 x 13
Heating
- Electric, Forced Air, Heat Pump
Cooling
- Central Air
Appliances
- Included: Dishwasher
- Laundry: Laundry Room
Features
- Master Downstairs, Ceiling Fan(s), Blinds/Shades
- Flooring: LVT/LVP
- Basement: None
Interior area
- Total structure area: 1,242
- Total interior livable area: 1,242 sqft
Property
Parking
- Parking features: Parking Lot, Asphalt, Assigned, Paved
Features
- Levels: One
- Patio & porch: Patio
- Pool features: See Remarks
- Fencing: None
- Has view: Yes
- View description: None
- Frontage type: See Remarks
Details
- Parcel number: R06610002012046
- Zoning: MD-17
- Special conditions: Standard
Construction
Type & style
- Home type: Condo
- Property subtype: Condominium
Materials
- Vinyl Siding, Wood Frame
- Foundation: Slab
- Roof: Shingle
Condition
- New construction: No
- Year built: 1990
Utilities & green energy
- Sewer: Public Sewer
- Water: Public
- Utilities for property: Sewer Connected, Water Connected
Community & HOA
Community
- Subdivision: Hampton Place
HOA
- Has HOA: Yes
- Amenities included: Pool, Maintenance Grounds, Management, Master Insure, Sewer, Termite Bond, Trash, Water
- HOA fee: $4,886 annually
- HOA name: CAMS
- HOA phone: 910-256-2021
Location
- Region: Wilmington
Financial & listing details
- Price per square foot: $176/sqft
- Tax assessed value: $126,500
- Annual tax amount: $1,101
- Date on market: 8/6/2026
- Cumulative days on market: 7 days
- Listing agreement: Exclusive Right To Sell
- Listing terms: Cash,Conventional,FHA,VA Loan
Estimated market value
$210,100
$200,000 - $221,000
$2,050/mo
Price history
| Date | Event | Price |
|---|---|---|
| 8/6/2026 | Listed for sale | $218,000+279.1%$176/sqft |
Source:  Hive MLS #100594332 Report a problem Hive MLS #100594332 Report a problem | ||
| 3/29/2024 | Listing removed | -- |
Source: Zillow Rentals Report a problem | ||
| 3/27/2024 | Listed for rent | $1,575+76%$1/sqft |
Source: Zillow Rentals Report a problem | ||
| 6/27/2018 | Listing removed | $895$1/sqft |
Source: Sweyer Property Management Report a problem | ||
| 6/14/2018 | Listed for rent | $895-8.2%$1/sqft |
Source: Sweyer Property Management Report a problem | ||
| 5/9/2018 | Listing removed | $975$1/sqft |
Source: Sweyer Property Management Report a problem | ||
| 4/12/2018 | Listed for rent | $975$1/sqft |
Source: Sweyer Property Management Report a problem | ||
| 5/6/2014 | Sold | $57,500-6.5%$46/sqft |
Source: Agent Provided Report a problem | ||
| 3/1/1991 | Sold | $61,500$50/sqft |
Source: Agent Provided Report a problem | ||
Public tax history
| Year | Property taxes | Tax assessment |
|---|---|---|
| 2024 | $1,101 +3% | $126,500 |
| 2023 | $1,069 -0.6% | $126,500 |
| 2022 | $1,075 -0.7% | $126,500 |
| 2021 | $1,083 +33.6% | $126,500 +64.5% |
| 2020 | $810 | $76,900 |
| 2019 | $810 | $76,900 |
| 2018 | $810 | $76,900 |
| 2017 | $810 -4.2% | $76,900 +0.8% |
| 2016 | $845 +4.6% | $76,300 |
| 2015 | $808 +4.4% | $76,300 |
| 2014 | $774 | $76,300 |
| 2013 | -- | $76,300 |
| 2012 | -- | $76,300 -28.9% |
| 2011 | -- | $107,370 |
| 2010 | -- | $107,370 |
| 2009 | -- | -- |
| 2008 | -- | -- |
| 2007 | -- | -- |
| 2005 | -- | $71,024 |
| 2004 | -- | $71,024 |
| 2003 | -- | $71,024 |
| 2002 | -- | $71,024 |
| 2001 | -- | $71,024 |
| 2000 | -- | $71,024 |
Find assessor info on the county website
Monthly payment
Est. payment
Payment breakdown
Explore the cost of this home by adjusting the details. Changes won't be saved.Climate risks
Neighborhood: Pine Valley
Nearby schools
GreatSchools rating
- 7/10Pine Valley ElementaryGrades: K-5Distance: 0.5 mi
- 6/10Roland-Grise Middle SchoolGrades: 6-8Distance: 1.6 mi
- 6/10John T Hoggard HighGrades: 9-12Distance: 1.2 mi
Schools provided by the listing agent
- Elementary: Pine Valley
- Middle: Roland Grise
- High: Hoggard
Source: Hive MLS. This data may not be complete. We recommend contacting the local school district to confirm school assignments for this home.
- $182,9002 bd2 ba-- sqft731 Bragg Dr APT H, Wilmington, NC 28412Off Market

- $202,6003 bd2 ba1.2k sqft717 Bragg Dr APT D, Wilmington, NC 28412Off Market
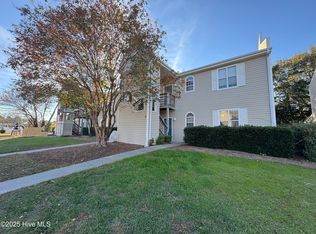
- $199,0002 bd1 ba1k sqft719 Bragg Dr APT B, Wilmington, NC 28412Pending

- $182,1002 bd2 ba-- sqft721 Bragg Dr APT F, Wilmington, NC 28412Off Market
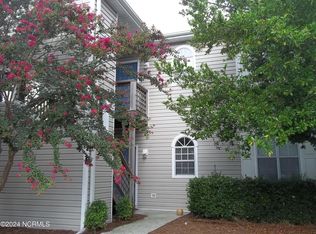
- $185,0001 bd1 ba910 sqft727 Bragg Dr APT C, Wilmington, NC 28412Sold
- $219,0003 bd2 ba1.1k sqft733 Bragg Dr #733-A, Wilmington, NC 28412For Sale
- $186,7002 bd2 ba1k sqft731 Bragg Dr #731-E, Wilmington, NC 28412Off Market
- $186,9002 bd2 ba-- sqft727 Bragg Dr APT H, Wilmington, NC 28412Off Market
A local agent can set up tours, give advice and negotiate with sellers.
A local lender can help you make sure your offer is ready when you are.
Similar homes
- $219,0003 bd2 ba1.1k sqft733 Bragg Drive Apt A, Wilmington, NC 28412For Sale
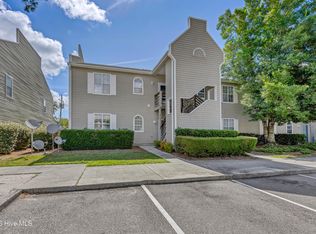
 MLS ID #100583490, Drew A McIntosh, Berkshire Hathaway HomeServices Carolina Premier Properties. Hive MLS
 - $199,0002 bd2 ba1k sqft733 Bragg Drive Apt F, Wilmington, NC 28412For Sale
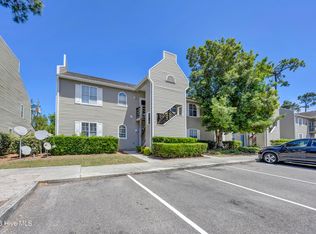 MLS ID #100575681, Drew A McIntosh, Berkshire Hathaway HomeServices Carolina Premier Properties. Hive MLS
 - $187,5002 bd2 ba794 sqft4577 Holly Tree Road, Wilmington, NC 28412For Sale
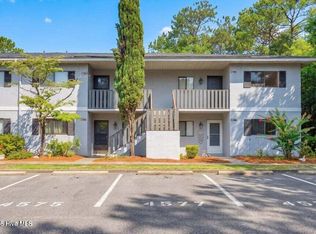 MLS ID #100593874, Sloan Reese, Coastal Properties. Hive MLS
 - $219,0002 bd2 ba960 sqft119 Longstreet Drive Apt 204, Wilmington, NC 28412For Sale
 MLS ID #100579861, Amber S Alexander, Berkshire Hathaway HomeServices Carolina Premier Properties. Hive MLS
 - $240,0002 bd2 ba1.4k sqft4140 Breezewood Drive Unit 104, Wilmington, NC 28412For SaleMLS ID #100593806, Scott L Gregory, RE/MAX Executive. Hive MLS
- $225,0003 bd2 ba1.3k sqft1521 Cadfel Court Unit 302, Wilmington, NC 28412For SaleMLS ID #100577364, Jeff Lesley, Century 21 Vanguard. Hive MLS
- $215,0002 bd2 ba1k sqft2827 Bloomfield Lane Unit 106, Wilmington, NC 28412For SaleMLS ID #100590605, Kyle B Stone, Berkshire Hathaway HomeServices Carolina Premier Properties. Hive MLS
- $212,9002 bd2 ba984 sqft2807 Bloomfield Lane Unit 206, Wilmington, NC 28412For SaleMLS ID #100581541, Holly S Nieberline, Keller Williams Innovate-Wilmington. Hive MLS
- $227,5002 bd2 ba1k sqft4416 Jay Bird Circle Unit 201, Wilmington, NC 28412For SaleMLS ID #100557951, Melissa D Lester, Intracoastal Realty Corporation. Hive MLS
- $240,0003 bd2 ba1.2k sqft1500 Cadfel Court Unit 302, Wilmington, NC 28412For SaleMLS ID #100553296, Stephanie M Gasparovic, Keller Williams Innovate-Wilmington. Hive MLS
- $245,0002 bd2 ba1.3k sqft4102 Breezewood Drive Apt 101, Wilmington, NC 28412For SaleMLS ID #100579416, Lisa W Wayne, Intracoastal Realty Corporation. Hive MLS
- $215,0003 bd2 ba1.2k sqft5012 Hunters Trail Unit 3, Wilmington, NC 28405For SaleMLS ID #100591305, Diana E Jewell, Berkshire Hathaway HomeServices Carolina Premier Properties. Hive MLS
- $195,0002 bd2 ba852 sqft4523 Holly Tree Road #707, Wilmington, NC 28412For SaleMLS ID #100571082, LightHouse Realty Team, Keller Williams Crystal Coast. Hive MLS
- $245,0002 bd2 ba1.4k sqft3907 River Front Place Unit 202, Wilmington, NC 28412For SaleMLS ID #100579669, Janet G Cronemiller, BlueCoast Realty Corporation. Hive MLS
- $255,0003 bd2 ba1.2k sqft2801 Bloomfield Lane Unit 202, Wilmington, NC 28412For SaleMLS ID #100582835, Keith L Brown, Coldwell Banker Sea Coast Advantage-Hampstead. Hive MLS
- $207,0003 bd2 ba1.2k sqft719 Melba Court #I, Wilmington, NC 28405For SaleMLS ID #100584738, Jim Adams, Intracoastal Realty Corporation. Hive MLS
- $255,0003 bd2 ba1.2k sqft1500 Cadfel Court #202, Wilmington, NC 28412For SaleMLS ID #100558986, Tidal Realty Partners, REAL Broker LLC. Hive MLS
- $205,0003 bd2 ba1.4k sqft4521 Sagedale Drive Unit 101, Wilmington, NC 28405For SaleMLS ID #100585069, Neil Leonard, Berkshire Hathaway HomeServices Carolina Premier Properties. Hive MLS
- $195,0002 bd2 ba904 sqft3637 Saint Johns Court Unit A, Wilmington, NC 28403For SaleMLS ID #100595097, Dominiic T Beach, Cedar Ridge Management LLC. Hive MLS
- $229,0002 bd2 ba1k sqft406 Forest Park Road #202, Wilmington, NC 28409For SaleMLS ID #100586634, Nilou A Mollaahmad, Century 21 Vanguard. Hive MLS
