Move in ready FIRST FLOOR condo featuring a spacious living room with a gas fireplace, a separate dining area with French doors leading to the screened in patio, a nice size kitchen with ample counter and cabinet space, a large utility closet off kitchen, the master bedroom complete with a private bathroom with a double vanity sink, walk in shower and separate whirlpool tub, a 2nd bedroom and a 2nd full bathroom. Finally, the home has an exterior storage closet. After a day at work relax in the community pool. Home is located just minutes from the The Pointe at Barclay, the mall, medical facilities, grocery stores, area beaches, downtown and much more.
For sale
$240,000
4140 Breezewood Drive Unit 104, Wilmington, NC 28412
2beds
1,410sqft
Condominium
Built in 2000
-- sqft lot
$234,700 Zestimate®
$170/sqft
$381/mo HOA
What's special
Gas fireplaceWalk in showerSeparate whirlpool tubDouble vanity sinkScreened in patioExterior storage closet
- 29 days
- 281
- 11
Zillow last checked:
Listing updated:
Listed by:
Scott L Gregory 910-540-8239,
RE/MAX Executive
Source: Hive MLS,MLS#: 100593806 Originating MLS: Cape Fear Realtors MLS, Inc.
Originating MLS: Cape Fear Realtors MLS, Inc.Facts & features
Interior
Bedrooms & bathrooms
- Bedrooms: 2
- Bathrooms: 2
- Full bathrooms: 2
Rooms
- Room types: Living Room, Dining Room, Master Bedroom, Bedroom 2
Primary bedroom
- Dimensions: 20 x 12
Bedroom 2
- Dimensions: 12 x 13
Dining room
- Dimensions: 13 x 12
Kitchen
- Dimensions: 12 x 9
Living room
- Dimensions: 15 x 25
Heating
- Heat Pump, Natural Gas
Cooling
- Central Air
Appliances
- Included: Washer, Refrigerator, Dryer, Dishwasher, Electric Range
- Laundry: Laundry Room
Features
- Walk-in Closet(s), Ceiling Fan(s), Walk-in Shower, Blinds/Shades, Gas Log, Walk-In Closet(s)
- Flooring: Carpet, Laminate, Vinyl
- Number of fireplaces: 1
- Fireplace features: Gas Log
Interior area
- Total structure area: 1,410
- Total interior livable area: 1,410 sqft
Property
Parking
- Parking features: Parking Lot, Asphalt, Lighted
Features
- Levels: One
- Patio & porch: Porch, Screened
- Exterior features: None
- Fencing: None
- Has view: Yes
- View description: See Remarks
- Frontage type: See Remarks
Details
- Parcel number: R06500003098180
- Zoning: MD-17
- Special conditions: Standard
Construction
Type & style
- Home type: Condo
- Property subtype: Condominium
Materials
- Brick, Vinyl Siding, Wood Frame
- Foundation: Slab
- Roof: Shingle
Condition
- New construction: No
- Year built: 2000
Utilities & green energy
- Sewer: Public Sewer
- Water: Public
- Utilities for property: Sewer Connected, Water Connected
Community & HOA
Community
- Subdivision: Breezewood Condominiums
HOA
- Has HOA: Yes
- Amenities included: Pool, Maintenance Common Areas, Maintenance Grounds, Maintenance Roads, Management, Master Insure, Pest Control
- HOA fee: $4,572 annually
- HOA name: Breezewood Condominium HOA
- HOA phone: 910-509-7276
Location
- Region: Wilmington
Financial & listing details
- Price per square foot: $170/sqft
- Tax assessed value: $255,200
- Annual tax amount: $1,501
- Date on market: 8/4/2026
- Cumulative days on market: 29 days
- Listing agreement: Exclusive Right To Sell
- Listing terms: Cash,Conventional,FHA,VA Loan
- Road surface type: Paved
Estimated market value
$234,700
$223,000 - $246,000
$1,623/mo
Price history
| Date | Event | Price |
|---|---|---|
| 8/4/2026 | Listed for sale | $240,000+26.4%$170/sqft |
Source:  Hive MLS #100593806 Report a problem Hive MLS #100593806 Report a problem | ||
| 11/30/2021 | Sold | $189,900$135/sqft |
Source: Hive MLS #100294053 Report a problem | ||
| 10/29/2021 | Pending sale | $189,900$135/sqft |
Source: Hive MLS #100294053 Report a problem | ||
| 10/27/2021 | Listed for sale | $189,900$135/sqft |
Source: Hive MLS #100294053 Report a problem | ||
| 10/12/2021 | Pending sale | $189,900$135/sqft |
Source: Hive MLS #100294053 Report a problem | ||
| 10/7/2021 | Listed for sale | $189,900+72.6%$135/sqft |
Source: Hive MLS #100294053 Report a problem | ||
| 11/9/2015 | Sold | $110,000$78/sqft |
Source: Hive MLS #30517128 Report a problem | ||
Public tax history
| Year | Property taxes | Tax assessment |
|---|---|---|
| 2025 | $1,502 +15.4% | $255,200 +70.6% |
| 2024 | $1,302 +3% | $149,600 |
| 2023 | $1,264 -0.6% | $149,600 |
| 2022 | $1,272 -0.7% | $149,600 |
| 2021 | $1,280 -2.1% | $149,600 +20.5% |
| 2020 | $1,308 | $124,200 |
| 2019 | $1,308 | $124,200 |
| 2018 | $1,308 | $124,200 |
| 2017 | $1,308 +7.4% | $124,200 +13% |
| 2016 | $1,218 +4.6% | $109,900 |
| 2015 | $1,164 +4.4% | $109,900 |
| 2014 | $1,114 | $109,900 |
| 2013 | -- | $109,900 |
| 2012 | -- | $109,900 -32.8% |
| 2011 | -- | $163,520 |
| 2010 | -- | $163,520 |
| 2009 | -- | -- |
| 2008 | -- | -- |
| 2007 | -- | -- |
| 2005 | -- | $100,449 |
| 2004 | -- | $100,449 |
| 2003 | -- | $100,449 +356.6% |
| 2002 | -- | $22,000 |
| 2001 | -- | $22,000 +22.2% |
| 2000 | -- | $18,000 |
Find assessor info on the county website
Monthly payment
Est. payment
Payment breakdown
Explore the cost of this home by adjusting the details. Changes won't be saved.Climate risks
Neighborhood: Echo East/Carriage Hills
Nearby schools
Schools provided by the listing agent
- Elementary: Pine Valley
- Middle: Williston
- High: Ashley
Source: Hive MLS. This data may not be complete. We recommend contacting the local school district to confirm school assignments for this home.
- $258,1002 bd2 ba-- sqft4138 Breezewood Dr APT 202, Wilmington, NC 28412Off Market
- $270,0002 bd2 ba1.3k sqft4142 Breezewood Dr APT 203, Wilmington, NC 28412Sold
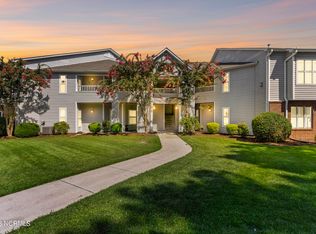
- $259,5002 bd2 ba1.4k sqft4140 Breezewood Dr APT 203, Wilmington, NC 28412Sold

- $234,8002 bd2 ba1.4k sqft4154 Breezewood Dr APT 201, Wilmington, NC 28412Off Market
Similar homes
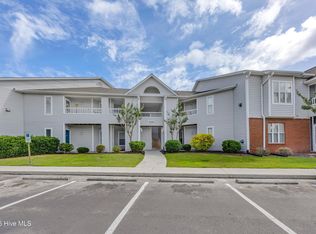
- $245,0002 bd2 ba1.3k sqft4102 Breezewood Drive Apt 101, Wilmington, NC 28412For Sale
 MLS ID #100579416, Lisa W Wayne, Intracoastal Realty Corporation. Hive MLS
 - $250,0002 bd2 ba1.4k sqft4146 Breezewood Drive Apt 202, Wilmington, NC 28412For Sale
 MLS ID #100594466, Daniel J Boyle, Town & Country Real Estate. Hive MLS
 - $269,0002 bd2 ba1.3k sqft4130 Breezewood Drive Apt 104, Wilmington, NC 28412For Sale
 MLS ID #100572342, Rachel A Smith, Kinstle & Company LLC.. Hive MLS
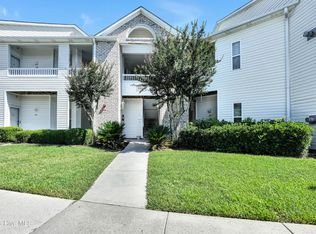
 - $242,5002 bd2 ba1.4k sqft3907 River Front Place Unit 202, Wilmington, NC 28412For Sale
 MLS ID #100579669, Janet G Cronemiller, BlueCoast Realty Corporation. Hive MLS
 - $244,5003 bd2 ba1.5k sqft1608 Willoughby Park Court Unit 8, Wilmington, NC 28412For SaleMLS ID #100596043, Carla D Lewis, Intracoastal Realty Corporation. Hive MLS
- $264,9903 bd2 ba1.2k sqft2820 Bloomfield Lane Unit 207, Wilmington, NC 28412For SaleMLS ID #100598804, Doris B Ramirez Garcia, REAL Broker LLC. Hive MLS
- $279,0002 bd2 ba1.4k sqft4148 Breezewood Drive Apt 104, Wilmington, NC 28412For SaleMLS ID #100575253, Amber S Alexander, Berkshire Hathaway HomeServices Carolina Premier Properties. Hive MLS
- $255,0003 bd2 ba1.2k sqft2801 Bloomfield Lane Unit 202, Wilmington, NC 28412For SaleMLS ID #100582835, Keith L Brown, Coldwell Banker Sea Coast Advantage-Hampstead. Hive MLS
- $218,0003 bd2 ba1.2k sqft719 Bragg Drive #A, Wilmington, NC 28412For SaleMLS ID #100594332, Drew A McIntosh, Berkshire Hathaway HomeServices Carolina Premier Properties. Hive MLS
- $263,0003 bd3 ba1.5k sqft3940 Echo Farms Boulevard, Wilmington, NC 28412For SaleMLS ID #100592700, Jill M Sabourin, Coldwell Banker Sea Coast Advantage. Hive MLS
- $240,0002 bd2 ba1k sqft320 Hibiscus Way, Wilmington, NC 28412For SaleMLS ID #100576076, Candace Hulsey, BlueCoast Realty Corporation. Hive MLS
- $235,0002 bd2 ba969 sqft4230 Winding Branches Dr, Wilmington, NC 28412For Sale
 MLS ID #10179056, Pat Flanagan. Doorify MLS
 - $219,0003 bd2 ba1.1k sqft733 Bragg Drive Apt A, Wilmington, NC 28412For SaleMLS ID #100583490, Drew A McIntosh, Berkshire Hathaway HomeServices Carolina Premier Properties. Hive MLS
- $253,0002 bd2 ba1k sqft218 Eucalyptus Lane, Wilmington, NC 28412For SaleMLS ID #100573663, Madison S Stutzenberger, Masonboro Realty, Inc.. Hive MLS
- $227,5002 bd2 ba1k sqft4416 Jay Bird Circle Unit 201, Wilmington, NC 28412For SaleMLS ID #100557951, Melissa D Lester, Intracoastal Realty Corporation. Hive MLS
- $244,9002 bd2 ba1.1k sqft2306 Wrightsville Avenue Apt 101, Wilmington, NC 28403For SaleMLS ID #100581987, Chelsea Edmonds, Coldwell Banker Sea Coast Advantage. Hive MLS
- $199,0002 bd2 ba984 sqft2807 Bloomfield Lane Unit 206, Wilmington, NC 28412For SaleMLS ID #100581541, Holly S Nieberline, Keller Williams Innovate-Wilmington. Hive MLS
- $290,0003 bd2 ba1.1k sqft1234 Shipyard Boulevard, Wilmington, NC 28412For SaleMLS ID #100585784, Wade S Wilson, Coldwell Banker Sea Coast Advantage-Midtown. Hive MLS
- $265,0002 bd2 ba1k sqft3825 Mayfield Court, Wilmington, NC 28412For SaleMLS ID #100579055, Tidal Realty Partners, REAL Broker LLC. Hive MLS
- $245,0003 bd3 ba1.2k sqft1741 S 41st Street Apt D, Wilmington, NC 28403For SaleMLS ID #100578237, Michael G Rheel, Berkshire Hathaway HomeServices Carolina Premier Properties. Hive MLS
