Welcome to 1741 S. 41st Street, Unit D - a fantastic opportunity for investors, parents of college students, or anyone seeking a low-maintenance property in a prime Wilmington location. This well-maintained unit features spacious bedrooms, each with its own private full bathroom, providing comfort, privacy, and flexibility for occupants. Two bedrooms are located upstairs, while the third bedroom is conveniently situated on the first floor.
The kitchen is highlighted by beautiful granite countertops, while the open-concept living area creates an inviting space for gathering.. The thoughtful floor plan makes this property especially appealing for roommates, students, or professionals seeking private living arrangements.
Previously rented for $1,900 per month, this property offers strong income-producing potential for investors while also being available for owner-occupants. Conveniently located near the University of North Carolina Wilmington, Hoggard high school,, and Roland-Grise Middle School, this home provides easy access to schools, shopping, dining, and everyday conveniences.
Enjoy being just a short drive from both Carolina Beach and Wrightsville Beach, while also being close to Wilmington's beautiful and vibrant Historic Downtown Wilmington, known for its riverwalk, local restaurants, shopping, and entertainment.
Whether you're looking for your next investment property or a place to call home, this move-in-ready unit offers an excellent combination of location, convenience, and value.
For sale
$245,000
1741 S 41st Street Apt D, Wilmington, NC 28403
3beds
1,225sqft
:
Get pre-qualified$1,723/mo
Condominium
Built in 1990
-- sqft lot
$239,200 Zestimate®
$200/sqft
$245/mo HOA
What's special
- 57 days |
- 619 |
- 55 |
Zillow last checked:
Listing updated:
Listed by:
Michael G Rheel 910-619-0926,
Berkshire Hathaway HomeServices Carolina Premier Properties
Source: Hive MLS,MLS#: 100578237 Originating MLS: Cape Fear Realtors MLS, Inc.
Originating MLS: Cape Fear Realtors MLS, Inc.Facts & features
Interior
Bedrooms & bathrooms
- Bedrooms: 3
- Bathrooms: 3
- Full bathrooms: 3
Rooms
- Room types: Living Room, Bedroom 1, Bedroom 2, Bedroom 3
Bedroom 1
- Level: First
- Dimensions: 10 x 13
Bedroom 2
- Level: Second
- Dimensions: 14 x 10
Bedroom 3
- Level: Second
- Dimensions: 14 x 12
Kitchen
- Level: First
- Dimensions: 14 x 7
Living room
- Level: First
- Dimensions: 14 x 17.5
Heating
- Heat Pump, Electric
Cooling
- Heat Pump
Appliances
- Included: Electric Oven, Electric Cooktop, Built-In Microwave, Refrigerator, Disposal, Dishwasher
- Laundry: In Hall
Features
- Master Downstairs, Walk-in Closet(s), Walk-In Closet(s)
- Flooring: Carpet, Tile, Vinyl
Interior area
- Total structure area: 1,225
- Total interior livable area: 1,225 sqft
Property
Parking
- Parking features: Parking Lot, Assigned, On Site, Paved
Features
- Levels: Two
- Patio & porch: None
- Exterior features: None
- Fencing: Back Yard,Wood
- Has view: Yes
- View description: See Remarks
- Frontage type: See Remarks
Details
- Parcel number: R06110001015034
- Zoning: O&I
- Special conditions: Standard
Construction
Type & style
- Home type: Condo
- Property subtype: Condominium
Materials
- Wood Siding, Wood Frame
- Foundation: Slab
- Roof: Shingle
Condition
- New construction: No
- Year built: 1990
Utilities & green energy
- Sewer: Public Sewer
- Water: Public
- Utilities for property: Sewer Connected, Water Connected
Community & HOA
Community
- Security: Smoke Detector(s)
- Subdivision: Tara Court
HOA
- Has HOA: Yes
- Amenities included: Roof Maintenance, Maintenance Common Areas, Maintenance Grounds, Maintenance Roads, Maintenance Structure, Master Insure, Street Lights, Taxes, Termite Bond, Trash
- HOA fee: $2,936 annually
- HOA name: Tara Court
- HOA phone: 910-270-9975
Location
- Region: Wilmington
Financial & listing details
- Price per square foot: $200/sqft
- Tax assessed value: $244,000
- Annual tax amount: $1,435
- Date on market: 6/1/2026
- Cumulative days on market: 57 days
- Listing agreement: Exclusive Right To Sell
- Listing terms: Cash,Conventional
- Road surface type: Paved
Estimated market value
$239,200
$227,000 - $251,000
$1,865/mo
Price history
| Date | Event | Price |
|---|---|---|
| 6/1/2026 | Listed for sale | $245,000-5.8%$200/sqft |
Source:  Hive MLS #100578237 Report a problem Hive MLS #100578237 Report a problem | ||
| 7/4/2025 | Listing removed | $1,900$2/sqft |
Source: Zillow Rentals Report a problem | ||
| 6/28/2025 | Price change | $1,900+5.6%$2/sqft |
Source: Zillow Rentals Report a problem | ||
| 11/16/2022 | Listing removed | -- |
Source: BHHS broker feed Report a problem | ||
| 11/1/2022 | Listed for sale | $259,999+8.3%$212/sqft |
Source: Hive MLS #100356308 Report a problem | ||
| 10/26/2022 | Price change | $1,800-7.7%$1/sqft |
Source: Zillow Rental Manager Report a problem | ||
| 10/11/2022 | Listed for rent | $1,950$2/sqft |
Source: Zillow Rental Manager Report a problem | ||
| 10/3/2022 | Sold | $240,000+4.3%$196/sqft |
Source: Hive MLS #100344875 Report a problem | ||
| 8/20/2022 | Pending sale | $230,000$188/sqft |
Source: Hive MLS #100344875 Report a problem | ||
| 8/17/2022 | Listed for sale | $230,000+64.4%$188/sqft |
Source: Hive MLS #100344875 Report a problem | ||
| 4/20/2018 | Sold | $139,900+47.3%$114/sqft |
Source: Hive MLS #100107063 Report a problem | ||
| 5/16/2017 | Sold | $95,000-9.5%$78/sqft |
Source: Public Record Report a problem | ||
| 4/27/2017 | Listed for sale | $105,000+23.5%$86/sqft |
Source: Keller Williams Realty #100059951 Report a problem | ||
| 4/10/2015 | Sold | $85,000+29.8%$69/sqft |
Source: Public Record Report a problem | ||
| 11/7/2014 | Sold | $65,500-45.4%$53/sqft |
Source: Public Record Report a problem | ||
| 9/21/2009 | Sold | $120,000$98/sqft |
Source: Public Record Report a problem | ||
Public tax history
| Year | Property taxes | Tax assessment |
|---|---|---|
| 2024 | $1,328 +3% | $152,700 |
| 2023 | $1,290 -0.6% | $152,700 |
| 2022 | $1,298 -0.7% | $152,700 |
| 2021 | $1,307 +31.8% | $152,700 +62.3% |
| 2020 | $991 | $94,100 |
| 2019 | $991 | $94,100 |
| 2018 | $991 | $94,100 |
| 2017 | $991 -16% | $94,100 -11.6% |
| 2016 | $1,180 +4.6% | $106,500 |
| 2015 | $1,128 +4.4% | $106,500 |
| 2014 | $1,080 | $106,500 |
| 2013 | -- | $106,500 |
| 2012 | -- | $106,500 -21.2% |
| 2011 | -- | $135,085 |
| 2010 | -- | $135,085 |
| 2009 | -- | -- |
| 2008 | -- | -- |
| 2007 | -- | -- |
| 2005 | -- | $82,168 |
| 2004 | -- | $82,168 |
| 2003 | -- | $82,168 |
| 2002 | -- | $82,168 |
| 2001 | -- | $82,168 |
| 2000 | -- | $82,168 |
Find assessor info on the county website
Monthly payment
Est. payment
Payment breakdown
Explore the cost of this home by adjusting the details. Changes won't be saved.Climate risks
Neighborhood: Lincoln Forest
Nearby schools
GreatSchools rating
- 8/10Winter Park Model ElementaryGrades: K-5Distance: 0.8 mi
- 6/10Roland-Grise Middle SchoolGrades: 6-8Distance: 0.3 mi
- 6/10John T Hoggard HighGrades: 9-12Distance: 0.5 mi
Schools provided by the listing agent
- Elementary: Winter Park
- Middle: Roland Grise
- High: Hoggard
Source: Hive MLS. This data may not be complete. We recommend contacting the local school district to confirm school assignments for this home.
- $240,0003 bd3 ba1.2k sqft1721 41st St APT E, Wilmington, NC 28403Sold
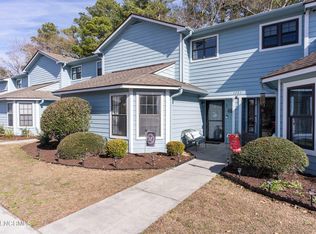
- $249,9003 bd3 ba1.2k sqft1713 41st St #F, Wilmington, NC 28403Pending
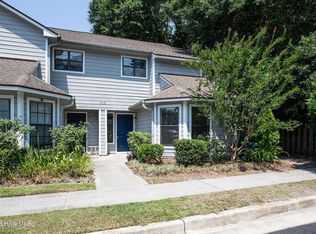
- $240,0003 bd3 ba1.2k sqft1701 41st St #B, Wilmington, NC 28403Sold
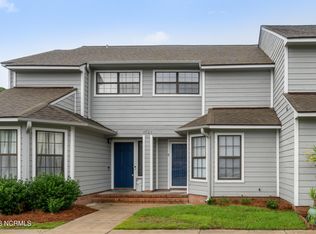
- $215,0003 bd3 ba1.2k sqft1707 41st St #H, Wilmington, NC 28403Sold
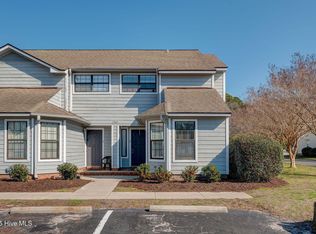
- $255,0003 bd3 ba1.2k sqft1703 41st St #A, Wilmington, NC 28403Sold
- $245,0003 bd3 ba1.2k sqft1743 41st St #A, Wilmington, NC 28403Sold
- $220,0003 bd3 ba1.2k sqft1743 41st St APT G, Wilmington, NC 28403Sold
- $243,7003 bd3 ba1.2k sqft1703 S 41st St, Wilmington, NC 28403Off Market
A local agent can set up tours, give advice and negotiate with sellers.
A local lender can help you make sure your offer is ready when you are.
Similar homes
- $245,0002 bd2 ba1.1k sqft2312 Wrightsville Avenue Apt 118, Wilmington, NC 28403For Sale
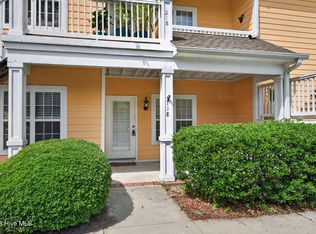
 MLS ID #100583674, Tiffany Williamson, Navigate Realty. Hive MLS
 - $254,0002 bd2 ba1.1k sqft2306 Wrightsville Avenue Apt 101, Wilmington, NC 28403For Sale
 MLS ID #100581987, Chelsea Edmonds, Coldwell Banker Sea Coast Advantage. Hive MLS
 - $254,0002 bd2 ba1.2k sqft2308 Wrightsville Avenue Apt 202, Wilmington, NC 28403For Sale
 MLS ID #100578253, Stephanie K Lomax, Intracoastal Realty Corporation. Hive MLS
 - $259,9002 bd2 ba1.1k sqft2316 Wrightsville Avenue Apt 223, Wilmington, NC 28403For Sale
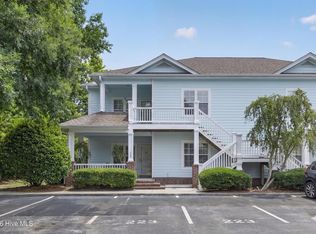 MLS ID #100582124, Tiffany Williamson, Navigate Realty. Hive MLS
 - $249,0003 bd2 ba1.3k sqft1521 Cadfel Court Unit 302, Wilmington, NC 28412For SaleMLS ID #100577364, Jeff Lesley, Century 21 Vanguard. Hive MLS
- $269,0003 bd3 ba1.4k sqft4943 Marlin Court, Wilmington, NC 28403For SaleMLS ID #100580284, Carly R Romano, REAL Broker LLC. Hive MLS
- $279,5003 bd3 ba1.2k sqft993 Downey Branch Lane, Wilmington, NC 28403For SaleMLS ID #100584660, Christian A Cardamone, Aloha Wilmington Real Estate. Hive MLS
- $255,0003 bd2 ba1.3k sqft5114 Lamppost Circle, Wilmington, NC 28403For SaleMLS ID #100566990, Ralph M Harvey, ListWithFreedom.com. Hive MLS
- $229,0002 bd2 ba1k sqft406 Forest Park Road #202, Wilmington, NC 28409For SaleMLS ID #100586634, Nilou A Mollaahmad, Century 21 Vanguard. Hive MLS
- $245,0002 bd2 ba1.3k sqft4102 Breezewood Drive Apt 101, Wilmington, NC 28412For SaleMLS ID #100579416, Lisa W Wayne, Intracoastal Realty Corporation. Hive MLS
- $229,0003 bd2 ba1.3k sqft736 Indica Court #102, Wilmington, NC 28405For SaleMLS ID #100583398, Gillespie Group, Carolina One Properties Inc.. Hive MLS
- $219,0003 bd2 ba1.1k sqft733 Bragg Drive Apt A, Wilmington, NC 28412For SaleMLS ID #100583490, Drew A McIntosh, Berkshire Hathaway HomeServices Carolina Premier Properties. Hive MLS
- $225,5002 bd2 ba960 sqft119 Longstreet Drive Apt 204, Wilmington, NC 28412For SaleMLS ID #100579861, Amber S Alexander, Berkshire Hathaway HomeServices Carolina Premier Properties. Hive MLS
- $289,9003 bd3 ba1.2k sqft975 Downey Branch Lane, Wilmington, NC 28403For SaleMLS ID #100582002, The Domenico Grillo Real Estate Team, Keller Williams Innovate-Wilmington. Hive MLS
- $233,0002 bd2 ba1k sqft1176 Shipyard Boulevard, Wilmington, NC 28412For SaleMLS ID #100578450, Kirby E Keene, BlueCoast Realty Corporation. Hive MLS
- $255,0003 bd2 ba1.2k sqft1500 Cadfel Court Unit 302, Wilmington, NC 28412For SaleMLS ID #100553296, Stephanie M Gasparovic, Keller Williams Innovate-Wilmington. Hive MLS
- $243,0002 bd2 ba1.3k sqft4108 Breezewood Drive Apt 101, Wilmington, NC 28412For SaleMLS ID #100566564, Rouse & Jones Property Group, Coldwell Banker Sea Coast Advantage-CB. Hive MLS
- $245,0002 bd2 ba1.4k sqft3907 River Front Place Unit 202, Wilmington, NC 28412For SaleMLS ID #100579669, Janet G Cronemiller, BlueCoast Realty Corporation. Hive MLS
- $185,0002 bd2 ba910 sqft4250 Wilshire Boulevard #104-A, Wilmington, NC 28403For SaleMLS ID #100586525, Quanda Hudson Purnsley, Coldwell Banker Sea Coast Advantage. Hive MLS
- $189,0002 bd2 ba848 sqft3603 Saint Johns Court Unit B, Wilmington, NC 28403For SaleMLS ID #100586029, Ashley B Garner, Intracoastal Realty Corporation. Hive MLS
